
Price Reduction



Address
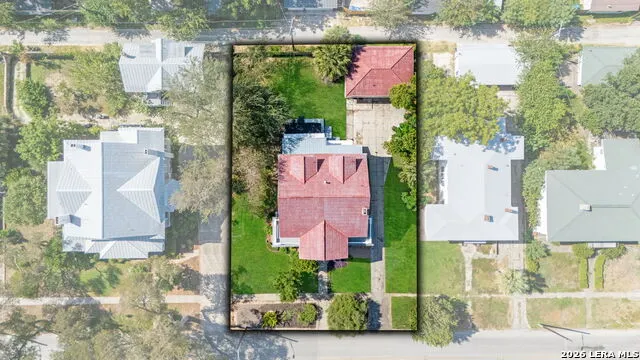
932 W Woodlawn Ave, San Antonio, TX
Price
$ 849,000
Property Attributes
- MLS#2010628
- TypeSingle Family
- Listing Status Active
- CountyBEXAR
- CitySan Antonio
- Area0900
- NeighborhoodBeacon Hill
- Zip78201
- Style3 or More
- Year Built1911
- Taxes$ 20567
- Price$ 849,000
- Bedrooms4
- Full Bathrooms2
- Half Bathrooms1
- Sqr Footage4626
- Lot Size0.298 Acres
Data Source:
LERA MLS
Property Description
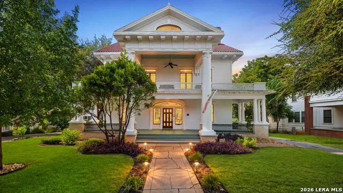
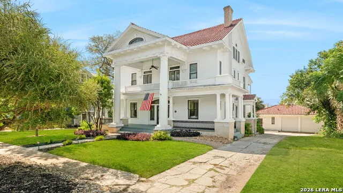
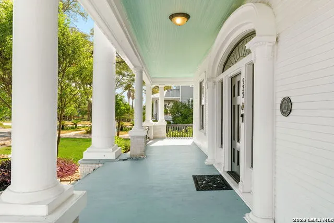
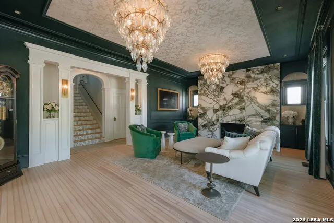
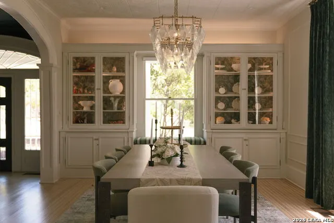
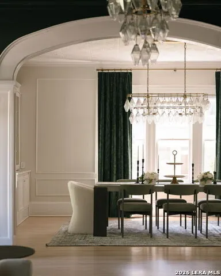
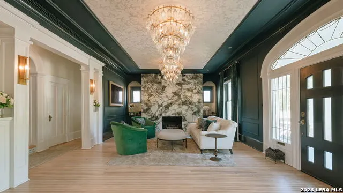
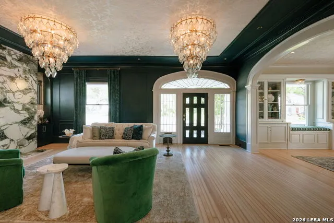
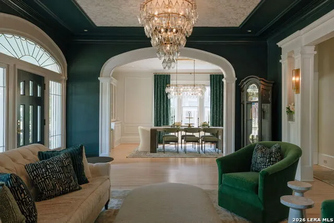
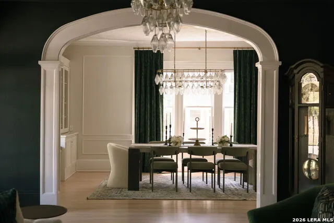
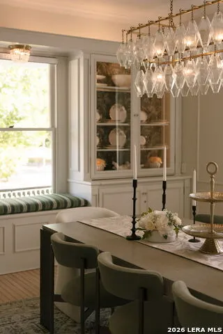
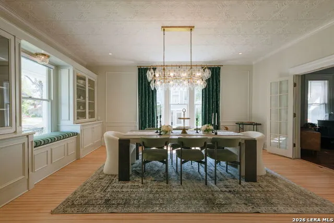
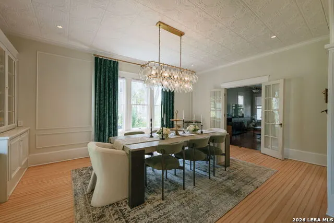
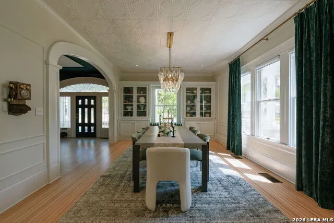
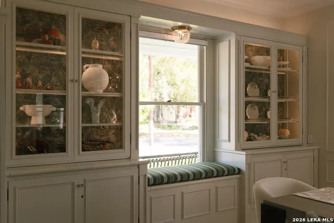
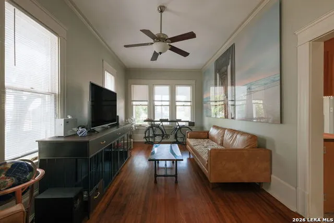
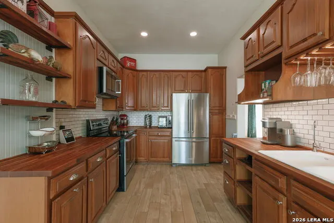
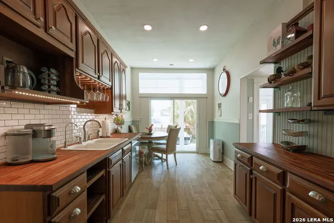
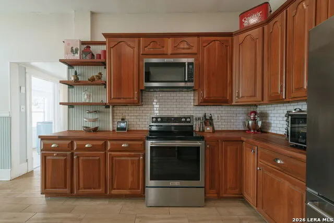
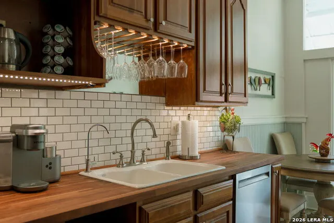
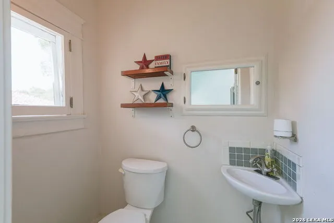
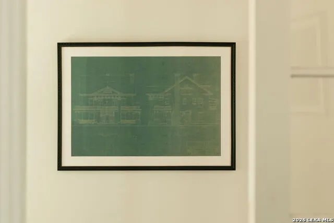
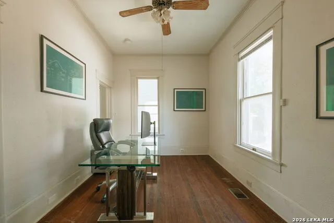
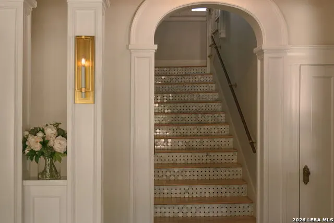
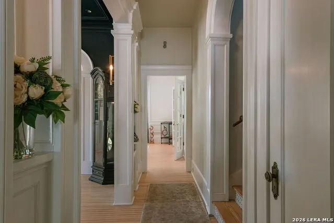
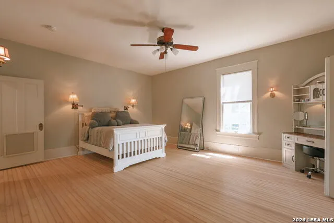
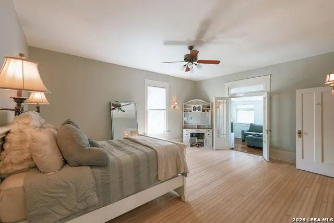
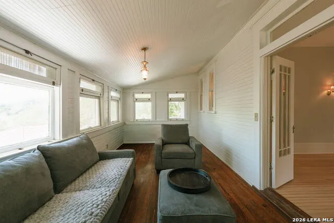
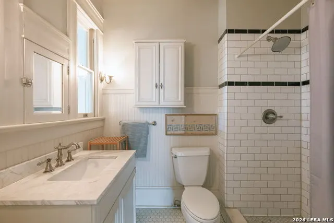
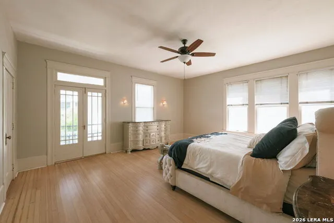
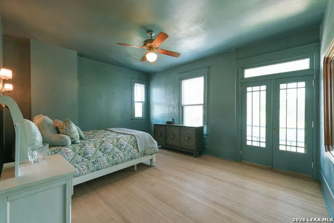
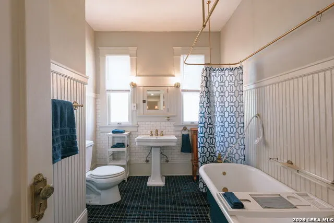
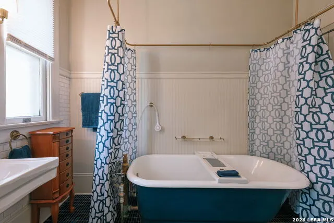
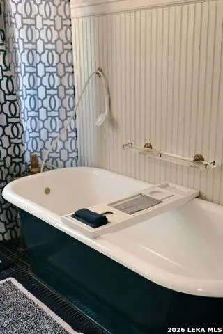
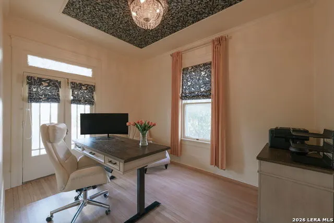
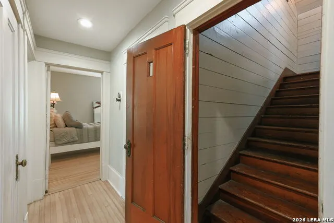
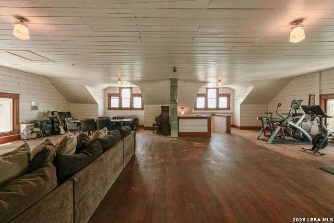
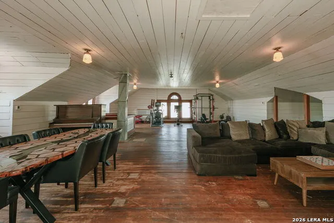
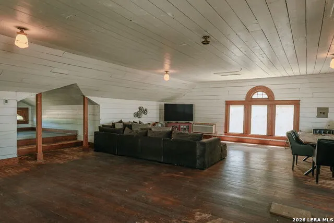
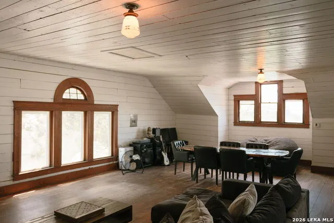
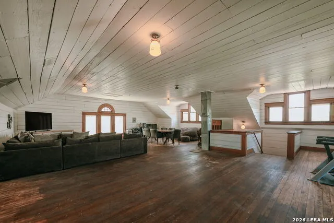
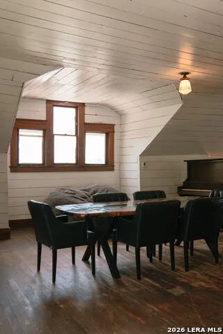
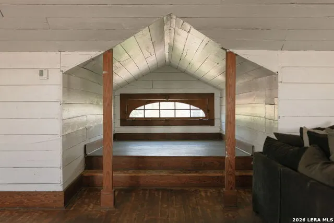
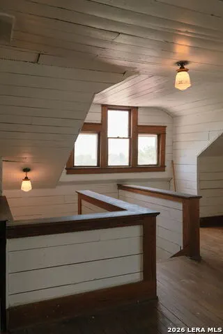
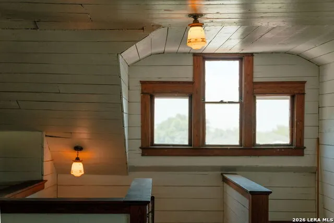
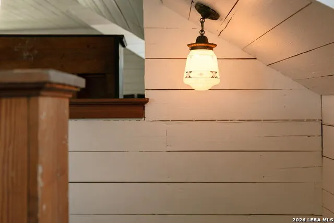
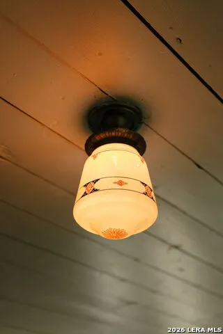
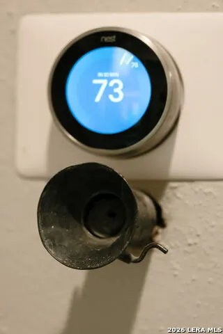
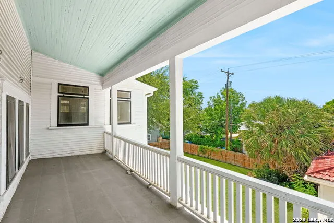
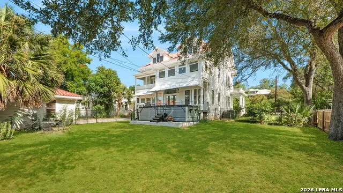
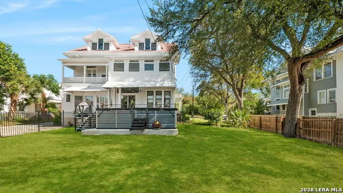
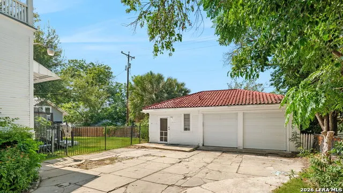
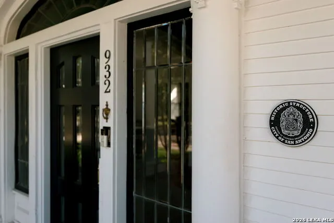
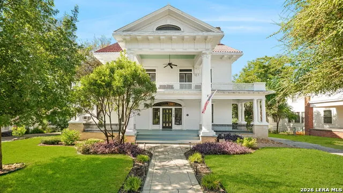
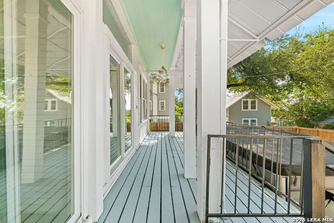
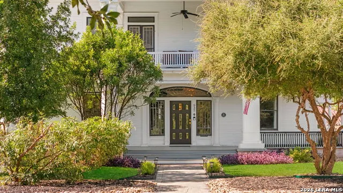
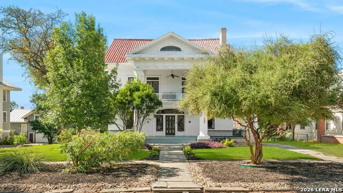
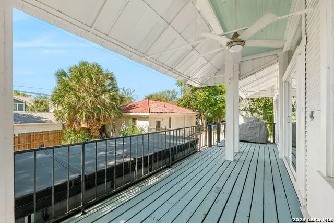
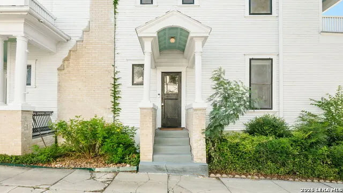
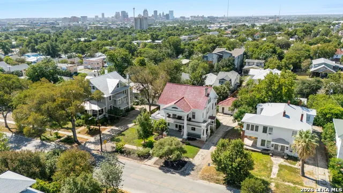
Step into this time capsule with one of the most historic homes in San Antonio. Designated a historical landmark by the City of San Antonio, and only ever being on the market once in its lifetime before now, this extraordinary 1911 masterpiece is an iconic residence offering timeless character, remarkable craftsmanship, millwork, and an exceptional location. Featuring 4 bedrooms, 2.5 bathrooms, and approximately 4,626 square feet of living space, not including the casita, this home offers a rare opportunity to own a piece of the city's rich history. Original architectural details create a distinctive sense of character throughout, while the home's unique features tell a story of another era. A rare San Antonio basement adds even more intrigue, featuring an original water well that once served as a water source for the home's first inhabitants and connects to the history of the nearby San Pedro Springs. Each of the 4 bedrooms offers balcony access, creating private outdoor spaces with opportunities to enjoy the towering mature trees. Upstairs, the remarkable third story reveals the original ballroom, a captivating space with original light fixtures that recalls the gatherings and celebrations of the early 1900s. Throughout this wonderful home you will find so much of the original features like speaking tubes upstairs and downstairs where the residents would communicate from the kitchen to the upstairs. Another beautiful historic artifact this home features is all of the original blueprints from 1910, framed and displayed on the walls of the downstairs office. Set on approximately one third of an acre, the property also includes a two-car detached garage and a charming casita, offering additional flexibility for storage, guests, a studio, or a great rental opportunity. With its historic architecture, extremely rare original features, generous lot, and distinctive spaces, this San Antonio historic property offers an unparalleled opportunity to experience the character and craftsmanship of a bygone era while still enjoying the comforts of our modern world.
| Elementary School | Middle School | High School |
|---|---|---|
| Beacon Hill Elementary School | Beacon Hill Middle School | Edison High School |
| Price History | |
|---|---|
| 8/21/2026 | Listed $875,000 |
| 9/7/2026 | 3$849,000 |
General Features
| Living Area | 4626 |
|---|---|
| Energy Efficiency | Ceiling Fans |
| Construction | Pre-Owned |
| Heating | Central |
| Cooling | Two Central |
| Half Baths | 1 |
| Bathrooms | 3 |
| Subdivision | BEACON HILL |
| Builder | UNKNOWN |
| Class | Single Residential |
| Type | Single Family Detached |
| Style | 3 or More |
| Roof | Metal,Tile |
| HOA Mandatory | None |
| Miscellaneous | Virtual Tour |
| Status | Active |
| Attached Garage | No |
| Neighborhood Amenities | None |
| Area | 0900 |
| Year Built | 1911 |
| High School | Edison |
| School District | San Antonio I.S.D. |
| Accessibility | Doors-Swing-In,No Carpet,Stall Shower |
| Proposed Terms | Conventional,FHA,VA,Cash |
| Elementary School | Beacon Hill |
| Middle School | Beacon Hill |
| Legal Description | Ncb 1852 Blk 44 Lot 6&7,8 And 9 |
| Taxes | 20567.09 |
Interior Features
| Kitchen Length | 20 |
|---|---|
| Kitchen Width | 9 |
| Total Bedrooms | 4 |
| Full Baths | 2 |
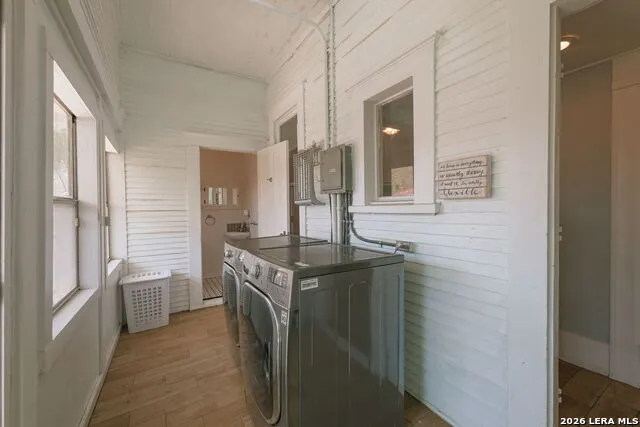
| Interior Features | Two Living Area,Separate Dining Room,Two Eating Areas,Study/Library,Utility Room Inside,Open Floor Plan,Cable TV Available,High Speed Internet,Laundry Main Level,Laundry Room,Walk in Closets |
| Stories | 3+ |
| Dining Room Length | 20 |
| Dining Room Width | 14 |
| Flooring | Ceramic Tile,Wood |
| Living Room Width | 16 |
| Heating Fuel | Electric |
| # of Fireplaces | 1 |
| Bedroom2 Width | 16 |
| Bedroom3 Length | 13 |
| Bedroom3 Width | 10 |
| Bedroom4 Length | 18 |
| Bedroom4 Width | 17 |
| Living Room Length | 25 |
| Study/Office Length | 15 |
| Study/Office Width | 10 |
| WINDOW COVERINGS | Some Remain |
Exterior Features
| Exterior | Brick,Wood |
|---|---|
| Foundation | Basement |
| Pool (Y/N) | No |
| Exterior Features | Covered Patio,Deck/Balcony,Mature Trees,Garage Apartment |
| Pool | None |
| Lot Size | 0.298 |
| Water/Sewer | Water System,Sewer System |
| Lot Description | 1/4 - 1/2 Acre |
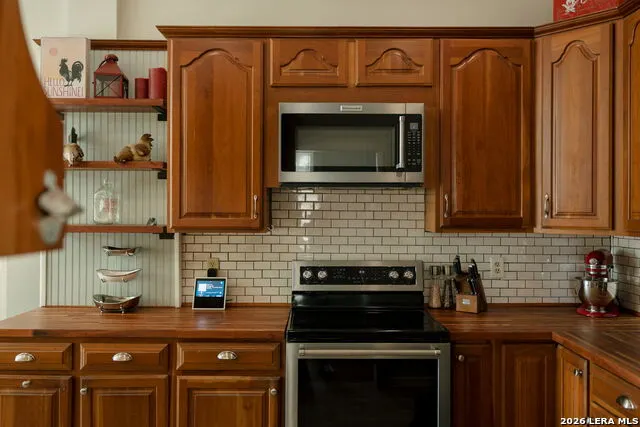
| Inclusions | Ceiling Fans,Washer Connection,Dryer Connection,Microwave Oven,Stove/Range,Refrigerator,Dishwasher,Vent Fan,Smoke Alarm,Smooth Cooktop,Solid Counter Tops |
| Lot Improvements | Street Paved,Sidewalks |
| Garage Parking | Two Car Garage,Converted Garage |
Amenities
- Foreclosure
- Views
- Short Sale
- New Construction
- Adult 55+
- Lease To Own
- No HOA Fees
- Furnished
- Primary On Main
- Air Conditioning
- Seller Finance
- Green
- Fixer Upper
- Horse
- Golf
- Fireplace
- Deck
- Garage
- Basement
- Pool
Property vs Single Family Average in 78201
Price
Taxes
Year Built
Visits
In The Neighborhood
Just Listed
San Antonio
$ 410,000
- Type
- Single Family
- Size
- 1,255 SqFt
- Rooms
- 3 Beds + 2 Baths
Keller Williams Legacy 210-482-3200
Just Listed
San Antonio
$ 179,999
- Type
- Single Family
- Size
- 1,000 SqFt
- Rooms
- 2 Beds + 1 Baths
Orchard Brokerage 844-515-9880
Open House
San Antonio
$ 310,000
- Type
- Single Family
- Size
- 1,084 SqFt
- Rooms
- 2 Beds + 1 Baths
Keller Williams Legacy 210-482-3200
Eco Friendly
San Antonio
$ 475,000
- Type
- Single Family
- Size
- 1,679 SqFt
- Rooms
- 3 Beds + 2 Baths
Kuper Sotheby's Int'l Realty 210-822-8602
 The information being provided by Houston Association of REALTORS, Inc. is for the consumer's personal, non-commercial use and may not be used for any purpose other than to identify prospective properties consumers may be interested in purchasing. Any information relating to real estate for sale referenced on this web site comes from the Internet Data Exchange (IDX) program of the Houston Association of REALTORS, Inc. This web site may reference real estate listing(s) held by a brokerage firm other
 Information provided courtesy of LERA MLS. IDX information is provided exclusively for consumers' personal, non-commercial use and may not be used for any purpose other than to identify prospective properties consumers may be interested in purchasing. Information is believed to be accurate but not guaranteed. Provided courtesy of LERA MLS. Copyright 2026 LERA MLS, All Rights Reserved. Data last updated September 18, 2026 5:13 AM UTC
 OneKey® MLS required Copyright, Source of Data and Disclaimer for IDX display
Information Copyright 2026, OneKey® MLS. All Rights Reserved.
The source of the displayed data is either the property owner or public record provided by non-governmental third parties. It is believed to be reliable but not guaranteed. This information is provided exclusively for consumers' personal, non-commercial use.
The data relating to real estate for sale on this website comes in part from the
OneKey® MLS required Copyright, Source of Data and Disclaimer for IDX display
Information Copyright 2026, OneKey® MLS. All Rights Reserved.
The source of the displayed data is either the property owner or public record provided by non-governmental third parties. It is believed to be reliable but not guaranteed. This information is provided exclusively for consumers' personal, non-commercial use.
The data relating to real estate for sale on this website comes in part from the
