
Eco Friendly
Address
945 W Summit Ave, San Antonio, TX
Price
$ 475,000
Property Attributes
- MLS#2015487
- TypeSingle Family
- Listing Status Contingent
- CountyBEXAR
- CitySan Antonio
- Area0900
- NeighborhoodBeacon Hill
- Zip78201
- StyleOne Story,Historic/Older,Craftsman
- Year Built1918
- Taxes$ 9437
- Price$ 475,000
- Bedrooms3
- Full Bathrooms2
- Half Bathrooms0
- Sqr Footage1679
- Lot Size0.144 Acres
Data Source:
LERA MLS
Property Description
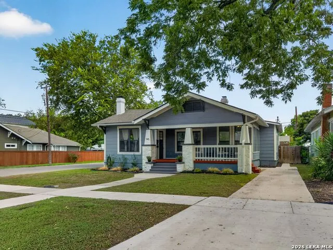
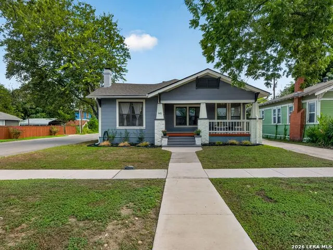
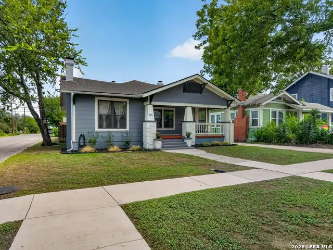
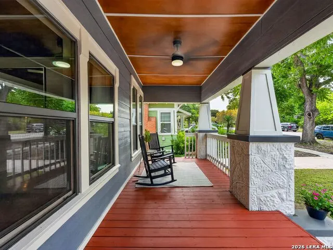
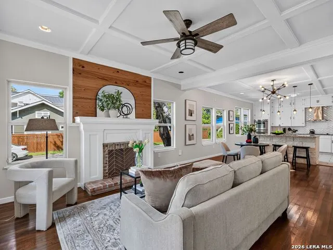
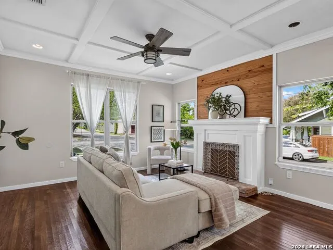
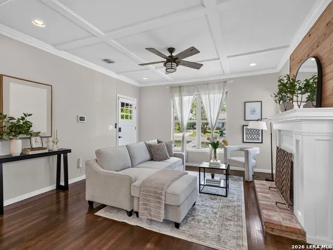
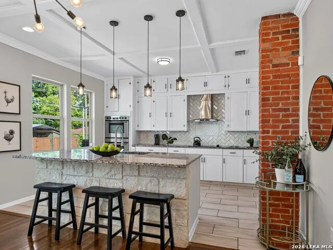
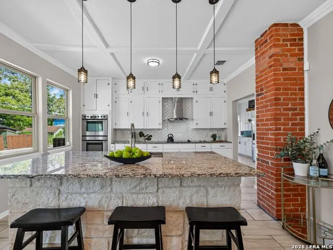
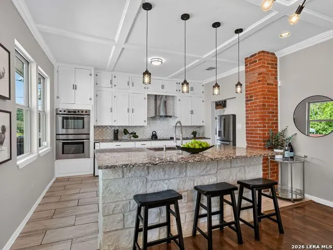
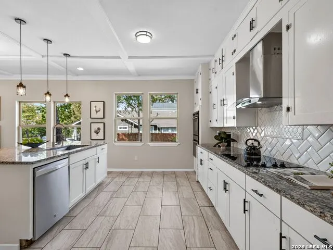
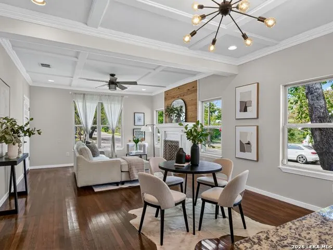
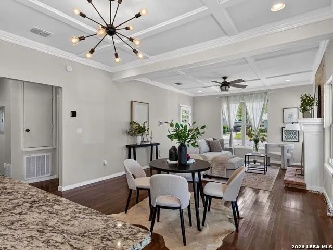
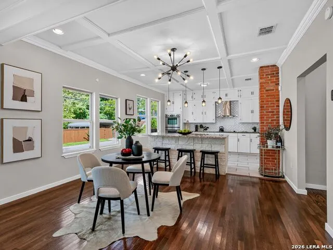
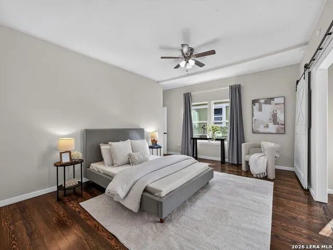
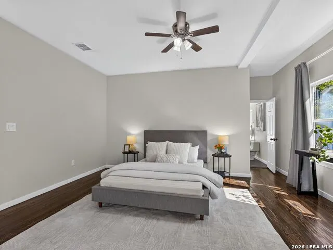
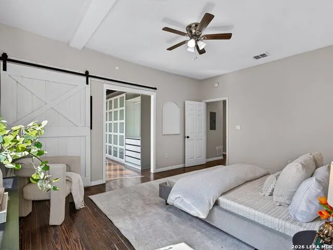
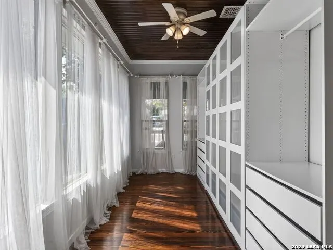
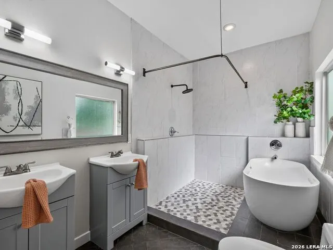
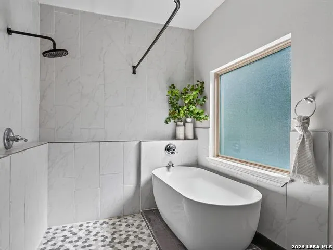
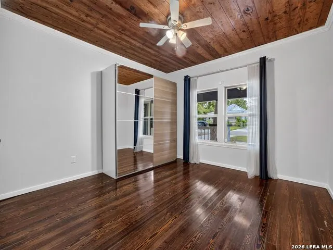
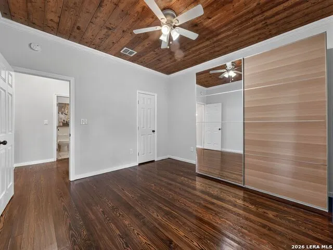
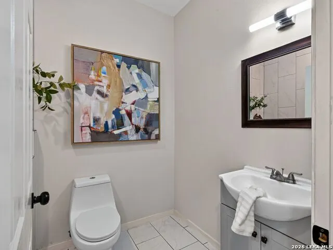
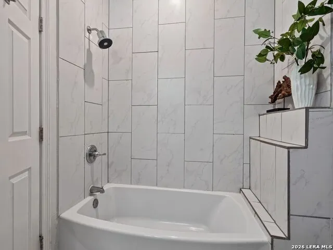
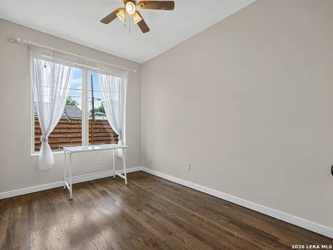
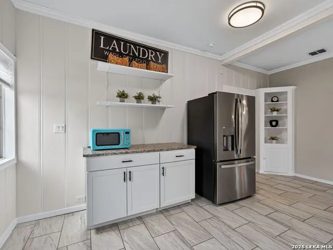
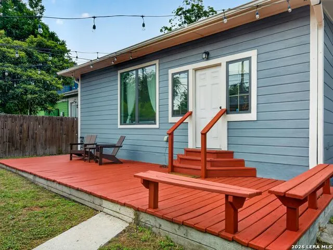
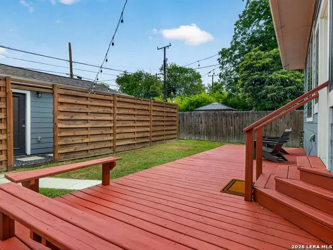
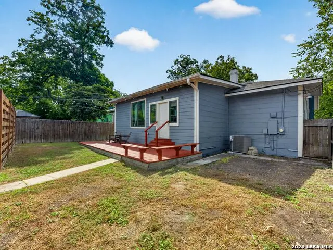
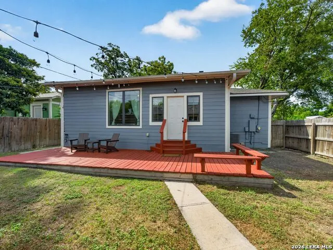
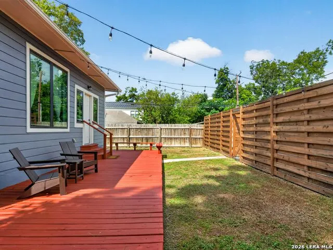
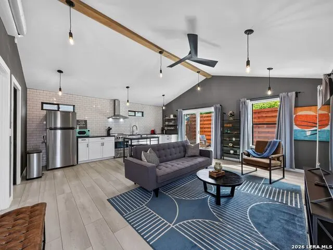
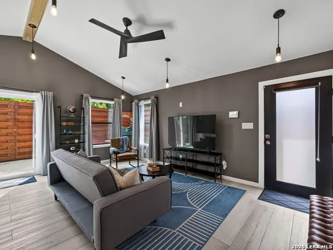
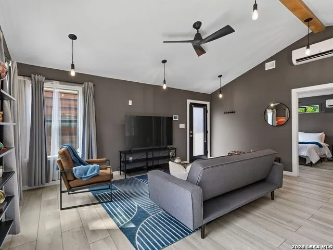
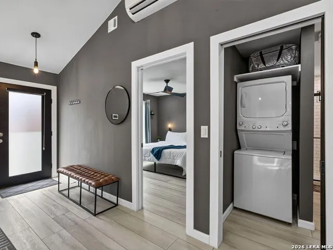
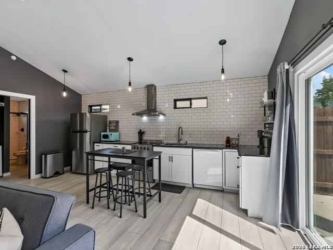
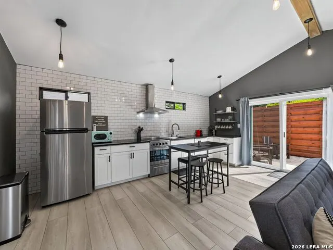
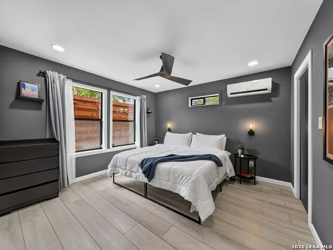
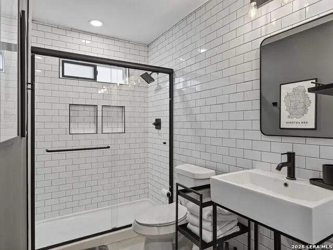
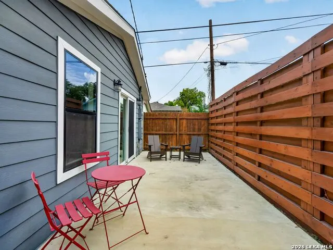
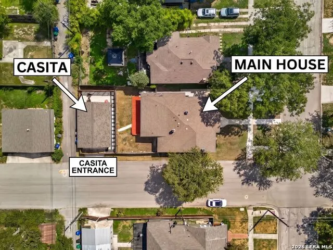
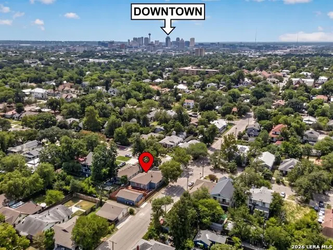
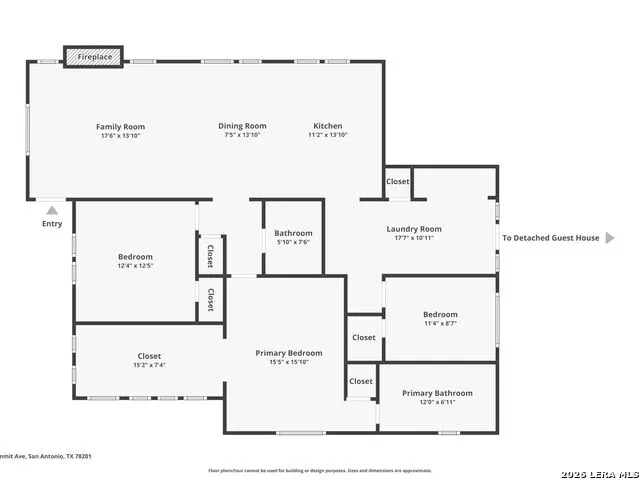
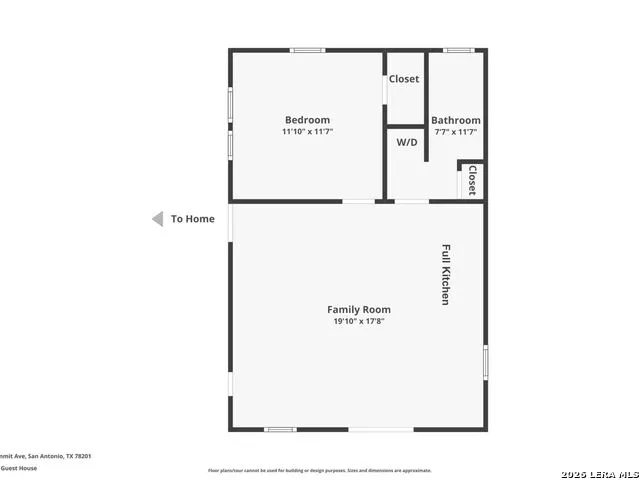
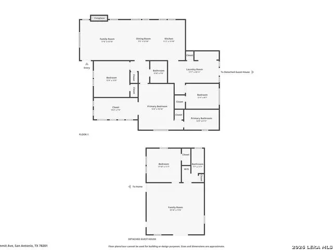
Set on a corner lot in the heart of Beacon Hill, this 3-bedroom, 2-bath Craftsman with a fully equipped private Casita, blends historic character with rare modern versatility. A welcoming covered front porch opens to an interior filled with natural light, beautiful original hardwood floors and timeless architectural details, including ornate coffered ceilings, substantial crown molding and a classic brick fireplace. The island kitchen is accented by a beautiful exposed brick column and opens naturally to the surrounding living spaces. The spacious primary suite features a generous walk-in closet and adjoining light-filled sunroom, creating a beautiful extension of the suite for a sitting room, office, dressing area or private retreat. A large laundry room and abundant windows round out the main home, with a private backyard and expansive deck out back for relaxing or entertaining. Adding exceptional value is a newly constructed 650-square-foot detached Casita, completed in 2024. Fully independent and fully private, with its own full kitchen with energy-efficient appliances open to the living area, full bath, spacious bedroom, stackable washer and dryer, private entrance, a private patio and fenced yard set apart from the main home by an 8-foot privacy fence. The Gorgeous 1-bedroom, 1-bath Casita currently operates as an income-producing short-term rental earning $2,000/month. Together, the main home and Casita offer roughly 2,329 square feet of usable living space across two fully functional residences, ideal for income generation, extended family, guests, or a private work-from-home space. Just a five-minute walk from San Antonio favorites like Blanco Cafe and Chris Madrid's, as well as locally owned coffee shops, a wine bar, deli, and neighborhood pub, this home is ideally situated in Beacon Hill, one of the city's most desirable and walkable historic neighborhoods. Residents also enjoy the neighborhood community garden and Linear Park, plus quick access to The Pearl, Downtown, Monte Vista and the city's favorite dining and cultural destinations.
| Elementary School | Middle School | High School |
|---|---|---|
| Cotton Elementary School | Cotton Middle School | Edison High School |
| Price History | |
|---|---|
| 9/10/2026 | Listed $475,000 |
General Features
| Living Area | 1679 |
|---|---|
| Construction | Pre-Owned |
| Heating | Central |
| Cooling | One Central,3+ Window/Wall |
| Bathrooms | 2 |
| Subdivision | BEACON HILL |
| Builder | N/A |
| Class | Single Residential |
| Type | Single Family Detached |
| Style | One Story,Historic/Older,Craftsman |
| Roof | Composition |
| HOA Mandatory | None |
| Status | Active Option |
| Attached Garage | No |
| Neighborhood Amenities | Clubhouse,Park/Playground,Jogging Trails,Sports Court,BBQ/Grill,Basketball Court |
| Area | 0900 |
| Year Built | 1918 |
| High School | Edison |
| School District | San Antonio I.S.D. |
| Proposed Terms | Conventional,FHA,VA,Cash |
| Elementary School | Cotton |
| Middle School | Cotton |
| Legal Description | Ncb 1788 Blk 16 Lot 25 And 26 |
| Taxes | 9437.56 |
Interior Features
| Kitchen Length | 14 |
|---|---|
| Kitchen Width | 11 |
| Total Bedrooms | 3 |
| Full Baths | 2 |
| Interior Features | One Living Area,Liv/Din Combo,Eat-In Kitchen,Island Kitchen,Breakfast Bar,Walk-In Pantry,High Ceilings,Open Floor Plan,Cable TV Available,High Speed Internet,Laundry Room,Walk in Closets |
| Stories | 1 |
| Dining Room Length | 14 |
| Dining Room Width | 8 |
| Flooring | Ceramic Tile,Wood,Laminate |
| Heating Fuel | Natural Gas |
| # of Fireplaces | 1 |
| Bedroom2 Width | 13 |
| Bedroom3 Length | 11 |
| Bedroom3 Width | 9 |
| Family Room Length | 18 |
| WINDOW COVERINGS | All Remain |
Exterior Features
| Exterior | Asbestos Shingle,Wood,Siding |
|---|---|
| Pool (Y/N) | No |
| Exterior Features | Patio Slab,Covered Patio,Deck/Balcony,Privacy Fence,Double Pane Windows,Mature Trees,Detached Quarters,Additional Dwelling |
| Pool | None |
| Lot Size | 0.144 |
| Water/Sewer | Sewer System,City |
| Lot Description | Corner,Mature Trees (ext feat),Level |
| Inclusions | Ceiling Fans,Chandelier,Washer Connection,Dryer Connection,Stacked Washer/Dryer,Cook Top,Built-In Oven,Stove/Range,Disposal,Dishwasher,Smoke Alarm,Gas Water Heater,Smooth Cooktop,Carbon Monoxide Dete |
| Lot Improvements | Street Paved,Curbs,Sidewalks,Streetlights,Alley,City Street |
| Garage Parking | None/Not Applicable |
Amenities
- Foreclosure
- Views
- Short Sale
- New Construction
- Adult 55+
- Lease To Own
- No HOA Fees
- Furnished
- Primary On Main
- Air Conditioning
- Seller Finance
- Green
- Fixer Upper
- Horse
- Golf
- Fireplace
- Deck
- Garage
- Basement
- Pool
Property vs Single Family Average in 78201
Price
Taxes
Year Built
Visits
In The Neighborhood
Just Listed
San Antonio
$ 410,000
- Type
- Single Family
- Size
- 1,255 SqFt
- Rooms
- 3 Beds + 2 Baths
Keller Williams Legacy 210-482-3200
San Antonio
$ 179,999
- Type
- Single Family
- Size
- 1,000 SqFt
- Rooms
- 2 Beds + 1 Baths
Orchard Brokerage 844-515-9880
San Antonio
$ 310,000
- Type
- Single Family
- Size
- 1,084 SqFt
- Rooms
- 2 Beds + 1 Baths
Keller Williams Legacy 210-482-3200
San Antonio
$ 299,999
- Type
- Single Family
- Size
- 1,428 SqFt
- Rooms
- 3 Beds + 2 Baths
Exquisite Properties, LLC 210-494-1695
 The information being provided by Houston Association of REALTORS, Inc. is for the consumer's personal, non-commercial use and may not be used for any purpose other than to identify prospective properties consumers may be interested in purchasing. Any information relating to real estate for sale referenced on this web site comes from the Internet Data Exchange (IDX) program of the Houston Association of REALTORS, Inc. This web site may reference real estate listing(s) held by a brokerage firm other
 Information provided courtesy of LERA MLS. IDX information is provided exclusively for consumers' personal, non-commercial use and may not be used for any purpose other than to identify prospective properties consumers may be interested in purchasing. Information is believed to be accurate but not guaranteed. Provided courtesy of LERA MLS. Copyright 2026 LERA MLS, All Rights Reserved. Data last updated September 19, 2026 5:19 AM UTC
 OneKey® MLS required Copyright, Source of Data and Disclaimer for IDX display
Information Copyright 2026, OneKey® MLS. All Rights Reserved.
The source of the displayed data is either the property owner or public record provided by non-governmental third parties. It is believed to be reliable but not guaranteed. This information is provided exclusively for consumers' personal, non-commercial use.
The data relating to real estate for sale on this website comes in part from the
OneKey® MLS required Copyright, Source of Data and Disclaimer for IDX display
Information Copyright 2026, OneKey® MLS. All Rights Reserved.
The source of the displayed data is either the property owner or public record provided by non-governmental third parties. It is believed to be reliable but not guaranteed. This information is provided exclusively for consumers' personal, non-commercial use.
The data relating to real estate for sale on this website comes in part from the
