

Address
16211 Harvest Summer Court, Pasadena, TX
Price
$ 580,000
Property Attributes
- MLS#91081653
- TypeSingle Family
- Listing Status Pending
- CountyHarris
- CityPasadena
- Area7 Clear Lake Area
- NeighborhoodBrookwood
- Zip77059
- Style
- Year Built1991
- Taxes$ 12287
- Price$ 580,000
- Bedrooms5
- Full Bathrooms3
- Half Bathrooms1
- Sqr Footage3740
- Lot Size0.2427 Acres
Data Source:
Houston Association of REALTORS® (HAR)
Property Description
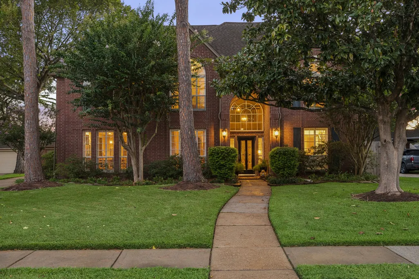
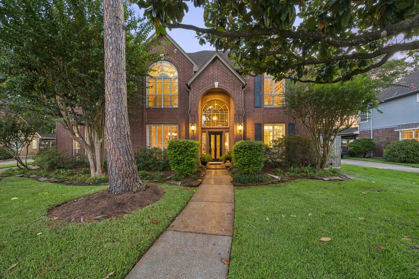
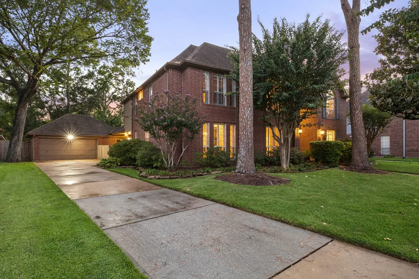
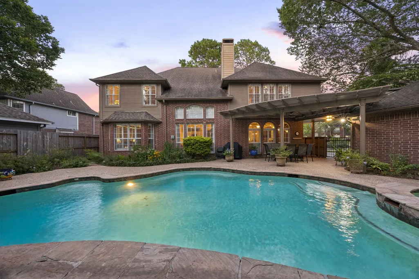
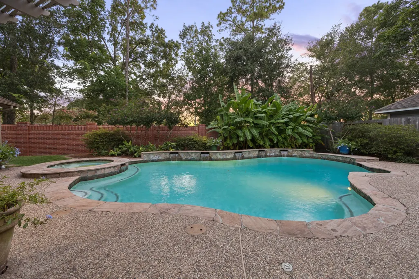
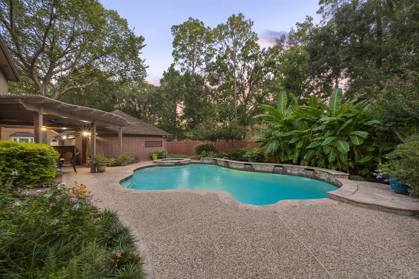
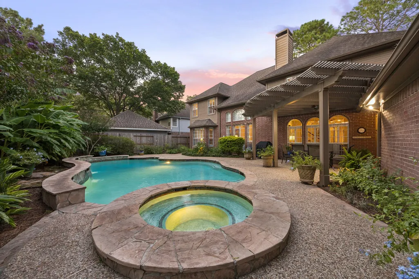
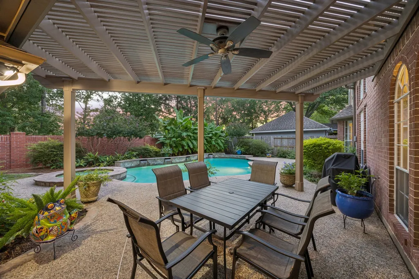
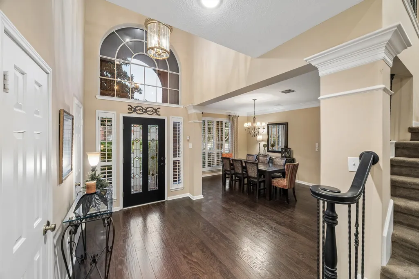
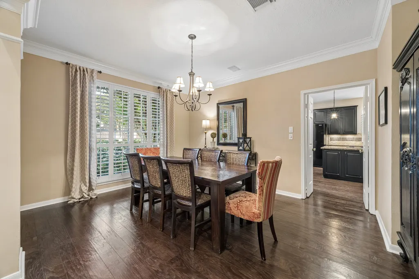
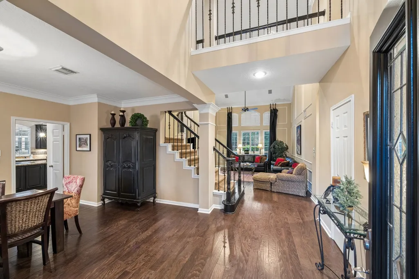
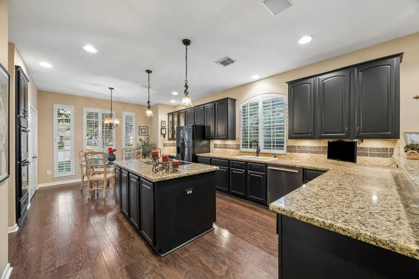
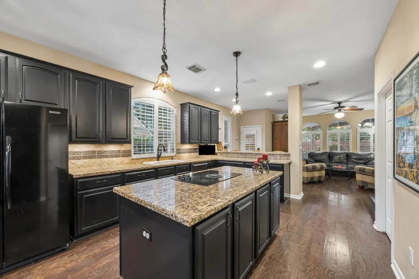
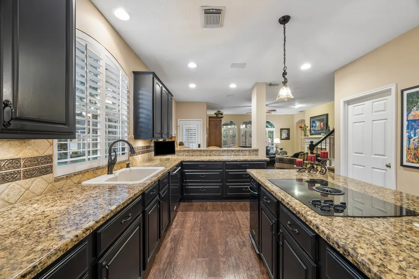
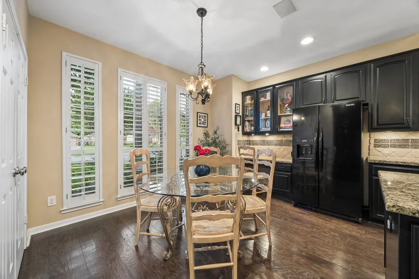
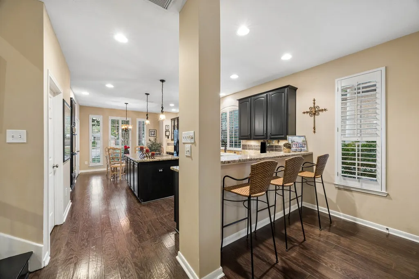
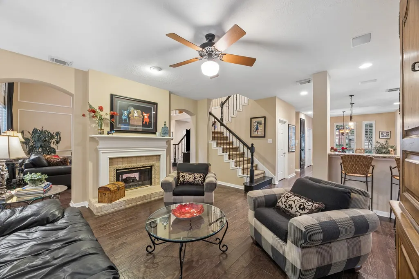
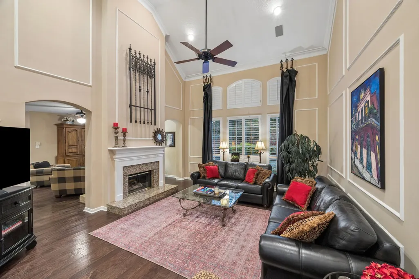
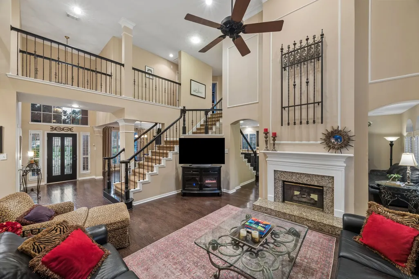
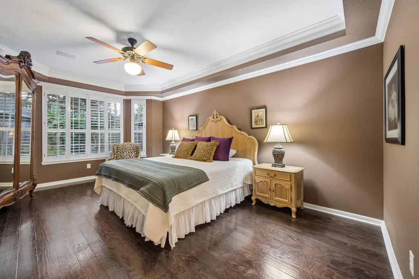
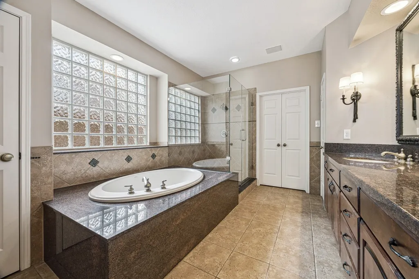
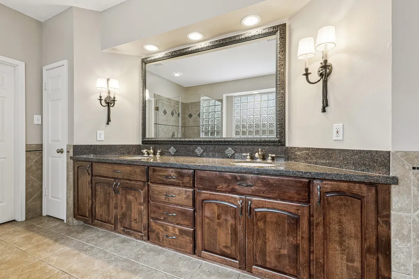
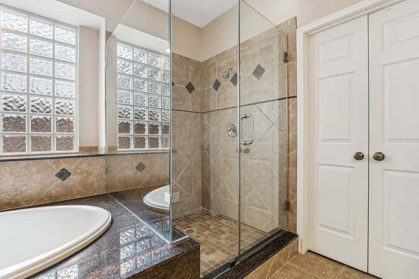
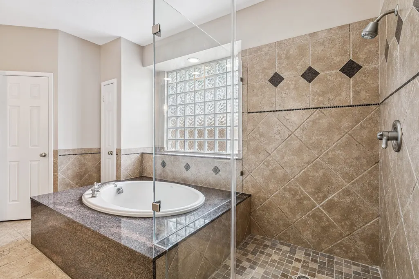
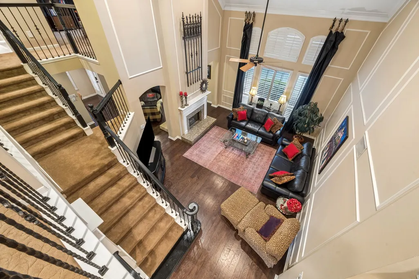
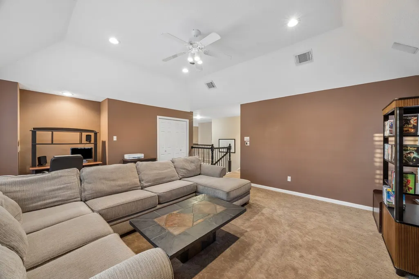
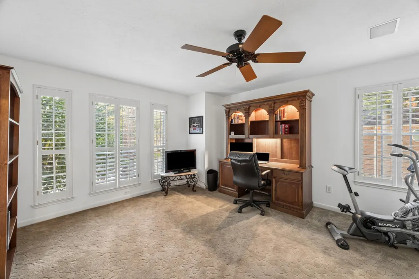
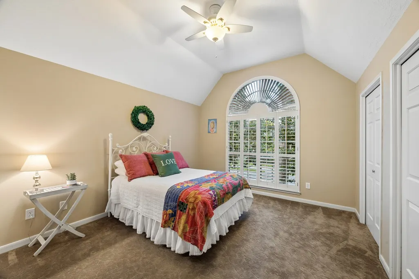
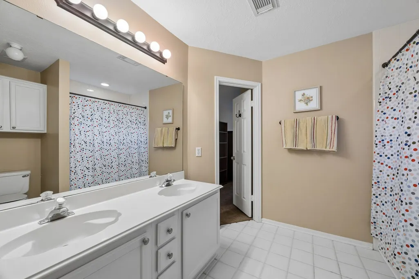
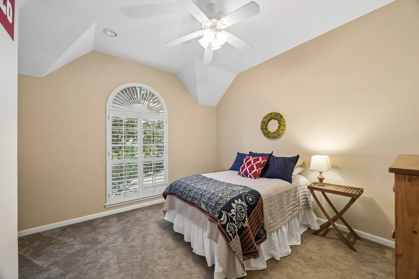
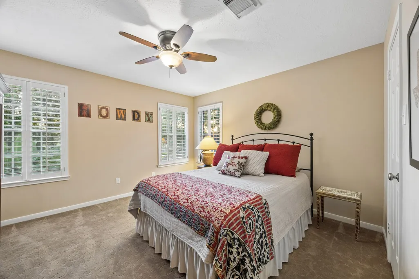
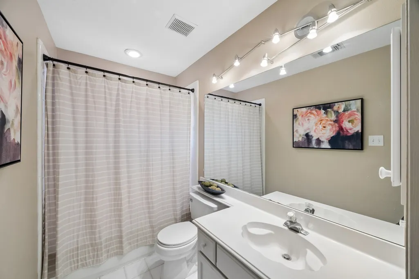
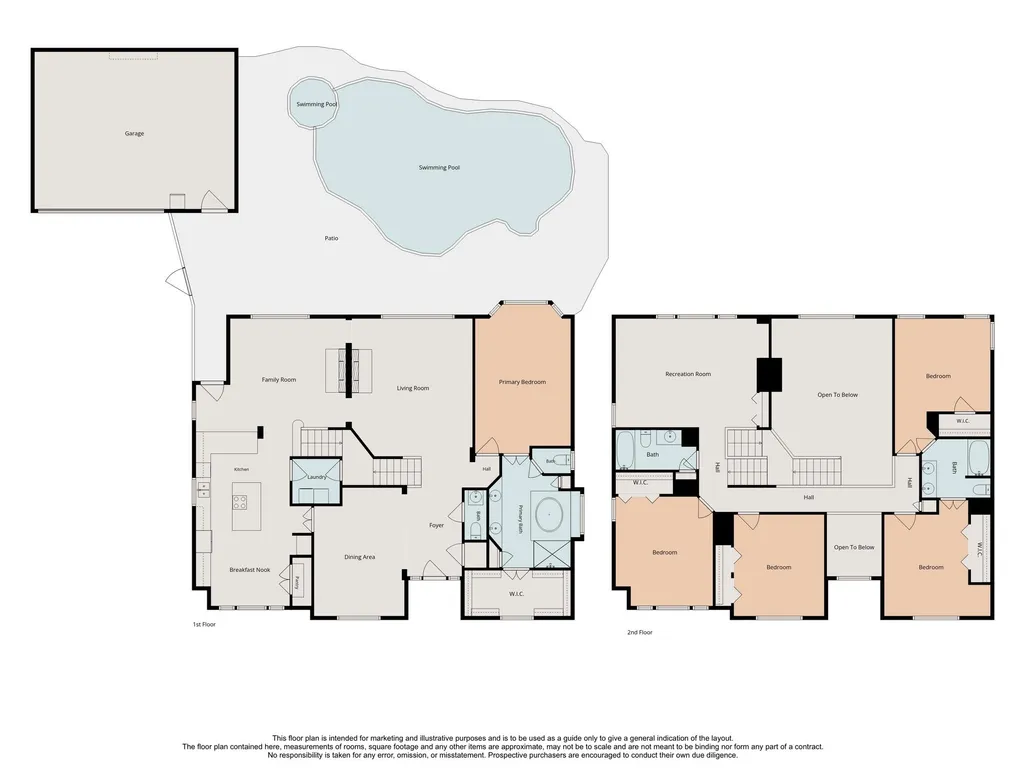
Welcome to 16211 Harvest Summer Ct! This beautiful home features 5 bedrooms, 3 1/2 bathrooms, a pool, and is located on a cul-de-sac. As you step inside, you will notice the high ceilings, double stairway with wrought iron railings, plantation shutters throughout, and hand scraped wood floors. The living and family rooms are both nice size and both rooms share a dual fireplace, perfect for entertaining. The kitchen is open and spacious, with an island cooktop, breakfast area, study desk, and breakfast bar. The primary bedroom is situated in the back of the home and offers backyard pool views. The primary bathroom is nicely updated with a walk in shower and is conveniently located to the walk in closet. Upstairs, there is a large game room and four secondary bedrooms with 2 full baths. Outside you will enjoy the peaceful pool, spa, and pergola. Perfect for entertaining.
| Elementary School | Middle School | High School |
|---|---|---|
| BROOKWOOD ELEMENTARY SCHOOL Elementary School | SPACE CENTER INTERMEDIATE SCHOOL Middle School | CLEAR LAKE HIGH SCHOOL High School |
| Price History | |
|---|---|
| 8/5/2026 | Listed $580,000 |
General Features
| Country | US |
|---|---|
| Sewer | Public Sewer |
| Heating | Central,Gas |
| Cooling | Central Air,Electric |
| Roof | Composition |
| Appliances | Convection Oven,Double Oven,Dishwasher,Electric Cooktop,Disposal,Microwave,Trash Compactor,Cooktop,Refrigerator |
| HOA Fee | 795 |
| Garage Spaces | 2 |
| Association Fee Includes | Common Areas,Recreation Facilities |
| Patio/Porch Features | Covered,Deck,Patio |
| Architectural Style | Traditional |
| Pool Features | Gunite,In Ground,Pool/Spa Combo,Association |
| Security Features | Smoke Detector(s) |
| Construction Materials | Brick,Other |
| Exclusions | washer and dryer |
| Year Built | 1991 |
| Stories Count | 2 |
| Levels | Two |
| Property Subtype | Detached |
| Tax Year | 2025 |
| Community Features | Community Pool |
| Assoc Fee Paid Per | Annually |
| County | Harris |
| New Construction | false |
| Property Type | Residential |
| Association Amenities | Playground,Pool,Tennis Court(s),Trail(s),Trash |
| HOA | true |
| Energy Efficient | Thermostat |
| Subdivision Name | Brookwood |
| Garage Y/N | true |
| Total Rooms | 11 |
| Full Baths | 3 |
| Status | Pending |
| Directions | I45 head east on Bay Area Blvd. Turn left on Middlebrook Dr. Turn rt on Raven River Dr and rt on Harvest Summer Ct. Home is on your rt. |
| ModificationTimestamp | 2026-09-04T13:04:25.293-00:00 |
| High School | CLEAR LAKE HIGH SCHOOL |
| City | Pasadena |
| Disclosures | Exclusions Disclosure,Municipal Utility District Disclosure,Seller Disclosure |
| Association Name | CMS |
| High School District | 9 - Clear Creek |
| MLS Area | 7 |
| Lot Size Units | Square Feet |
| Elementary School | BROOKWOOD ELEMENTARY SCHOOL |
| Tax Annual Amount | 12287 |
| Middle/Junior High School | SPACE CENTER INTERMEDIATE SCHOOL |
| MLS Area Minor | Clear Lake Area |
| Lease Considered Y/N | false |
| Virtual Tour | https://media.tkimages.com/16211-Harvest-Summer-Court/idx |
| Standard Status | Pending |
| Middle/Junior School District | 9 - Clear Creek |
| Elementary School District | 9 - Clear Creek |
| Year Built Source | Public Records |
| PostalCity | Pasadena |
| Legal Description | LT 23 BLK 1 BROOKWOOD SEC 2 |
Interior Features
| Interior Amenities | Breakfast Bar,Crown Molding,Entrance Foyer,Granite Counters,High Ceilings,Kitchen Island,Kitchen/Family Room Combo,Main Level Primary,Multiple Staircases,Pantry,Walk-In Closet(s),Wired for Sound,Window Treatments,Ceiling Fan(s),Kitchen/Dining Combo,Programmable Thermostat |
|---|---|
| Flooring | Carpet,Tile,Wood |
| Total Fireplaces | 1 |
| Fireplace Features | Gas Log |
| Air Conditioning Y/N | true |
| Heating Y/N | true |
| Window Features | Window Coverings |
| Fireplace Y/N | true |
| Half Baths | 1 |
| BuyerOfficeEmail | pennys@remax.net |
| Laundry Features | Washer Hookup,Electric Dryer Hookup,Gas Dryer Hookup |
| Total Bedrooms | 5 |
| Room Type | Dining Room,Entry/Foyer,Family Room,Game Room,Kitchen,Living Room,Utility Room |
| LivingAreaSource | Appraiser |
| Total Baths | 4 |
Exterior Features
| Exterior Amenities | Covered Patio,Deck,Fully Fenced,Fence,Sprinkler/Irrigation,Patio,Private Yard,Tennis Court(s) |
|---|---|
| Fencing | Back Yard |
| Parking Features | Garage |
| Lot Features | Cleared,Cul-De-Sac,Subdivision |
| Water Source | Public |
| Lot Size Area | 10574 |
| Foundation Details | Slab |
| Building Area Total | 3740 |
| Lot Size Acres | 0.2427 |
| Lot Size Source | Appraiser |
| Private Pool | true |
Amenities
- Foreclosure
- Views
- Short Sale
- New Construction
- Adult 55+
- Lease To Own
- No HOA Fees
- Furnished
- Primary On Main
- Air Conditioning
- Seller Finance
- Green
- Fixer Upper
- Horse
- Golf
- Fireplace
- Deck
- Garage
- Basement
- Pool
Property vs Single Family Average in 77059
Price
Taxes
Year Built
In The Neighborhood
Reduced
San Antonio
$ 345,000
- Type
- Single Family
- Size
- 1,232 SqFt
- Rooms
- 3 Beds + 2 Baths
Keller Williams Heritage 210-493-3030
San Antonio
$ 215,000
- Type
- Single Family
- Size
- 1,709 SqFt
- Rooms
- 4 Beds + 2 Baths
Coldwell Banker D'Ann Harper 210-483-7070
Reduced
San Antonio
$ 349,999
- Type
- Single Family
- Size
- 1,503 SqFt
- Rooms
- 3 Beds + 2 Baths
Hasslocher Boutique Real Estate 210-863-2629
 The information being provided by Houston Association of REALTORS, Inc. is for the consumer's personal, non-commercial use and may not be used for any purpose other than to identify prospective properties consumers may be interested in purchasing. Any information relating to real estate for sale referenced on this web site comes from the Internet Data Exchange (IDX) program of the Houston Association of REALTORS, Inc. This web site may reference real estate listing(s) held by a brokerage firm other
 Information provided courtesy of LERA MLS. IDX information is provided exclusively for consumers' personal, non-commercial use and may not be used for any purpose other than to identify prospective properties consumers may be interested in purchasing. Information is believed to be accurate but not guaranteed. Provided courtesy of LERA MLS. Copyright 2026 LERA MLS, All Rights Reserved. Data last updated September 15, 2026 7:57 AM UTC
 OneKey® MLS required Copyright, Source of Data and Disclaimer for IDX display
Information Copyright 2026, OneKey® MLS. All Rights Reserved.
The source of the displayed data is either the property owner or public record provided by non-governmental third parties. It is believed to be reliable but not guaranteed. This information is provided exclusively for consumers' personal, non-commercial use.
The data relating to real estate for sale on this website comes in part from the
OneKey® MLS required Copyright, Source of Data and Disclaimer for IDX display
Information Copyright 2026, OneKey® MLS. All Rights Reserved.
The source of the displayed data is either the property owner or public record provided by non-governmental third parties. It is believed to be reliable but not guaranteed. This information is provided exclusively for consumers' personal, non-commercial use.
The data relating to real estate for sale on this website comes in part from the
