
Address
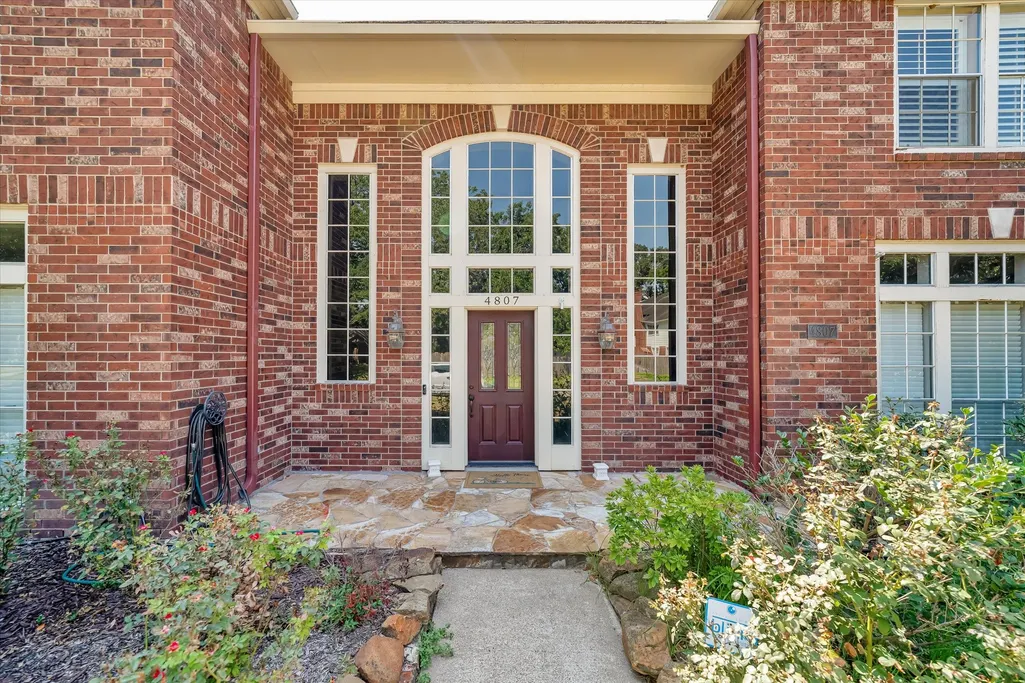
4807 Andover Street, Sugar Land, TX
Price
$ 865,000
Property Attributes
- MLS#85926071
- TypeSingle Family
- Listing Status Active
- CountyFort Bend
- CitySugar Land
- Area29 Sugar Land South
- NeighborhoodSutton Forest Sec 1 R/P
- Zip77479
- Style
- Year Built1993
- Taxes$ 15895
- Price$ 865,000
- Bedrooms4
- Full Bathrooms3
- Half Bathrooms1
- Sqr Footage4386
- Lot Size0.2463 Acres
Data Source:
Houston Association of REALTORS® (HAR)
Property Description
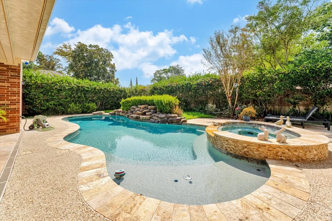
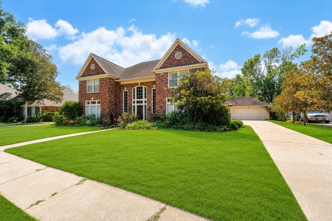
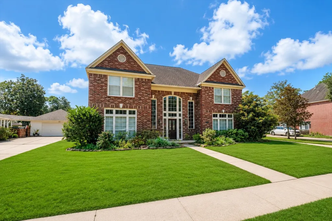
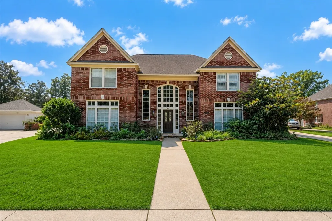
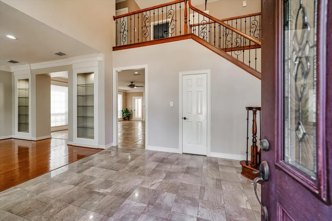
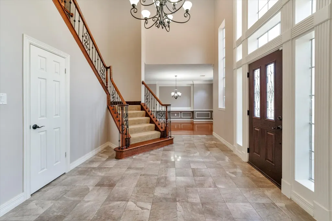
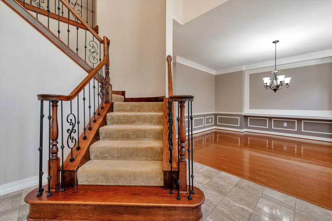
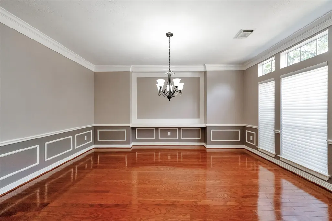
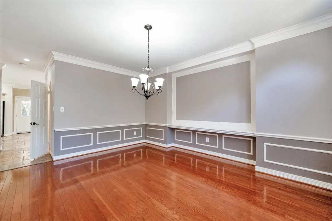
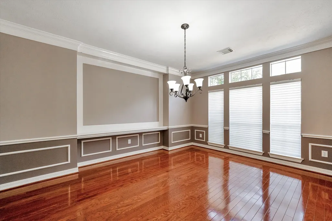
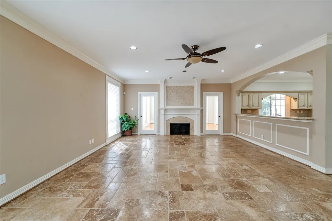
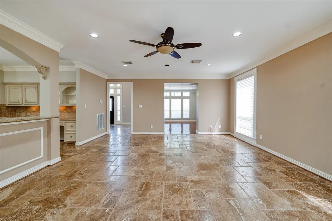
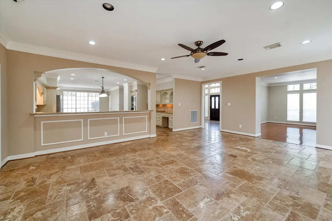
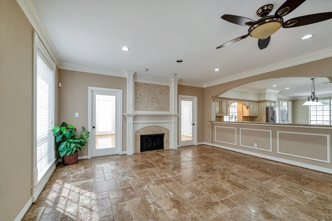
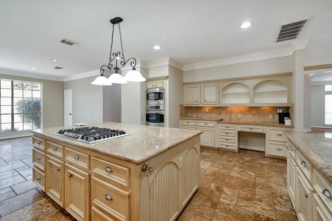
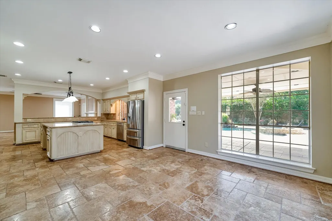
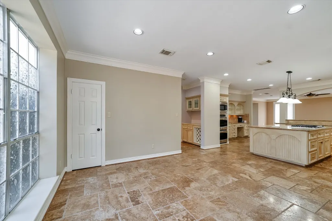
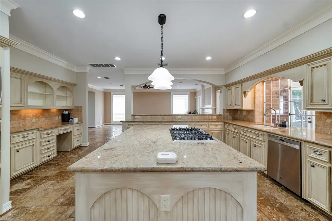
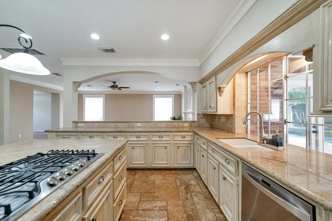
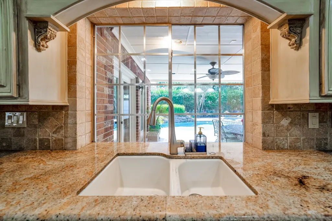
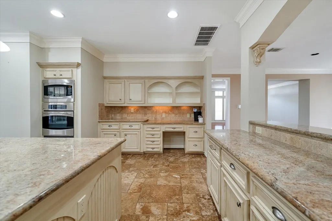
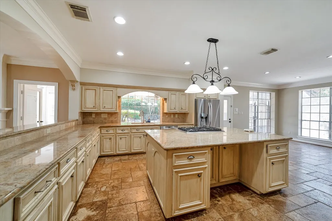
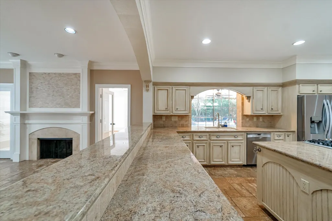
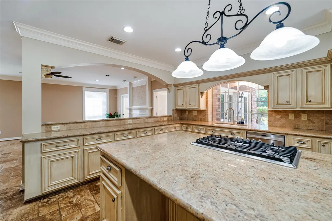
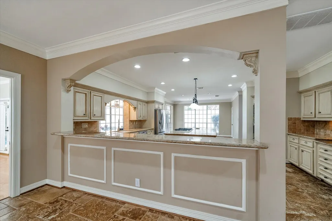
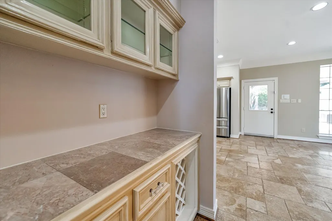
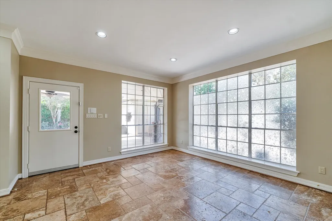
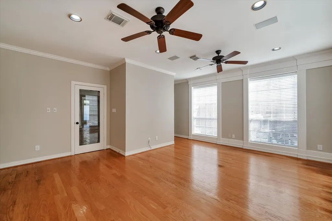
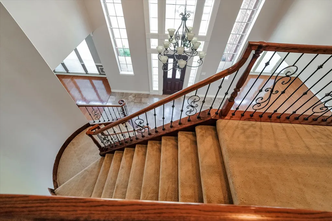
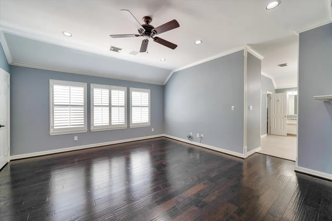
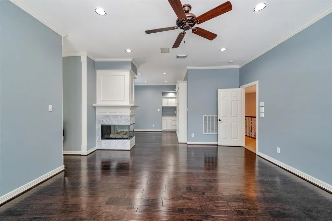
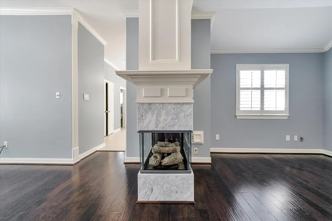
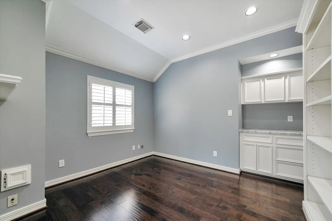
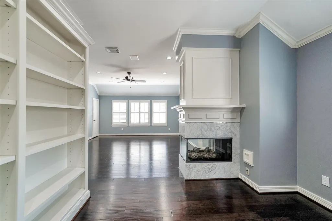
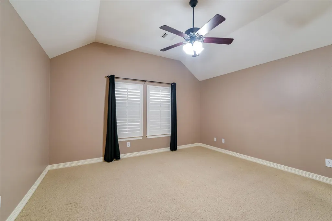
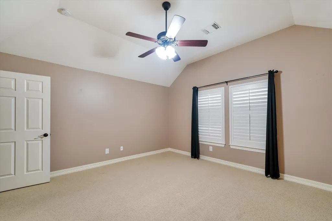
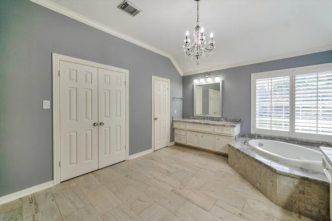
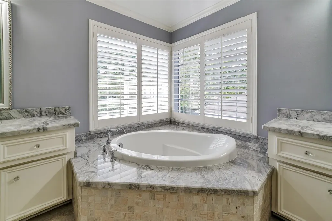
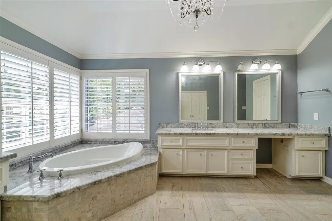
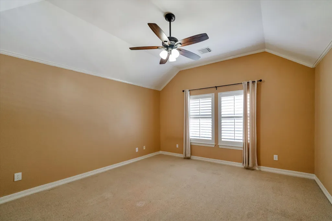
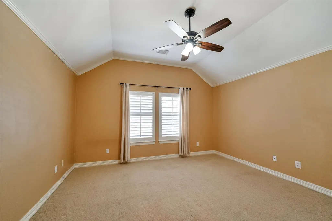
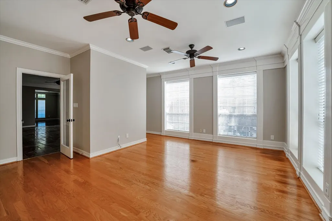
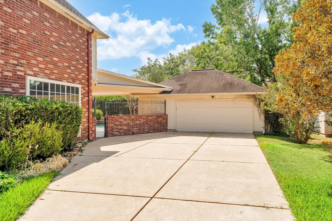
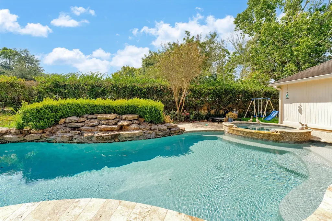
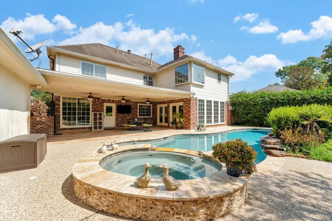
Beautifully updated home in the highly desirable Commonwealth subdivision! Features include a new roof (Dec 2023), new carpet (2023), and double-pane glass windows installed in 2026. Stunning backyard oasis with a lagoon-style pool, waterfall, huge covered patio, and no rear neighbors for added privacy. Dramatic entry with iron staircase railing, travertine floors, stainless steel appliances, and granite countertops. Spacious upstairs primary suite offers wood floors, fireplace, private study, and spa-like bath with marble countertops and stone flooring. Zoned to exemplary schools and walking distance to Commonwealth Elementary. Low tax rate and prime location near shopping, dining, and major highways.
| Elementary School | Middle School | High School |
|---|---|---|
| COMMONWEALTH ELEMENTARY SCHOOL Elementary School | FORT SETTLEMENT MIDDLE SCHOOL Middle School | CLEMENTS HIGH SCHOOL High School |
| Price History | |
|---|---|
| 5/17/2026 | Listed $899,000 |
| 6/2/2026 | 1$889,000 |
| 6/23/2026 | 3$865,000 |
General Features
| Sewer | Public Sewer |
|---|---|
| Heating | Central,Gas |
| Cooling | Central Air,Electric |
| Roof | Composition |
| Appliances | Double Oven,Dishwasher,Gas Cooktop,Disposal,Microwave |
| HOA Fee | 895 |
| Garage Spaces | 2 |
| Association Fee Includes | Clubhouse |
| Patio/Porch Features | Covered,Deck,Patio |
| Architectural Style | Other,Traditional |
| Pool Features | In Ground |
| Construction Materials | Brick,Other,Wood Siding |
| Year Built | 1993 |
| Stories Count | 2 |
| Levels | Two |
| Property Subtype | Detached |
| Tax Year | 2025 |
| Ownership | Full Ownership |
| Assoc Fee Paid Per | Annually |
| County | Fort Bend |
| New Construction | false |
| Property Type | Residential |
| Association Amenities | Clubhouse,Playground |
| HOA | true |
| Attached Garage | false |
| Subdivision Name | Sutton Forest Sec 1 R/P |
| Facing Direction | Southeast |
| Garage Y/N | true |
| Green Indoor Air Quality | Ventilation |
| Total Rooms | 9 |
| Full Baths | 3 |
| Status | Active |
| Directions | From 59 take exit sweetwater Blvd, left, right on Elkins, left on commonwealth Blvd, right on Briarwood Dt, left on Cambridge st, right on Andover st, the house is on the right. |
| ModificationTimestamp | 2026-06-27T22:15:03.360-00:00 |
| High School | CLEMENTS HIGH SCHOOL |
| City | Sugar Land |
| Disclosures | Seller Disclosure |
| Association Name | Commonwealth Civic Association |
| High School District | 19 - Fort Bend |
| MLS Area | 29 |
| Lot Size Units | Square Feet |
| Carport Y/N | true |
| Elementary School | COMMONWEALTH ELEMENTARY SCHOOL |
| Tax Annual Amount | 15895 |
| Middle/Junior High School | FORT SETTLEMENT MIDDLE SCHOOL |
| MLS Area Minor | Sugar Land South |
| Lease Considered Y/N | false |
| Standard Status | Active |
| Occupancy Type | Vacant |
| Middle/Junior School District | 19 - Fort Bend |
| Elementary School District | 19 - Fort Bend |
| Year Built Source | Public Records |
| PostalCity | Sugar Land |
| Legal Description | SUTTON FOREST SEC 1 R/P, BLOCK 3, LOT 4 |
Interior Features
| Interior Amenities | Breakfast Bar,Double Vanity,High Ceilings,Jetted Tub,Bath in Primary Bedroom,Separate Shower |
|---|---|
| Flooring | Carpet,Stone,Tile,Wood |
| Total Fireplaces | 2 |
| Fireplace Features | Gas |
| Air Conditioning Y/N | true |
| Heating Y/N | true |
| Fireplace Y/N | true |
| Half Baths | 1 |
| Laundry Features | Washer Hookup,Electric Dryer Hookup,Gas Dryer Hookup |
| Total Bedrooms | 4 |
| Room Type | Den,Dining Room,Entry/Foyer,Family Room,Living Room,Office,Sunroom,Utility Room,Half Bath |
| LivingAreaSource | Appraiser |
| Total Baths | 4 |
Exterior Features
| Exterior Amenities | Covered Patio,Fence,Sprinkler/Irrigation,Paved Driveway,Patio |
|---|---|
| Fencing | Back Yard |
| Parking Features | Additional Parking,Detached Carport,Detached,Garage |
| Lot Features | Other,Subdivision |
| Water Source | Public |
| Lot Size Area | 10729 |
| Foundation Details | Slab |
| Building Area Total | 4386 |
| Lot Size Acres | 0.2463 |
| Road Surface Type | Concrete |
| Lot Size Source | Appraiser |
| Private Pool | true |
Amenities
- Foreclosure
- Views
- Short Sale
- New Construction
- Adult 55+
- Lease To Own
- No HOA Fees
- Furnished
- Primary On Main
- Air Conditioning
- Seller Finance
- Green
- Fixer Upper
- Horse
- Golf
- Fireplace
- Deck
- Garage
- Basement
- Pool
Property vs Single Family Average in 77479
Price
Taxes
Year Built
 The information being provided by Houston Association of REALTORS, Inc. is for the consumer's personal, non-commercial use and may not be used for any purpose other than to identify prospective properties consumers may be interested in purchasing. Any information relating to real estate for sale referenced on this web site comes from the Internet Data Exchange (IDX) program of the Houston Association of REALTORS, Inc. This web site may reference real estate listing(s) held by a brokerage firm other
 Information provided courtesy of LERA MLS. IDX information is provided exclusively for consumers' personal, non-commercial use and may not be used for any purpose other than to identify prospective properties consumers may be interested in purchasing. Information is believed to be accurate but not guaranteed. Provided courtesy of LERA MLS. Copyright 2026 LERA MLS, All Rights Reserved. Data last updated September 17, 2026 8:05 AM UTC
 OneKey® MLS required Copyright, Source of Data and Disclaimer for IDX display
Information Copyright 2026, OneKey® MLS. All Rights Reserved.
The source of the displayed data is either the property owner or public record provided by non-governmental third parties. It is believed to be reliable but not guaranteed. This information is provided exclusively for consumers' personal, non-commercial use.
The data relating to real estate for sale on this website comes in part from the
OneKey® MLS required Copyright, Source of Data and Disclaimer for IDX display
Information Copyright 2026, OneKey® MLS. All Rights Reserved.
The source of the displayed data is either the property owner or public record provided by non-governmental third parties. It is believed to be reliable but not guaranteed. This information is provided exclusively for consumers' personal, non-commercial use.
The data relating to real estate for sale on this website comes in part from the
