
Address
1010 Williams Lake Drive, Richmond, TX
Price
$ 2,100,000
Property Attributes
- MLS#80611712
- TypeSingle Family
- Listing Status Active
- CountyFort Bend
- CityRichmond
- Area30 Fort Bend South/Richmond
- NeighborhoodLakes Of Williams Ranch Sec 1
- Zip77469
- Style
- Year Built2020
- Taxes$ 39271
- Price$ 2,100,000
- Bedrooms4
- Full Bathrooms4
- Half Bathrooms2
- Sqr Footage5256
- Lot Size0.4669 Acres
Data Source:
Houston Association of REALTORS® (HAR)
Property Description
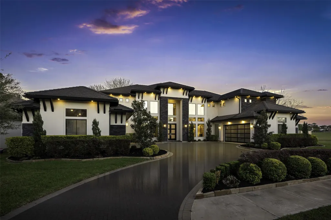
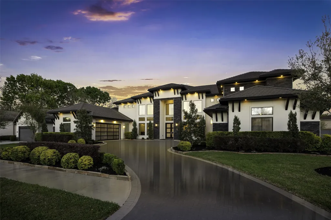
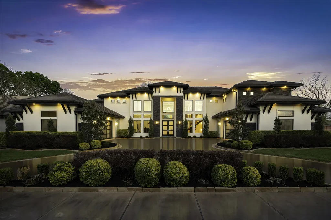
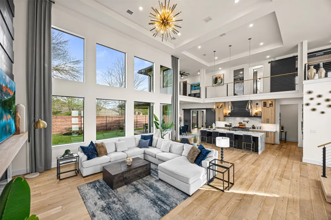
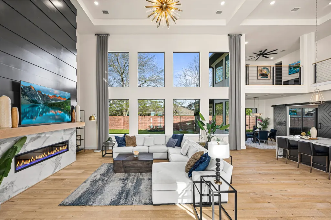
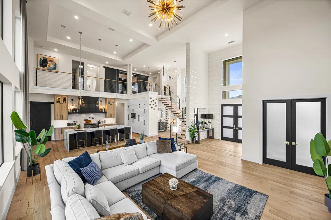
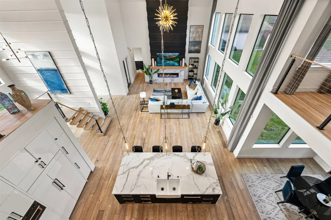
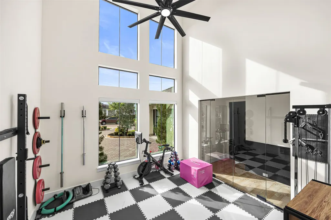
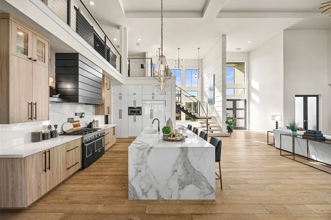
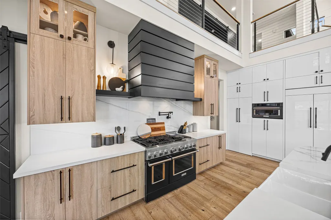

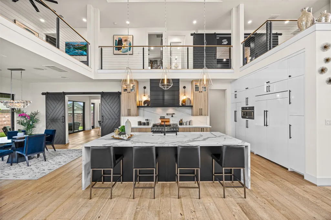
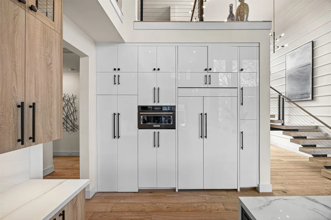
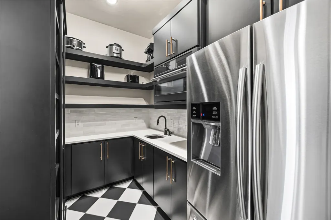
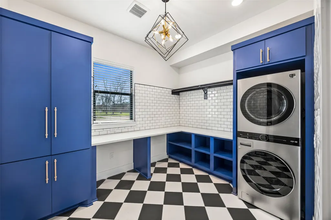
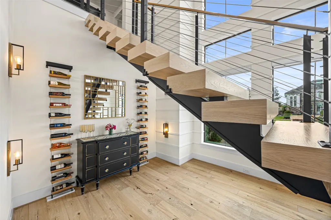
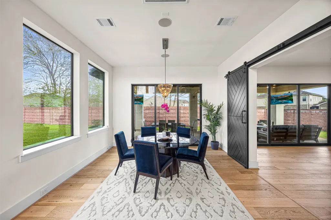
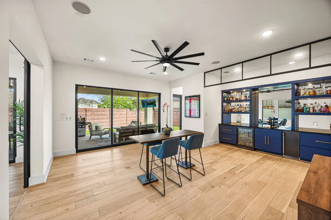
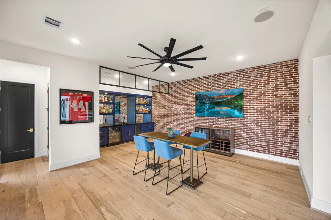
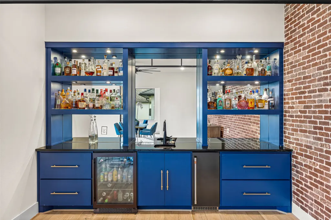
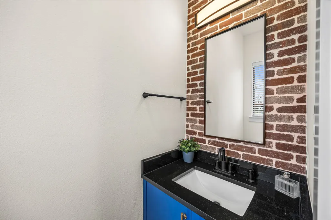
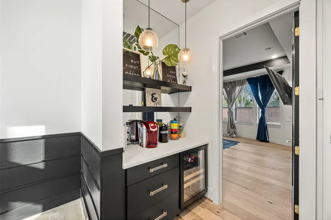
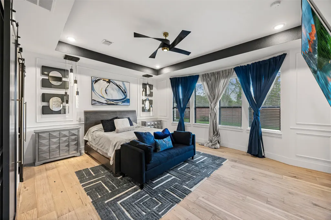
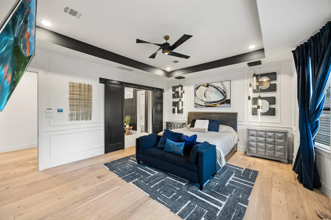
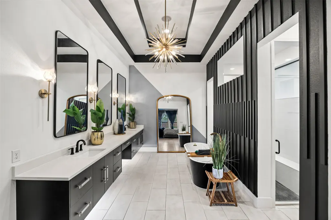
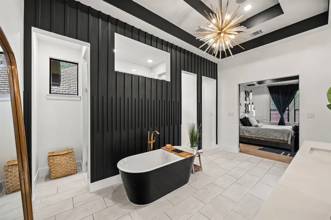
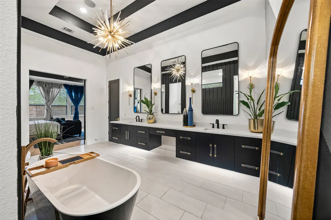
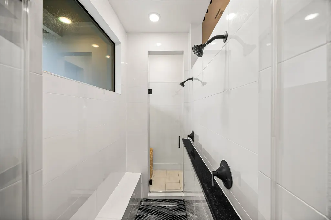
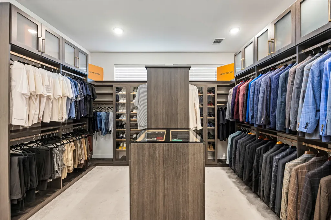
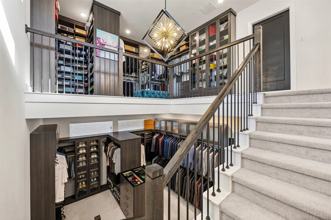
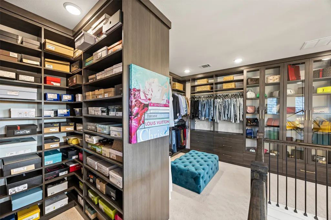
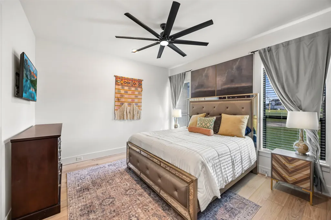
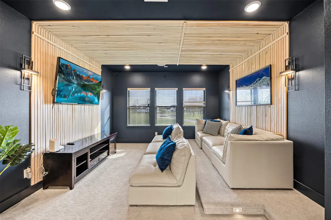
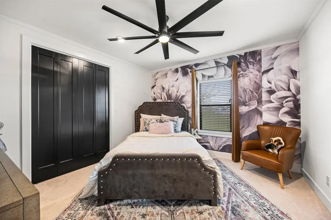
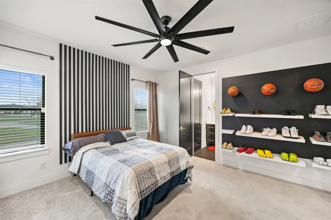
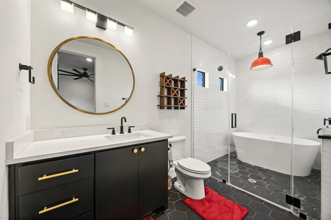
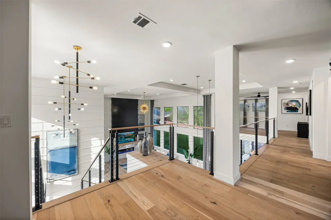
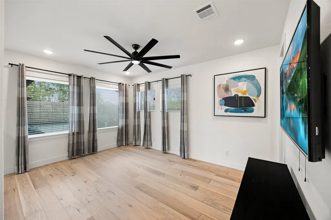
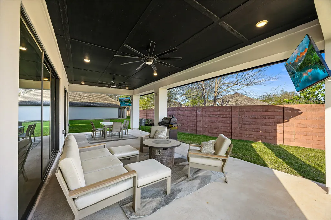
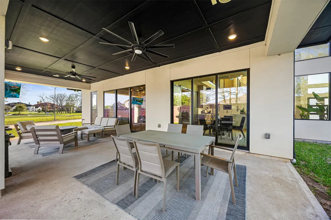
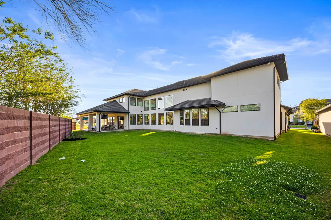
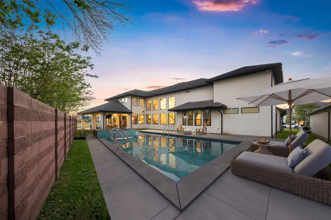
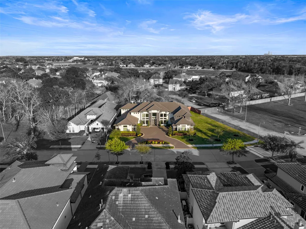
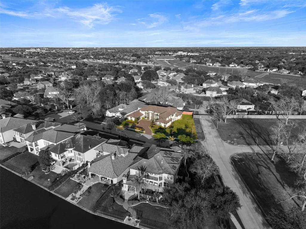
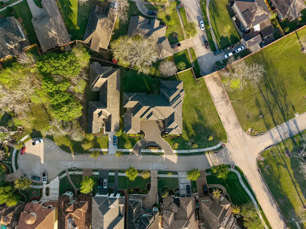
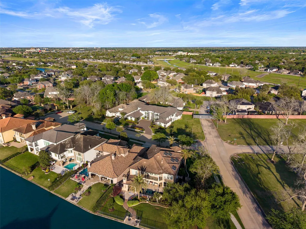
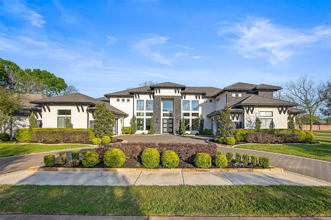
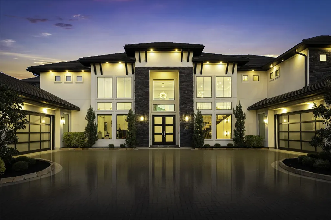
Welcome to 1010 Williams Lake Lane in the prestigious Lakes of Williams Ranch. This luxury estate features 4 bedrooms, 4 full baths, and 2 half baths, designed with an open floor plan and modern décor throughout. A grand entry and stone driveway set the tone, while the 4-car garage offers ample space and convenience. The home is filled with natural light and elevated finishes, perfect for both entertaining and everyday living. The primary suite is a true retreat, highlighted by an impressive two-story closet. The Kitchen has all of the bells and whistles including designer appliances, hidden fridge, and hidden walk in pantry. Spacious secondary bedrooms provide comfort and flexibility for guests or family with a decked out media room and game room overlooking the main level. With countless upgrades throughout—too many to list—this home offers exceptional quality and design. A detailed upgrade list is available for review. As well as property floor plan and exclusions.
| Elementary School | Middle School | High School |
|---|---|---|
| WILLIAMS ELEMENTARY SCHOOL (LAMAR) Elementary School | READING JUNIOR HIGH SCHOOL Middle School | GEORGE RANCH HIGH SCHOOL High School |
| Price History | |
|---|---|
| 7/6/2026 | Listed $21,000,000 |
| 7/6/2026 | 90$2,100,000 |
General Features
| Country | US |
|---|---|
| Sewer | Public Sewer |
| Heating | Central,Gas |
| Cooling | Central Air,Electric |
| Roof | Other |
| HOA Fee | 3495 |
| Garage Spaces | 4 |
| Architectural Style | Contemporary/Modern |
| Construction Materials | Stucco |
| Year Built | 2020 |
| Stories Count | 2 |
| Levels | Two |
| Property Subtype | Detached |
| Tax Year | 2025 |
| Assoc Fee Paid Per | Annually |
| County | Fort Bend |
| New Construction | false |
| Property Type | Residential |
| Association Amenities | Guard |
| HOA | true |
| Attached Garage | true |
| Subdivision Name | Lakes Of Williams Ranch Sec 1 |
| Garage Y/N | true |
| Total Rooms | 10 |
| Full Baths | 4 |
| Status | Active |
| Directions | From Sugarland, Take Hwy 59 South Headed towards Richmond Exit Williams Way Blvd, U turn and stay straight making a right onto Grand Estates Dr. Upon security allowing entrance keep straight and turn left on Saphire Brook Dr. Make another left onto Williams Lake Dr. 1010 Williams Lake sits on the right corner |
| ModificationTimestamp | 2026-08-19T20:04:03.280-00:00 |
| High School | GEORGE RANCH HIGH SCHOOL |
| City | Richmond |
| Disclosures | Seller Disclosure |
| Association Name | Montage |
| High School District | 33 - Lamar Consolidated |
| MLS Area | 30 |
| Lot Size Units | Square Feet |
| Elementary School | WILLIAMS ELEMENTARY SCHOOL (LAMAR) |
| Tax Annual Amount | 39271 |
| Middle/Junior High School | READING JUNIOR HIGH SCHOOL |
| MLS Area Minor | Fort Bend South/Richmond |
| Lease Considered Y/N | false |
| Virtual Tour | https://dl.dropboxusercontent.com/scl/fi/bjezhci00e65h6tu6b9sy/tour_prob4.mp4?rlkey=zyjola9pfb40jl8esab91c2ry&raw=1 |
| Builder Name | Partners |
| Standard Status | Active |
| Middle/Junior School District | 33 - Lamar Consolidated |
| Elementary School District | 33 - Lamar Consolidated |
| Year Built Source | Public Records |
| PostalCity | Richmond |
| Legal Description | LAKES OF WILLIAMS RANCH SEC 1, BLOCK 2, LOT 47A, PARTIAL REP |
Interior Features
| Interior Amenities | Butler's Pantry,Double Vanity,Main Level Primary,Pot Filler,Self-closing Cabinet Doors,Self-closing Drawers,Soaking Tub,TwoBedroomsDown,Walk-In Pantry,Kitchen/Dining Combo |
|---|---|
| Air Conditioning Y/N | true |
| Heating Y/N | true |
| Half Baths | 2 |
| Total Bedrooms | 4 |
| Room Type | Dining Room,Family Room,Game Room,Guest Quarters,Kitchen,Media Room,Pantry |
| LivingAreaSource | Appraiser |
| Total Baths | 6 |
Exterior Features
| Parking Features | Attached,Garage |
|---|---|
| Lot Features | Corner Lot |
| Water Source | Public |
| Lot Size Area | 20338 |
| Foundation Details | Slab |
| Building Area Total | 5256 |
| Lot Size Acres | 0.4669 |
| Lot Size Source | Appraiser |
| Private Pool | false |
Amenities
- Foreclosure
- Views
- Short Sale
- New Construction
- Adult 55+
- Lease To Own
- No HOA Fees
- Furnished
- Primary On Main
- Air Conditioning
- Seller Finance
- Green
- Fixer Upper
- Horse
- Golf
- Fireplace
- Deck
- Garage
- Basement
- Pool
Property vs Single Family Average in 77469
Price
Taxes
Year Built
 The information being provided by Houston Association of REALTORS, Inc. is for the consumer's personal, non-commercial use and may not be used for any purpose other than to identify prospective properties consumers may be interested in purchasing. Any information relating to real estate for sale referenced on this web site comes from the Internet Data Exchange (IDX) program of the Houston Association of REALTORS, Inc. This web site may reference real estate listing(s) held by a brokerage firm other
 Information provided courtesy of LERA MLS. IDX information is provided exclusively for consumers' personal, non-commercial use and may not be used for any purpose other than to identify prospective properties consumers may be interested in purchasing. Information is believed to be accurate but not guaranteed. Provided courtesy of LERA MLS. Copyright 2026 LERA MLS, All Rights Reserved. Data last updated September 18, 2026 5:13 AM UTC
 OneKey® MLS required Copyright, Source of Data and Disclaimer for IDX display
Information Copyright 2026, OneKey® MLS. All Rights Reserved.
The source of the displayed data is either the property owner or public record provided by non-governmental third parties. It is believed to be reliable but not guaranteed. This information is provided exclusively for consumers' personal, non-commercial use.
The data relating to real estate for sale on this website comes in part from the
OneKey® MLS required Copyright, Source of Data and Disclaimer for IDX display
Information Copyright 2026, OneKey® MLS. All Rights Reserved.
The source of the displayed data is either the property owner or public record provided by non-governmental third parties. It is believed to be reliable but not guaranteed. This information is provided exclusively for consumers' personal, non-commercial use.
The data relating to real estate for sale on this website comes in part from the
