
Price Reduction - Eco Friendly
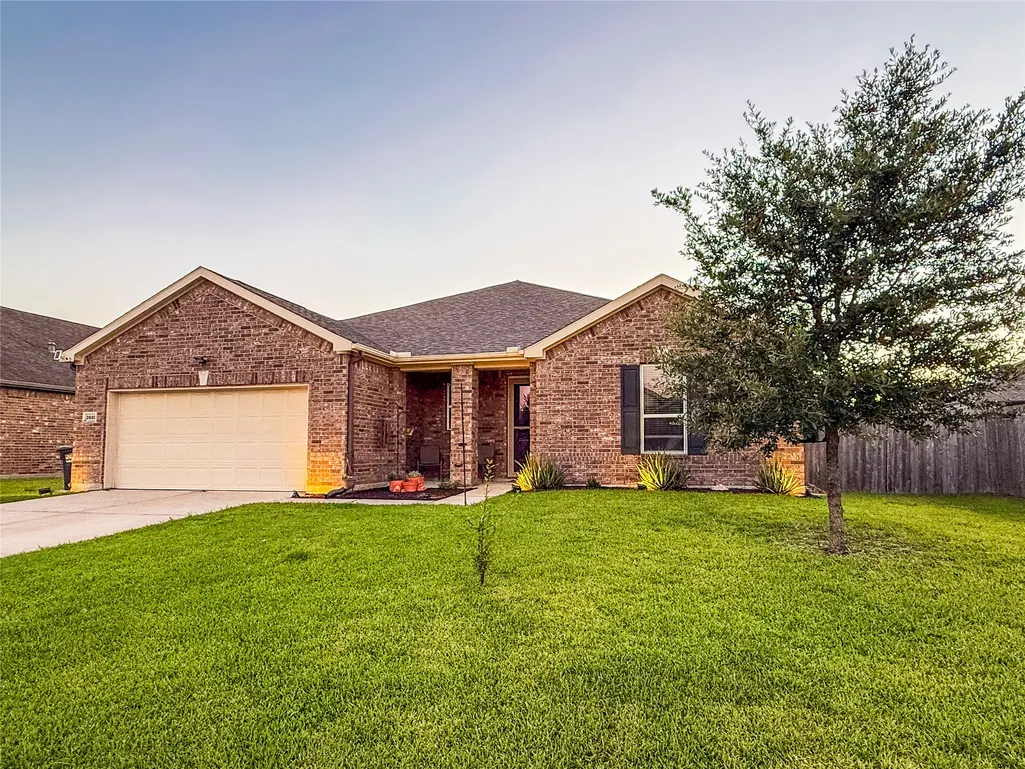
Address
3502 Pentland Downs Street, Pearland, TX
Price
$ 409,999
Property Attributes
- MLS#66670690
- TypeSingle Family
- Listing Status Active
- CountyBrazoria
- CityPearland
- Area5 Pearland
- NeighborhoodCanterbury Park Sec 4 A0507-A
- Zip77584
- Style
- Year Built2016
- Taxes$ 9893
- Price$ 409,999
- Bedrooms4
- Full Bathrooms2
- Half Bathrooms0
- Sqr Footage2343
- Lot Size0.198 Acres
Data Source:
Houston Association of REALTORS® (HAR)
Property Description
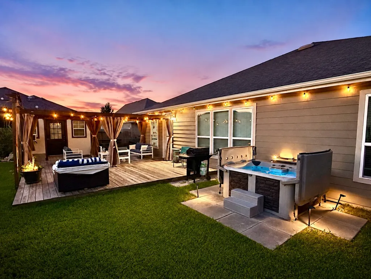
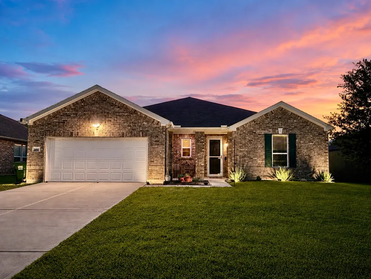
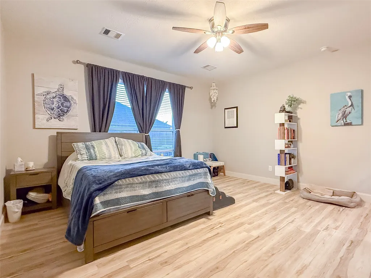
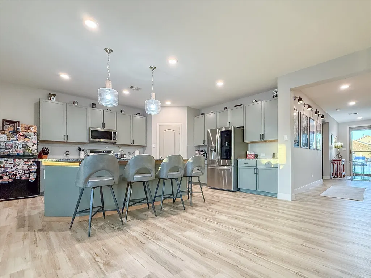
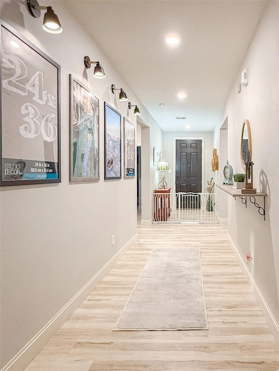
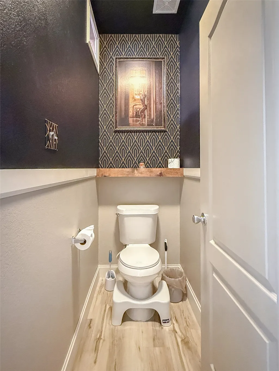
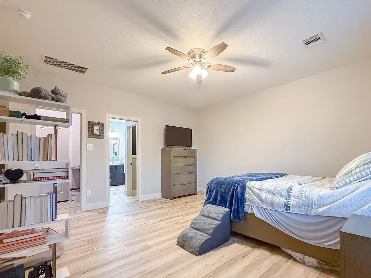
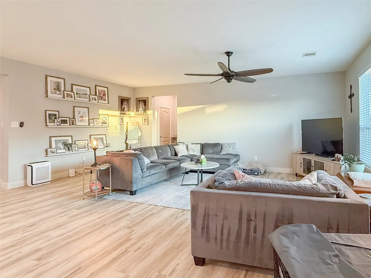
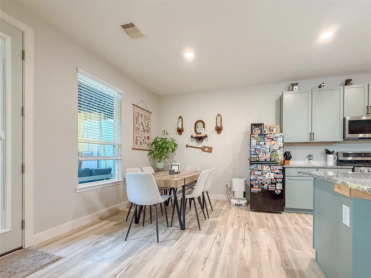
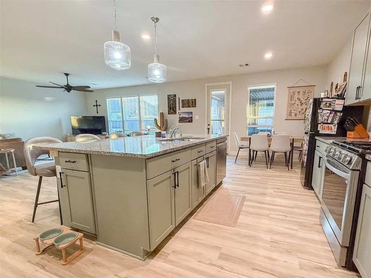
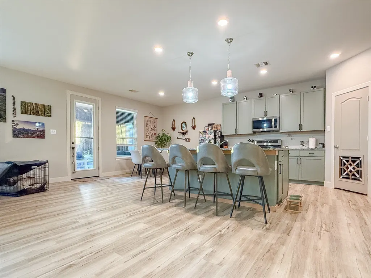
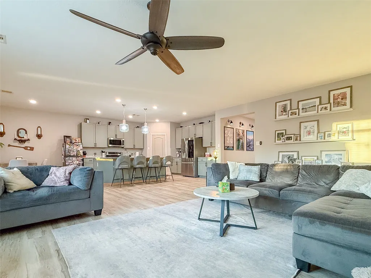
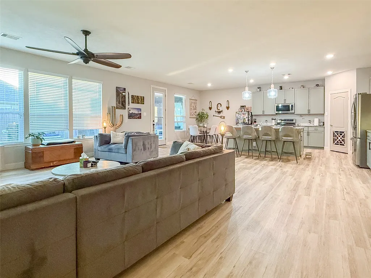
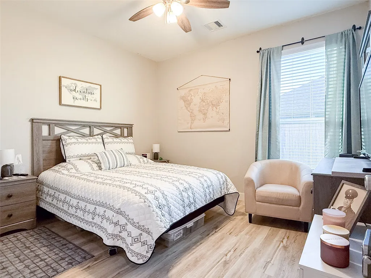
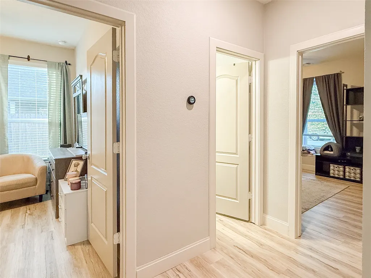
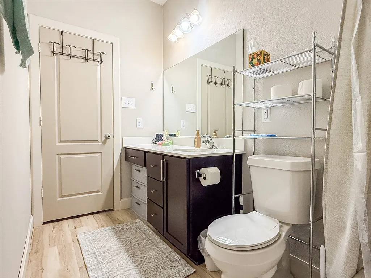
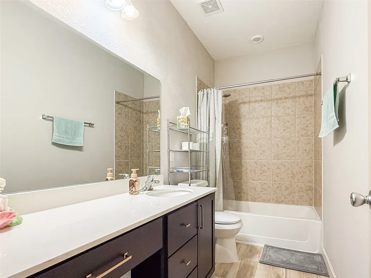
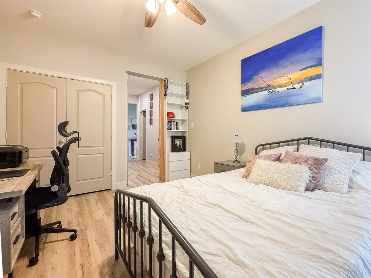
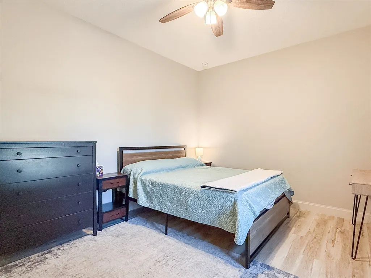
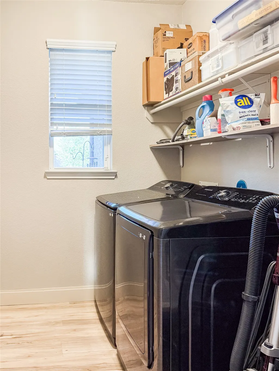
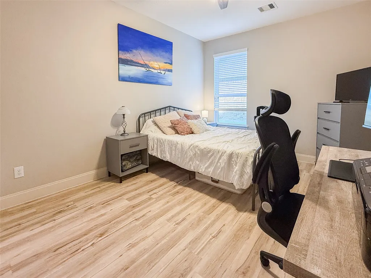
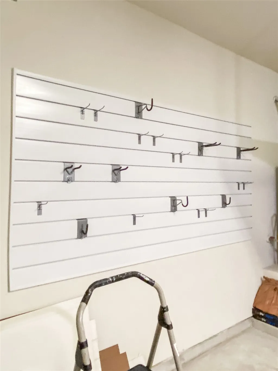
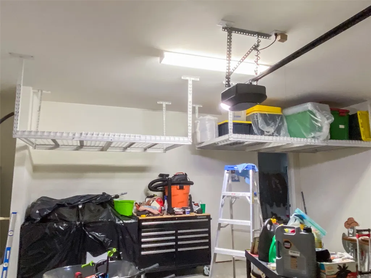
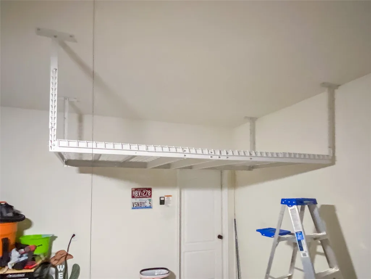
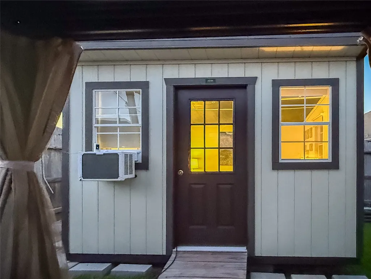
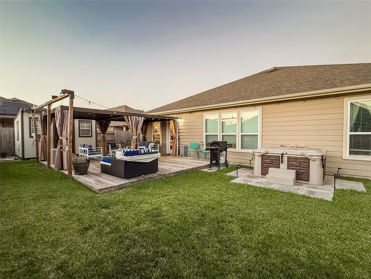
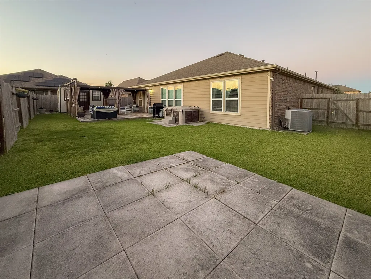
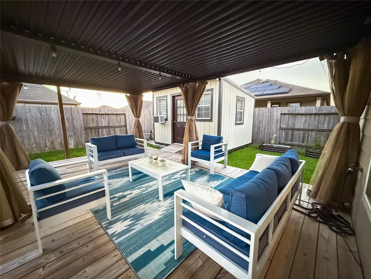
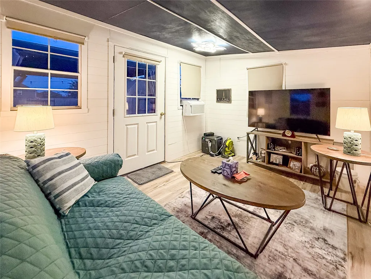
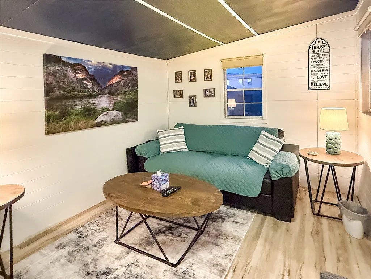
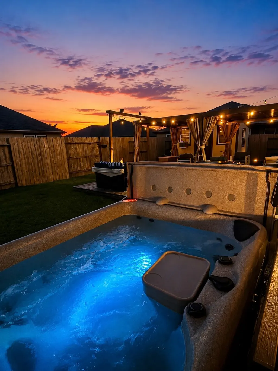
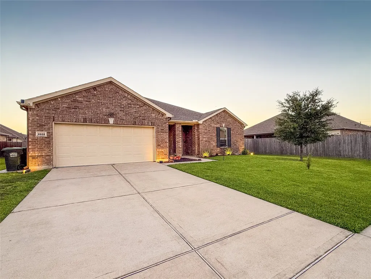
Beautifully maintained Pearland, TX home with an open-concept floor plan and extensive updates throughout. Improvements include new flooring, interior paint, ceiling fans, thermostat, door hardware, baseboards/trim, toilets, smoke detectors, and updated kitchen lighting. Kitchen features newer refrigerator, range, microwave, dishwasher and garbage disposal. New washer & dryer included. Enjoy an exceptional backyard with a 20x24 custom deck, 12x20 covered pergola, café lighting and spa/hot tub. The finished she shed provides additional flexible space for an office, studio, gym or hobby room. Additional improvements include garage ceiling/wall storage, new garage door opener, Ring doorbell, motion-sensor lighting, new back door with built-in blinds, storm door with roll-down screen, and low-maintenance front landscaping. Move-in ready with major improvements completed from 2022–26.
| Elementary School | Middle School | High School |
|---|---|---|
| MAGNOLIA ELEMENTARY SCHOOL (PEARLAND) Elementary School | PEARLAND JUNIOR HIGH SOUTH Middle School | PEARLAND HIGH SCHOOL High School |
| Price History | |
|---|---|
| 8/12/2026 | Listed $411,500 |
| 9/14/2026 | Listed $409,999 |
General Features
| Country | US |
|---|---|
| Sewer | Public Sewer |
| Heating | Central,Gas |
| Cooling | Central Air,Electric |
| Roof | Composition |
| Appliances | Dishwasher,Disposal,Gas Oven,Gas Range,Microwave,ENERGY STAR Qualified Appliances |
| HOA Fee | 300 |
| Garage Spaces | 2 |
| Patio/Porch Features | Deck,Patio |
| Architectural Style | Traditional |
| Security Features | Smoke Detector(s) |
| Construction Materials | Brick,Cement Siding |
| Exclusions | List Attached |
| Year Built | 2016 |
| Stories Count | 1 |
| Levels | One |
| Property Subtype | Detached |
| Tax Year | 2025 |
| Ownership | Full Ownership |
| Community Features | Curbs |
| Assoc Fee Paid Per | Annually |
| County | Brazoria |
| New Construction | false |
| Property Type | Residential |
| HOA | true |
| Attached Garage | true |
| Energy Efficient | Appliances,Thermostat |
| Subdivision Name | Canterbury Park Sec 4 A0507-A |
| Garage Y/N | true |
| Other Structures | Shed(s) |
| Total Rooms | 8 |
| Full Baths | 2 |
| Status | Active |
| Directions | From Sam Houston Tollway- Take Hwy 35 South. Right on Walnut. Left on Veterans. Left on Barrington Way. Right on Burwood Ct. Left on Belmore Ave. Right on Pentland Downs. |
| ModificationTimestamp | 2026-09-18T15:44:26.110-00:00 |
| High School | PEARLAND HIGH SCHOOL |
| City | Pearland |
| Disclosures | Exclusions Disclosure,Municipal Utility District Disclosure |
| Association Name | Canterbury Park HOA |
| High School District | 42 - Pearland |
| MLS Area | 5 |
| Lot Size Units | Square Feet |
| Spa Features | Hot Tub |
| Green Building Verification Type | ENERGY STAR Certified Homes |
| Elementary School | MAGNOLIA ELEMENTARY SCHOOL (PEARLAND) |
| Tax Annual Amount | 9893 |
| Middle/Junior High School | PEARLAND JUNIOR HIGH SOUTH |
| MLS Area Minor | Pearland |
| Lease Considered Y/N | false |
| Builder Name | KB Homes |
| Standard Status | Active |
| Middle/Junior School District | 42 - Pearland |
| Elementary School District | 42 - Pearland |
| Year Built Source | Public Records |
| PostalCity | Pearland |
| Legal Description | CANTERBURY PARK SEC 4 (A0507-A0508 ACH&B) (PEARLAND) BLK 2 L |
Interior Features
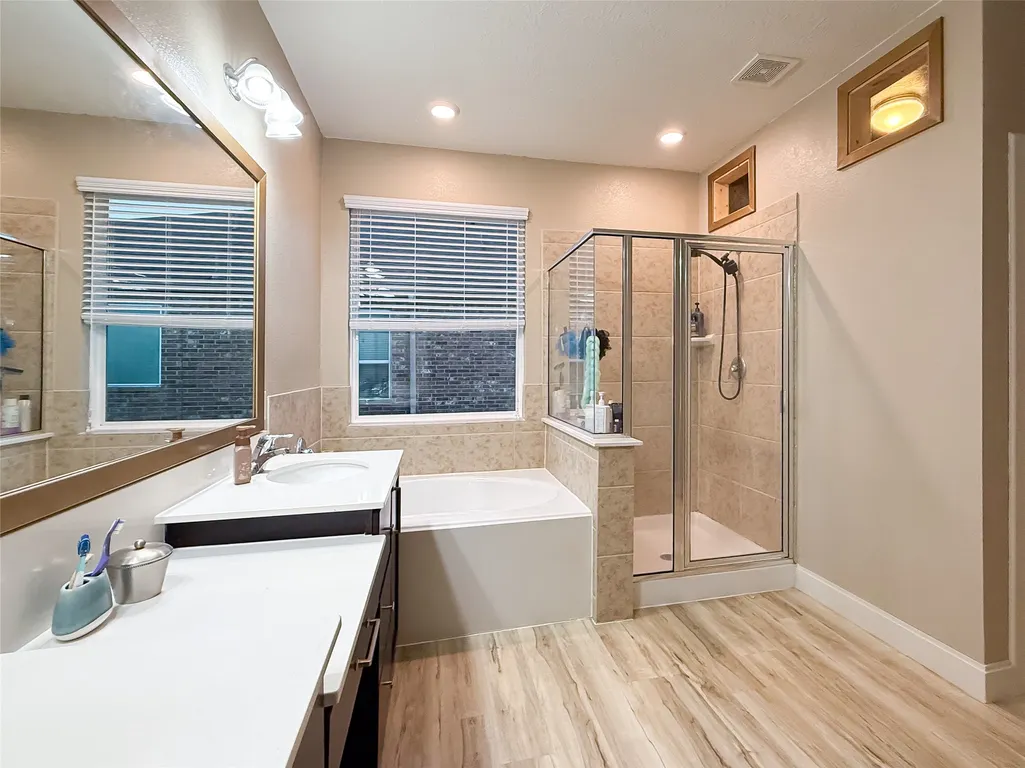
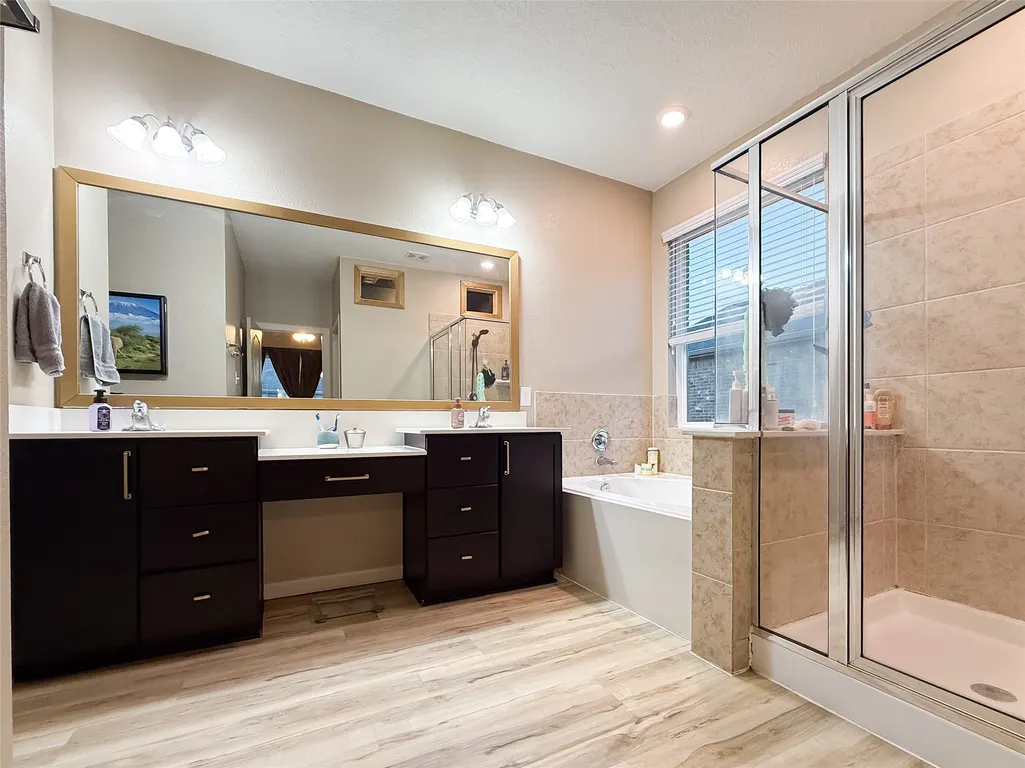
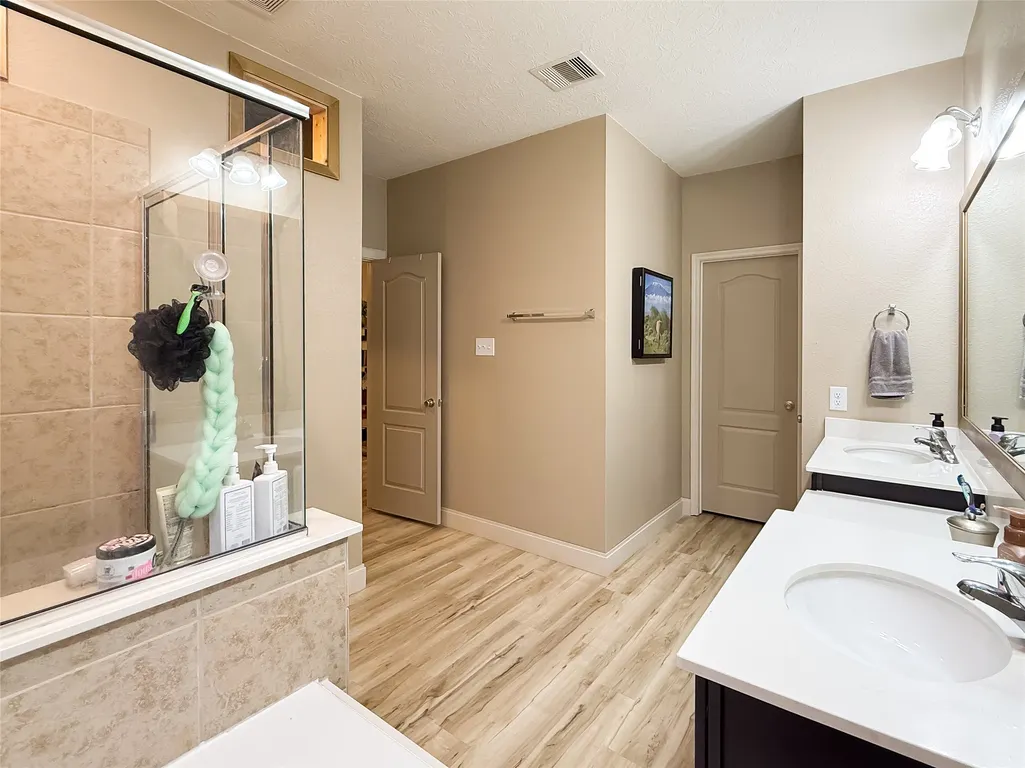
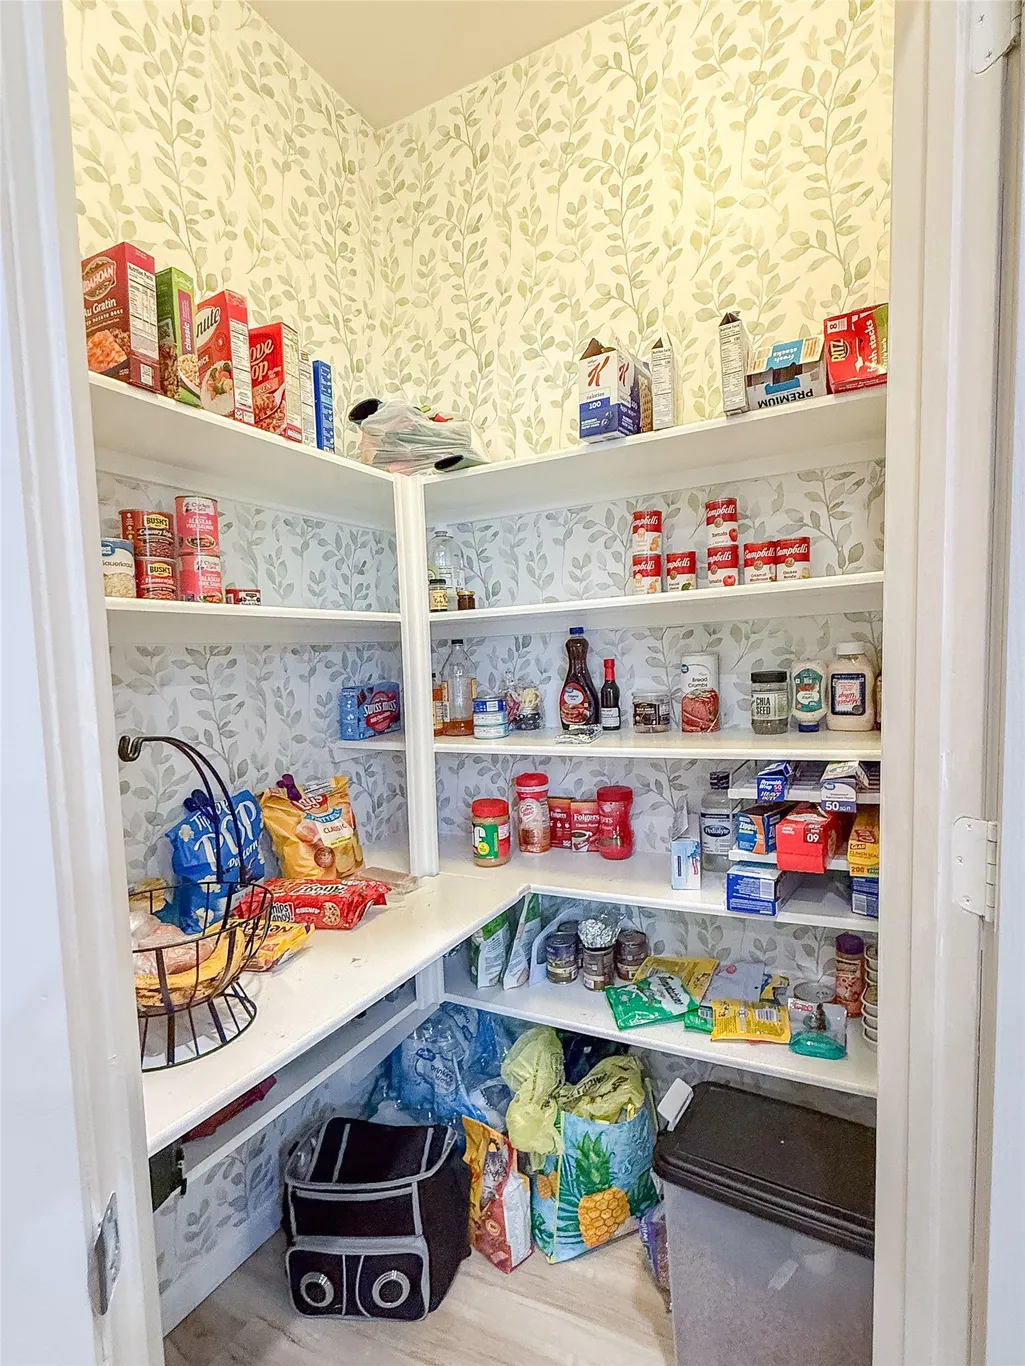
| Interior Amenities | All Bedrooms Down,Breakfast Bar,Double Vanity,Entrance Foyer,Granite Counters,Kitchen Island,Kitchen/Family Room Combo,Pantry,Soaking Tub,Separate Shower,Tub Shower,Ceiling Fan(s),Kitchen/Dining Combo,Programmable Thermostat |
|---|---|
| Flooring | Plank,Tile,Vinyl |
| Air Conditioning Y/N | true |
| Heating Y/N | true |
| Fireplace Y/N | false |
| Total Bedrooms | 4 |
| Room Type | Kitchen,Living Room,Utility Room |
| LivingAreaSource | Appraiser |
| Total Baths | 2 |
Exterior Features
| Exterior Amenities | Deck,Fence,Hot Tub/Spa,Patio,Private Yard,Storage |
|---|---|
| Fencing | Back Yard |
| Parking Features | Attached,Driveway,Garage,Garage Door Opener |
| Lot Features | Cul-De-Sac,Subdivision |
| Water Source | Public |
| Lot Size Area | 8625 |
| Foundation Details | Slab |
| Spa | true |
| Building Area Total | 2343 |
| Lot Size Acres | 0.198 |
| Road Surface Type | Concrete |
| Lot Size Source | Appraiser |
| Private Pool | false |
Amenities
- Foreclosure
- Views
- Short Sale
- New Construction
- Adult 55+
- Lease To Own
- No HOA Fees
- Furnished
- Primary On Main
- Air Conditioning
- Seller Finance
- Green
- Fixer Upper
- Horse
- Golf
- Fireplace
- Deck
- Garage
- Basement
- Pool
Property vs Single Family Average in 77584
Price
Taxes
Year Built
 The information being provided by Houston Association of REALTORS, Inc. is for the consumer's personal, non-commercial use and may not be used for any purpose other than to identify prospective properties consumers may be interested in purchasing. Any information relating to real estate for sale referenced on this web site comes from the Internet Data Exchange (IDX) program of the Houston Association of REALTORS, Inc. This web site may reference real estate listing(s) held by a brokerage firm other
 Information provided courtesy of LERA MLS. IDX information is provided exclusively for consumers' personal, non-commercial use and may not be used for any purpose other than to identify prospective properties consumers may be interested in purchasing. Information is believed to be accurate but not guaranteed. Provided courtesy of LERA MLS. Copyright 2026 LERA MLS, All Rights Reserved. Data last updated September 18, 2026 5:13 AM UTC
 OneKey® MLS required Copyright, Source of Data and Disclaimer for IDX display
Information Copyright 2026, OneKey® MLS. All Rights Reserved.
The source of the displayed data is either the property owner or public record provided by non-governmental third parties. It is believed to be reliable but not guaranteed. This information is provided exclusively for consumers' personal, non-commercial use.
The data relating to real estate for sale on this website comes in part from the
OneKey® MLS required Copyright, Source of Data and Disclaimer for IDX display
Information Copyright 2026, OneKey® MLS. All Rights Reserved.
The source of the displayed data is either the property owner or public record provided by non-governmental third parties. It is believed to be reliable but not guaranteed. This information is provided exclusively for consumers' personal, non-commercial use.
The data relating to real estate for sale on this website comes in part from the
