
Address
17507 Tulip Meadow Road, Richmond, TX
Price
$ 879,000
Property Attributes
- MLS#61093334
- TypeSingle Family
- Listing Status Active
- CountyFort Bend
- CityRichmond
- Area37 Sugar Land West
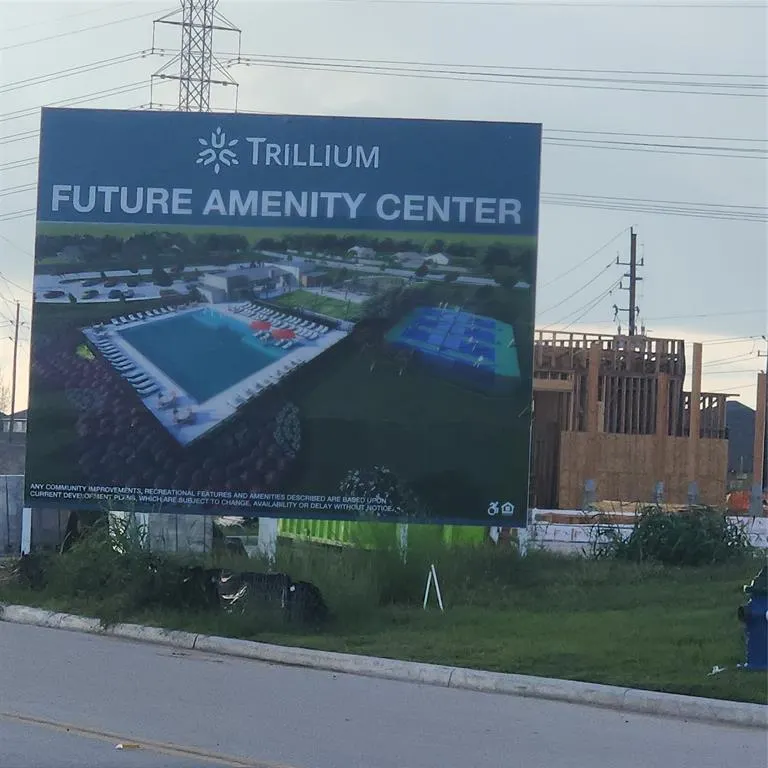
- NeighborhoodTrillium Sec 3
- Zip77407
- Style
- Year Built2024
- Price$ 879,000
- Bedrooms5
- Full Bathrooms5
- Half Bathrooms1
- Sqr Footage3819
Data Source:
Houston Association of REALTORS® (HAR)
Property Description
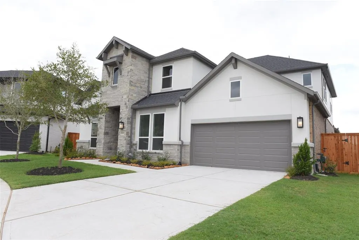
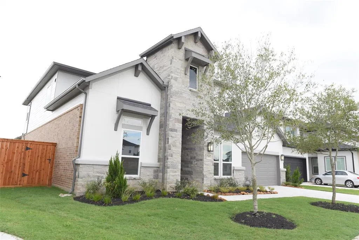
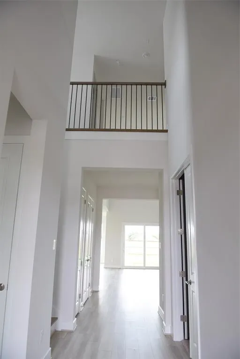
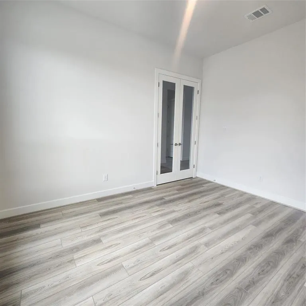
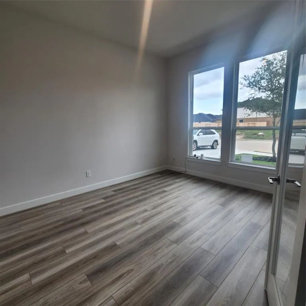
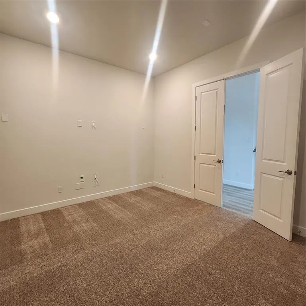
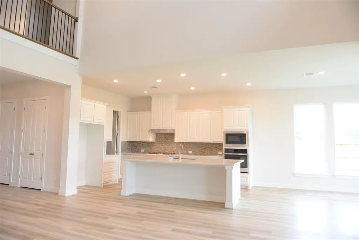
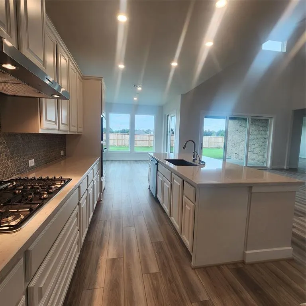
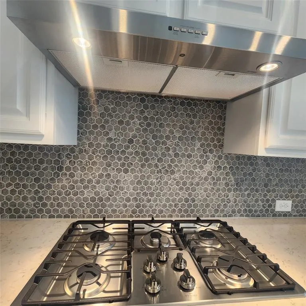
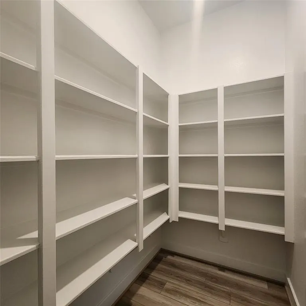
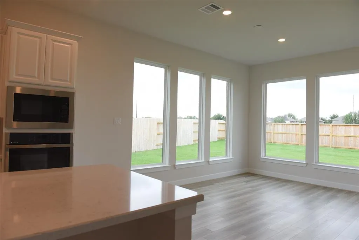
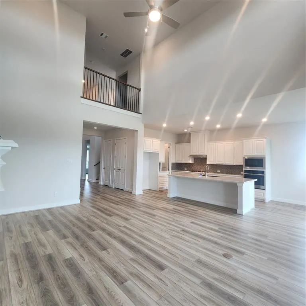
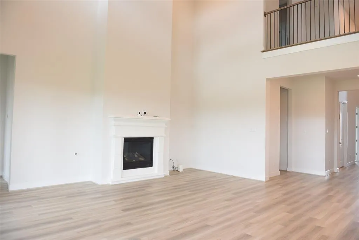
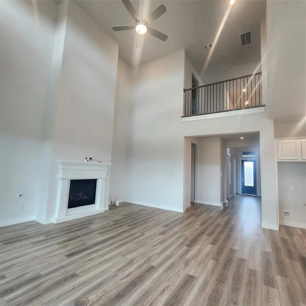
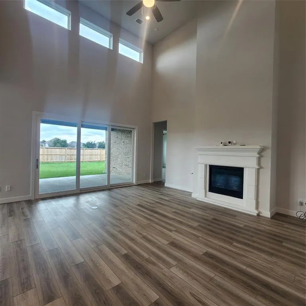
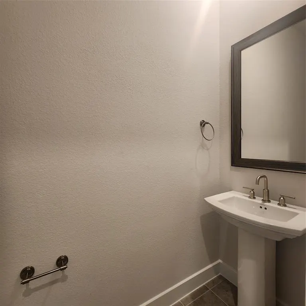
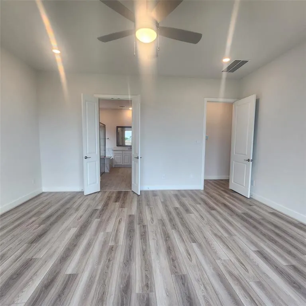
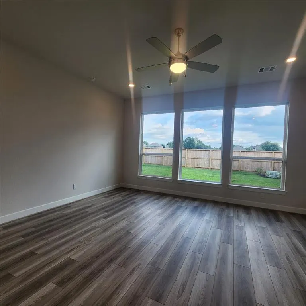
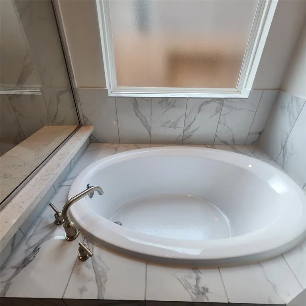
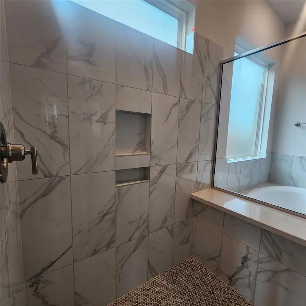
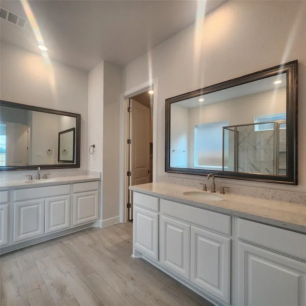
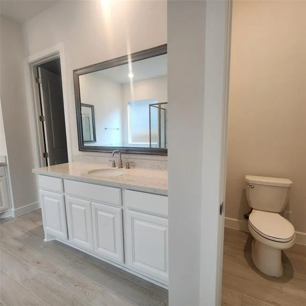
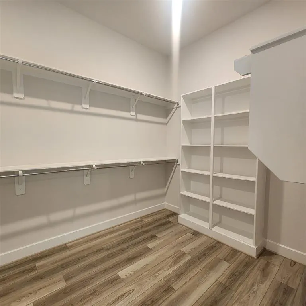
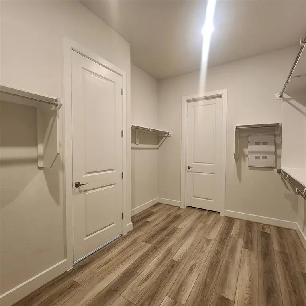
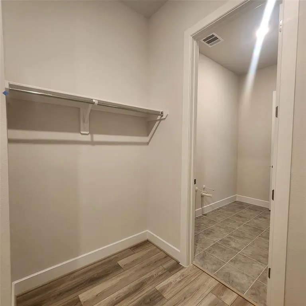
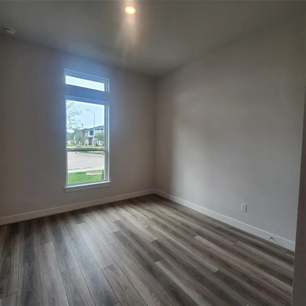
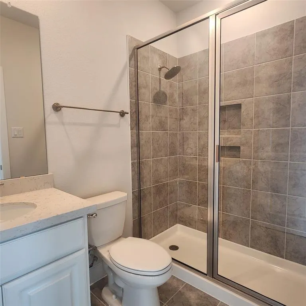
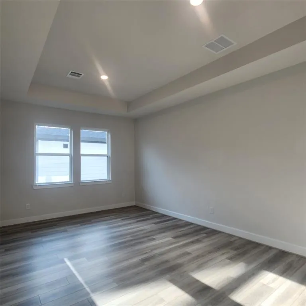
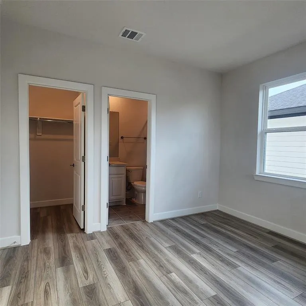
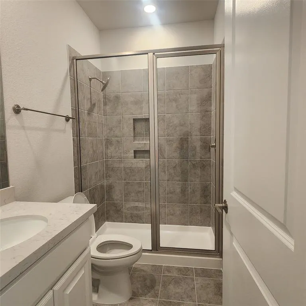
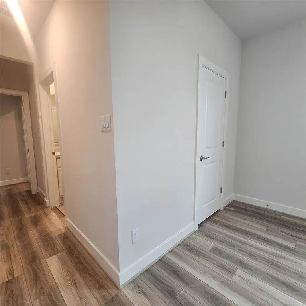
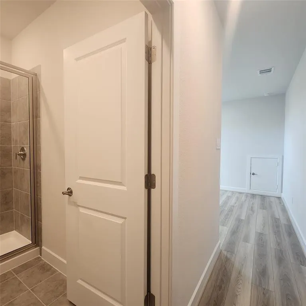
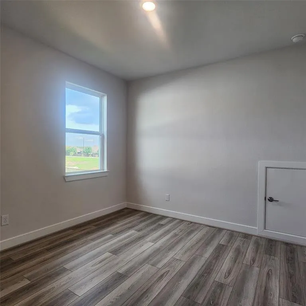
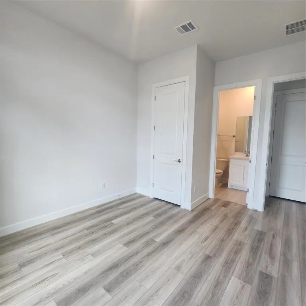
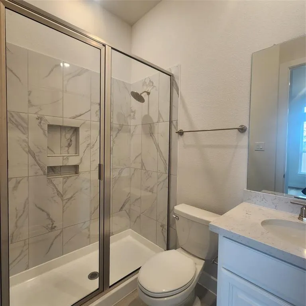
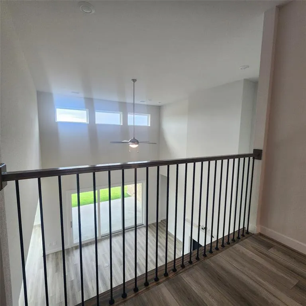
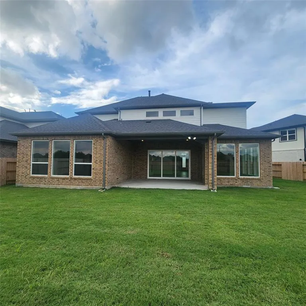
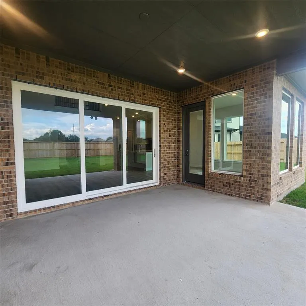
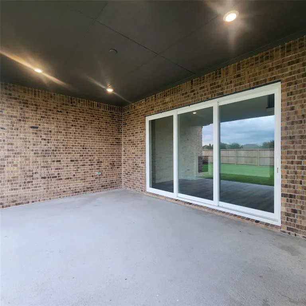
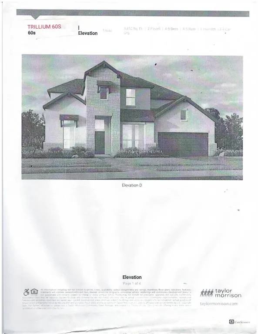
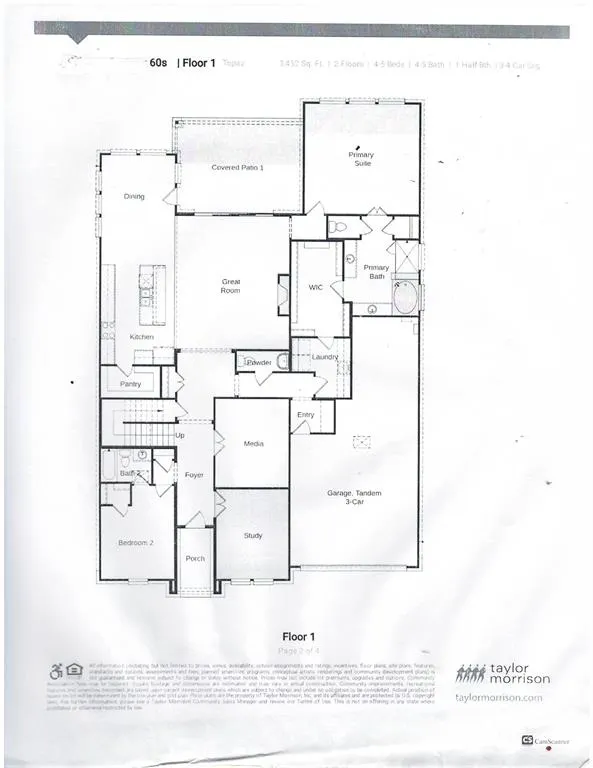
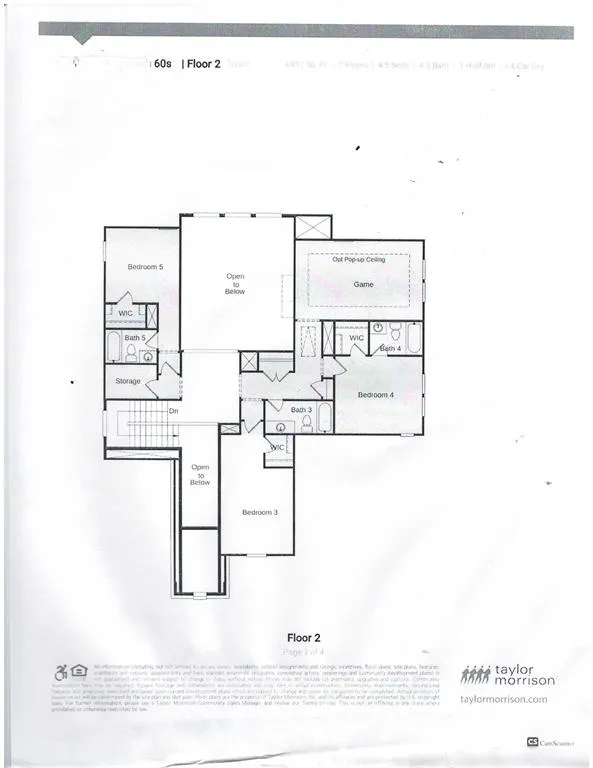
Taylor Morrison 60' home site with 5 bed room suites and extra 1/2 bath for visitor. 120K upgrades, The Topaz floor plan offer a beautiful entry with a flex space for study and media room right off the foyer. 2nd bed room suite on right .The open kitchen overlooks the large gathering room and casual dinning space, also easy access to the upgrade large overhead patio with extra living area for entertainment. The owner's suite is an oasis with an expansive walk-in closet. The laundry/utility room is off the owner's entry for added convenience. seller upgrade for three large sliding door access to patio for open view from family room. Upstairs you will find three bed rooms suites along with a game room, perfect for family game nights. one extra room for computer or storage space. House is still under builder warranty. House is current lease and can use as investment and move in later.
| Elementary School | Middle School | High School |
|---|---|---|
| PATTERSON ELEMENTARY SCHOOL (FORT BEND) Elementary School | CROCKETT MIDDLE SCHOOL (FORT BEND) Middle School | TRAVIS HIGH SCHOOL (FORT BEND) High School |
| Price History | |
|---|---|
| 8/7/2025 | Listed $879,000 |
General Features
| Country | US |
|---|---|
| Sewer | Public Sewer |
| Heating | Central,Gas |
| Cooling | Central Air,Electric |
| Roof | Composition |
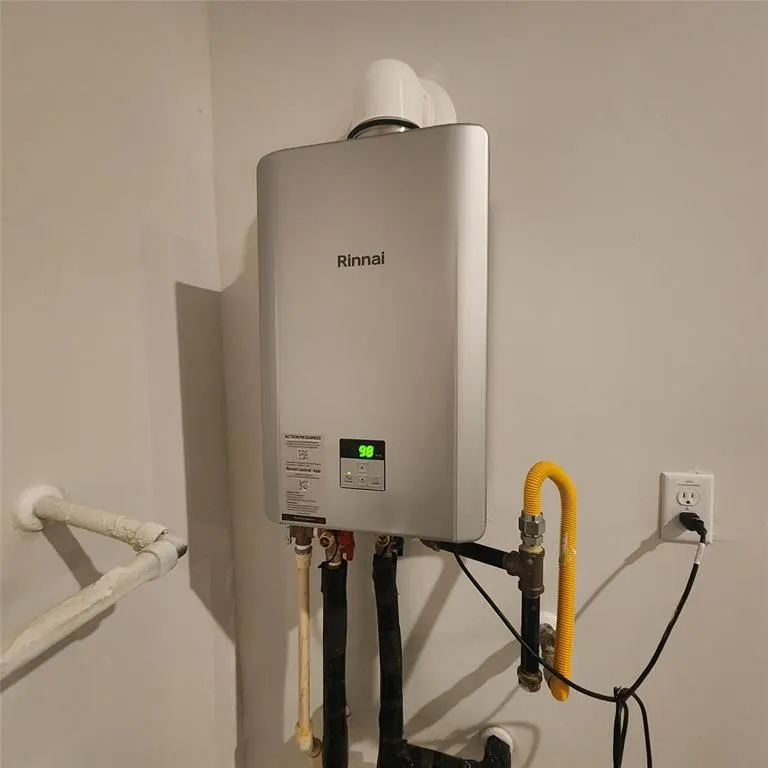
| Appliances | Convection Oven,Dishwasher,Electric Oven,Gas Cooktop,Disposal,Ice Maker,Microwave,Oven,Tankless Water Heater |
| HOA Fee | 950 |
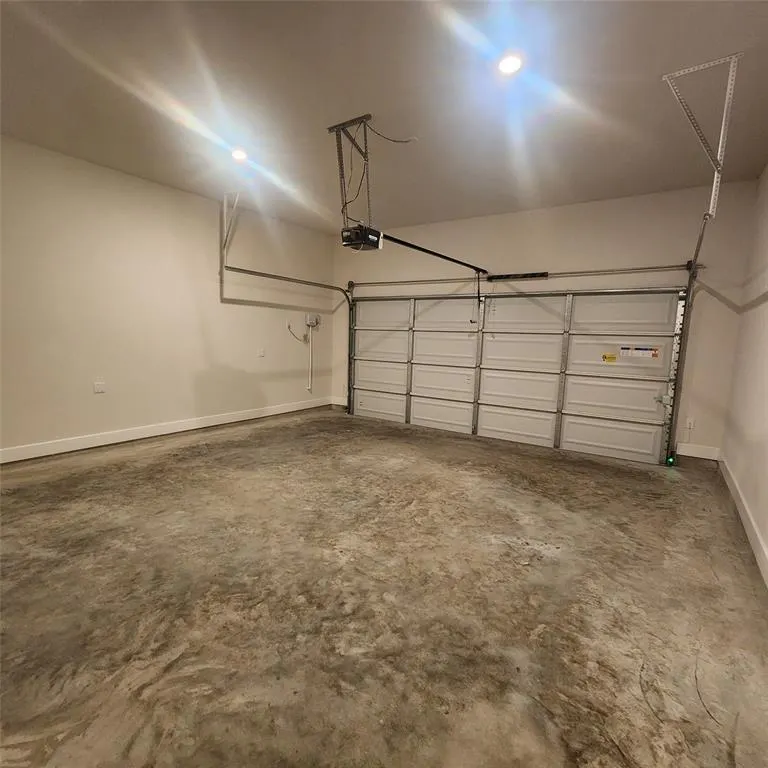
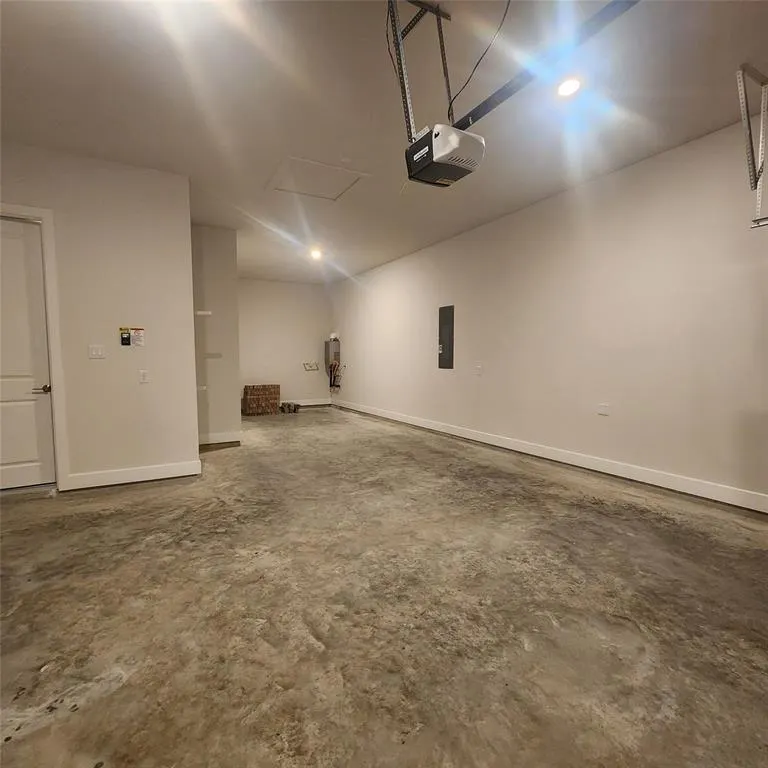
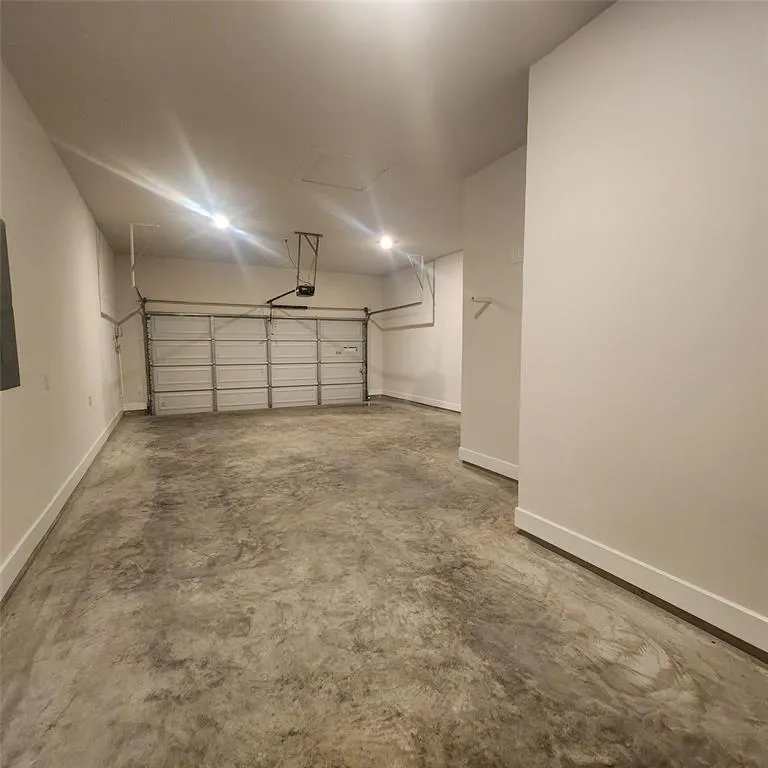
| Garage Spaces | 3 |
| Patio/Porch Features | Covered,Deck,Patio |
| Architectural Style | Contemporary/Modern |
| Security Features | Prewired,Smoke Detector(s) |
| Construction Materials | Brick,Cement Siding,Stone,Stucco |
| Year Built | 2024 |
| Stories Count | 2 |
| Levels | Two |
| Property Subtype | Detached |
| Ownership | Full Ownership |
| Assoc Fee Paid Per | Annually |
| County | Fort Bend |
| New Construction | false |
| Property Type | Residential |
| HOA | true |
| Attached Garage | true |
| Energy Efficient | Insulation,Thermostat,Water Heater |
| Subdivision Name | Trillium Sec 3 |
| Garage Y/N | true |
| Total Rooms | 11 |
| Full Baths | 5 |
| Status | Active |
| Directions | Take I-10 W. Sam Houston Tollway S. and Westpark Tollway W. to Westpark Dr. Take the exit toward FM1464/FM 1093 from Westpark Tollway, take FM1464 S to Aster Fls Ct. in Fort Bend county, turn right on to Aster Fls Ct. |
| ModificationTimestamp | 2026-04-05T23:09:22.990-00:00 |
| High School | TRAVIS HIGH SCHOOL (FORT BEND) |
| City | Richmond |
| Disclosures | Seller Disclosure |
| Association Name | Graham Mgt |
| High School District | 19 - Fort Bend |
| MLS Area | 37 |
| Lot Size Units | Square Feet |
| Elementary School | PATTERSON ELEMENTARY SCHOOL (FORT BEND) |
| Middle/Junior High School | CROCKETT MIDDLE SCHOOL (FORT BEND) |
| MLS Area Minor | Sugar Land West |
| Lease Considered Y/N | false |
| Builder Name | Taylor Morrison |
| Standard Status | Active |
| Middle/Junior School District | 19 - Fort Bend |
| Elementary School District | 19 - Fort Bend |
| Year Built Source | Builder |
| PostalCity | Richmond |
| Legal Description | TRILLIUM SEC 3, BLOCK 1, LOT 15 |
Interior Features
| Interior Amenities | High Ceilings,Quartz Counters,Wired for Sound,Programmable Thermostat |
|---|---|
| Flooring | Plank,Tile,Vinyl |
| Total Fireplaces | 1 |
| Fireplace Features | Gas |
| Air Conditioning Y/N | true |
| Heating Y/N | true |
| Fireplace Y/N | true |
| Half Baths | 1 |
| Laundry Features | Washer Hookup,Electric Dryer Hookup,Gas Dryer Hookup |
| Total Bedrooms | 5 |
| LivingAreaSource | Builder |
| Total Baths | 6 |
| Bedrooms Possible | 5 |
Exterior Features
| Exterior Amenities | Covered Patio,Deck,Fully Fenced,Sprinkler/Irrigation,Patio |
|---|---|
| Parking Features | Attached,Garage,Garage Door Opener |
| Lot Features | Cleared |
| Water Source | Public |
| Lot Size Area | 9409 |
| Foundation Details | Slab |
| Building Area Total | 3819 |
| Lot Size Source | Survey |
| Private Pool | false |
Amenities
- Foreclosure
- Views
- Short Sale
- New Construction
- Adult 55+
- Lease To Own
- No HOA Fees
- Furnished
- Primary On Main
- Air Conditioning
- Seller Finance
- Green
- Fixer Upper
- Horse
- Golf
- Fireplace
- Deck
- Garage
- Basement
- Pool
Property vs Single Family Average in 77407
Price
Year Built
 The information being provided by Houston Association of REALTORS, Inc. is for the consumer's personal, non-commercial use and may not be used for any purpose other than to identify prospective properties consumers may be interested in purchasing. Any information relating to real estate for sale referenced on this web site comes from the Internet Data Exchange (IDX) program of the Houston Association of REALTORS, Inc. This web site may reference real estate listing(s) held by a brokerage firm other
 Information provided courtesy of LERA MLS. IDX information is provided exclusively for consumers' personal, non-commercial use and may not be used for any purpose other than to identify prospective properties consumers may be interested in purchasing. Information is believed to be accurate but not guaranteed. Provided courtesy of LERA MLS. Copyright 2026 LERA MLS, All Rights Reserved. Data last updated September 16, 2026 8:14 AM UTC
 OneKey® MLS required Copyright, Source of Data and Disclaimer for IDX display
Information Copyright 2026, OneKey® MLS. All Rights Reserved.
The source of the displayed data is either the property owner or public record provided by non-governmental third parties. It is believed to be reliable but not guaranteed. This information is provided exclusively for consumers' personal, non-commercial use.
The data relating to real estate for sale on this website comes in part from the
OneKey® MLS required Copyright, Source of Data and Disclaimer for IDX display
Information Copyright 2026, OneKey® MLS. All Rights Reserved.
The source of the displayed data is either the property owner or public record provided by non-governmental third parties. It is believed to be reliable but not guaranteed. This information is provided exclusively for consumers' personal, non-commercial use.
The data relating to real estate for sale on this website comes in part from the
