
Price Reduction - Golf Course



Address
21307 Russell Chase Drive, Porter, TX
Price
$ 359,900
Property Attributes
- MLS#53040758
- TypeSingle Family
- Listing Status Active
- CountyMontgomery
- CityPorter
- Area40 Porter/New Caney West
- NeighborhoodAuburn Trails At Oakhurst
- Zip77365
- Style
- Year Built2013
- Taxes$ 10311
- Price$ 359,900
- Bedrooms4
- Full Bathrooms2
- Half Bathrooms1
- Sqr Footage2940
- Lot Size0.1604 Acres
Data Source:
Houston Association of REALTORS® (HAR)
Property Description
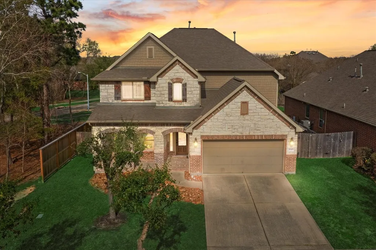
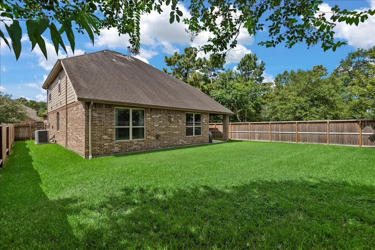
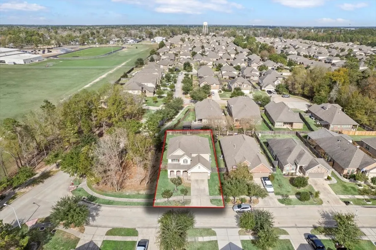
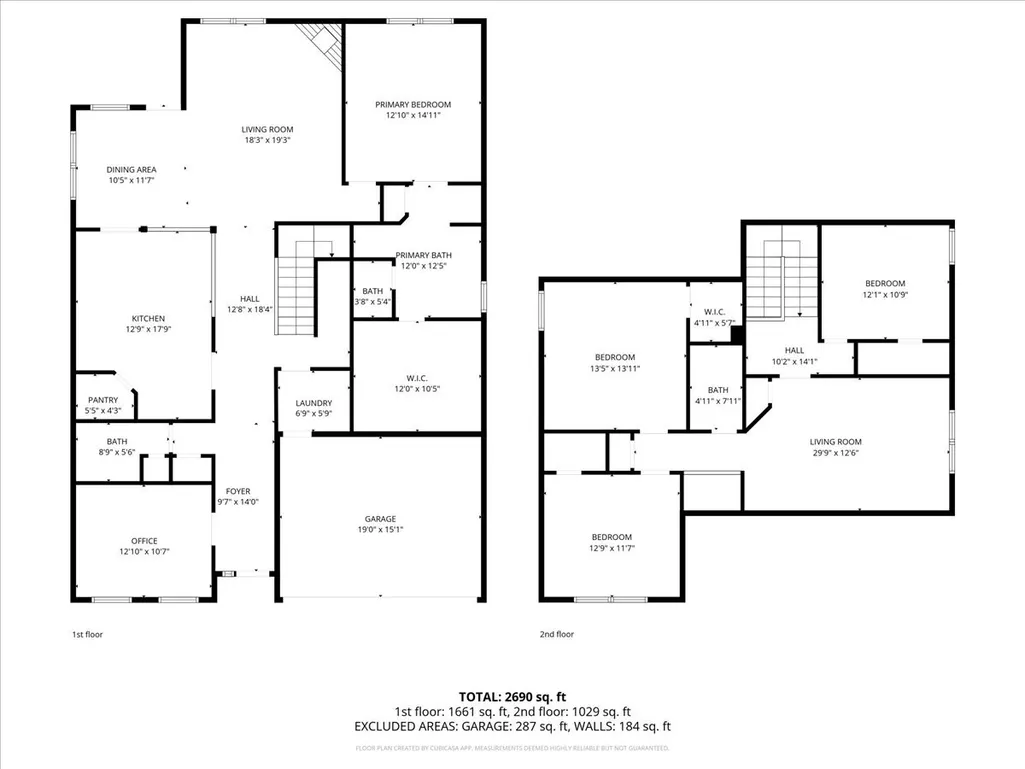
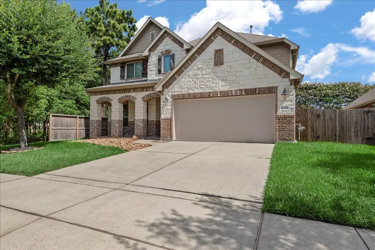
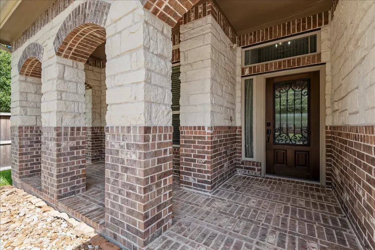
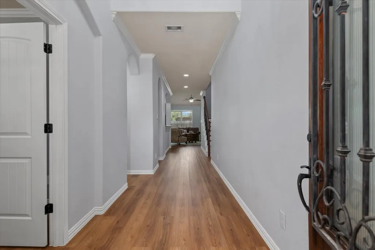
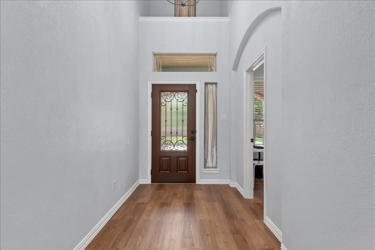
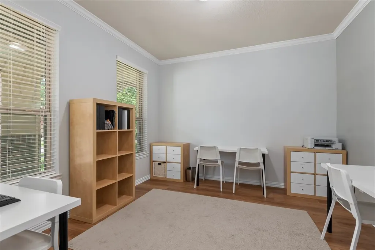
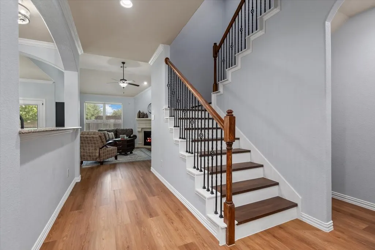
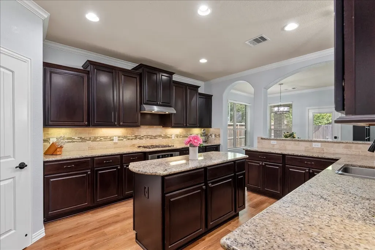
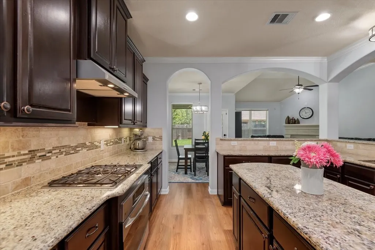
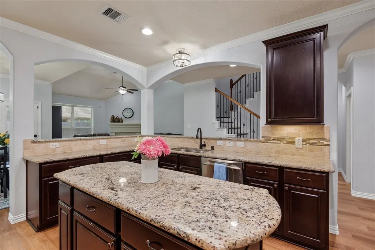
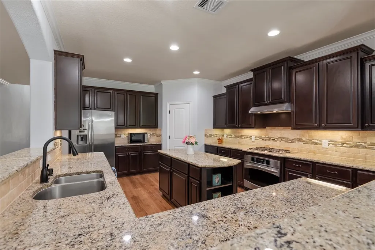
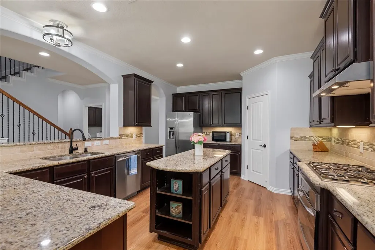
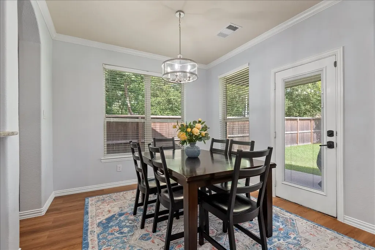
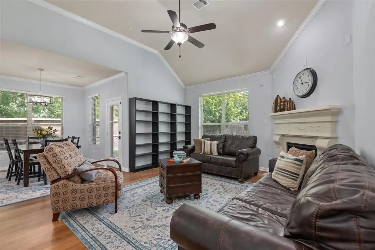
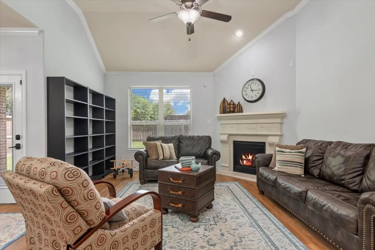
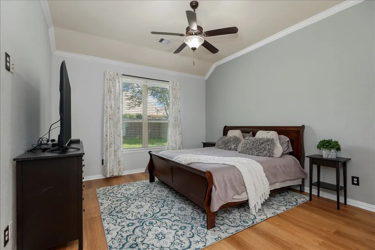
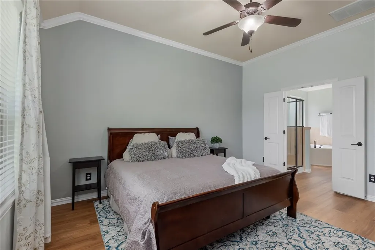
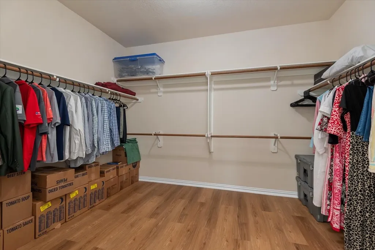
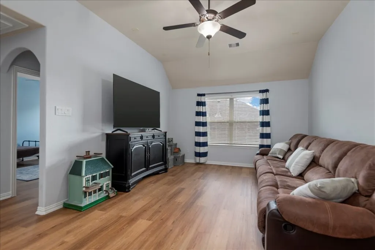
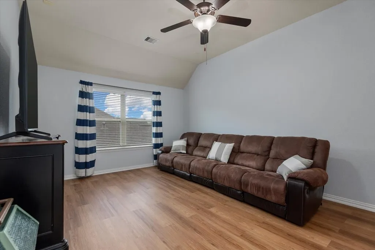
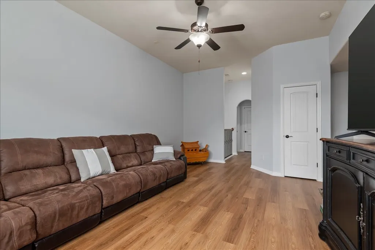
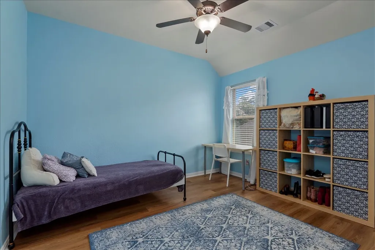
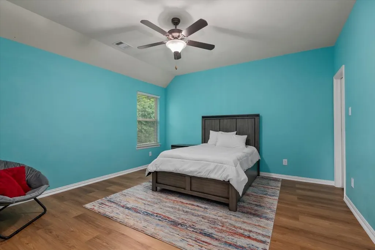
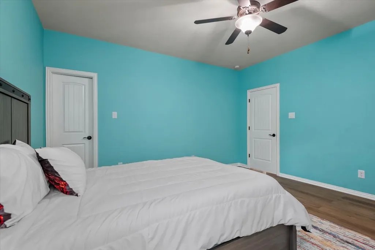
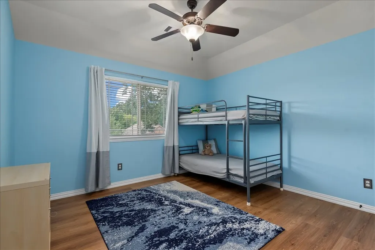
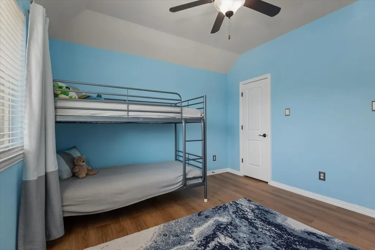
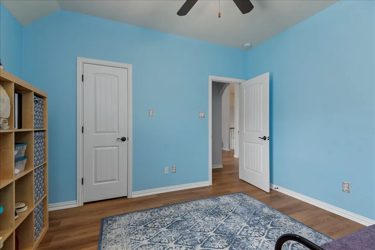
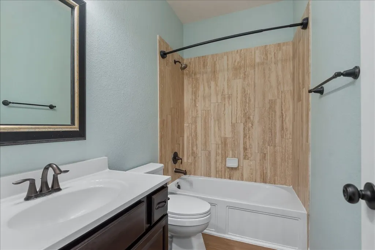
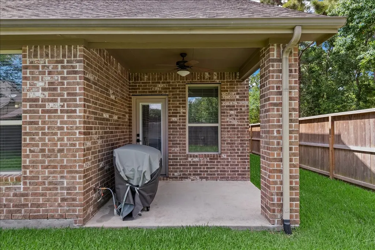
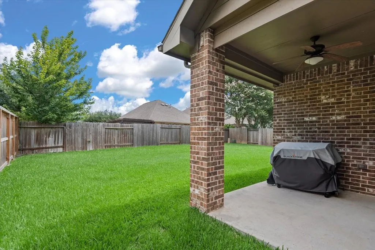
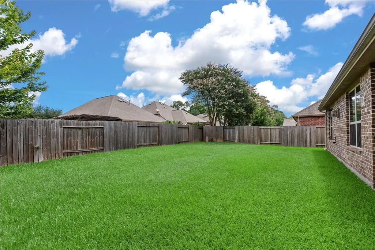
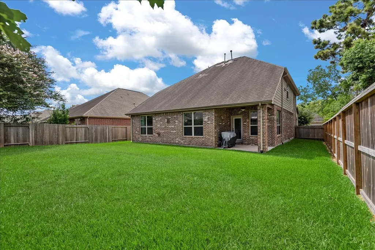
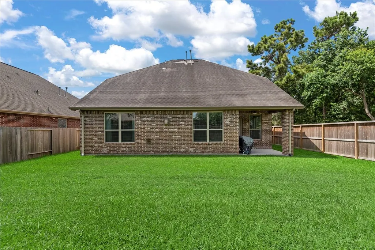
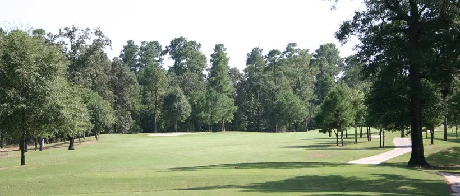
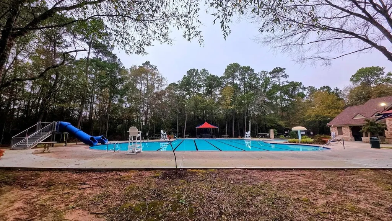
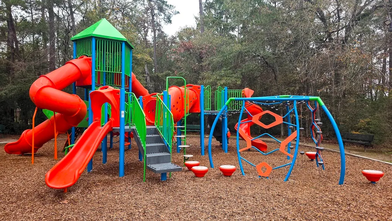
Move-in Ready! Prime corner lot 4-bedroom home just minutes from Hwy 59/69 & 99. NEW HVAC in 2026 and BRAND NEW (7/2026) Luxury vinyl floors throughout! Updated wood staircase treads are stunning. NO CARPET in this home! Enjoy extra privacy—the adjacent lot is vacant HOA-owned space. This 2-story gem boasts a gourmet kitchen w/large central island. Living rm has cozy corner gas-log fireplace and a downstairs primary suite featuring a massive 11.5 x 10 ft closet. It even has a private study at the main entry. Outside: spacious, private backyard is ideal for adding your dream pool, plus a charming covered front porch and inviting backyard patio. Nestled in the sought-after Oakhurst master-planned community with an 18-hole semi-private golf course, sparkling neighborhood pool, and beautiful parks. Minutes to Bush Intercontinental Airport, HEB shopping, dining, IAH, I-69 & 99. Never flooded!
| Elementary School | Middle School | High School |
|---|---|---|
| BENS BRANCH ELEMENTARY SCHOOL Elementary School | WOODRIDGE FOREST MIDDLE SCHOOL Middle School | WEST FORK HIGH SCHOOL High School |
| Price History | |
|---|---|
| 7/29/2026 | Listed $370,000 |
| 9/18/2026 | 3$359,900 |
General Features
| Country | US |
|---|---|
| Sewer | Public Sewer |
| Heating | Central,Gas |
| Cooling | Central Air,Electric |
| Roof | Composition |
| Appliances | Dishwasher,Electric Oven,Gas Cooktop,Disposal |
| HOA Fee | 822 |
| Garage Spaces | 2 |
| Association Fee Includes | Clubhouse,Common Areas,Recreation Facilities |
| Patio/Porch Features | Deck,Patio |
| Architectural Style | Traditional |
| Security Features | Prewired,Smoke Detector(s) |
| Construction Materials | Brick,Cement Siding,Wood Siding |
| Exclusions | see exclusion list |
| Year Built | 2013 |
| Stories Count | 2 |
| Levels | Two |
| Property Subtype | Detached |
| Tax Year | 2025 |
| Community Features | Community Pool,Master Planned Community,Golf |
| Assoc Fee Paid Per | Annually |
| County | Montgomery |
| New Construction | false |
| Property Type | Residential |
| Association Amenities | Picnic Area,Playground,Trail(s) |
| HOA | true |
| Attached Garage | true |
| Energy Efficient | Exposure/Shade,HVAC,Thermostat,Windows |
| Subdivision Name | Auburn Trails At Oakhurst |
| Facing Direction | South |
| Garage Y/N | true |
| Total Rooms | 10 |
| Full Baths | 2 |
| Status | Active |
| Directions | Hwy 59 North exit FM 1314- make a U-turn at the light (Head South) stay on the feeder, turn Right into Oakhurst entry, Left on Paige Hollow, Right on Russell Chase, home is on the Right. |
| ModificationTimestamp | 2026-09-18T00:04:26.673-00:00 |
| High School | WEST FORK HIGH SCHOOL |
| City | Porter |
| Disclosures | Municipal Utility District Disclosure |
| Association Name | Spectrum |
| High School District | 39 - New Caney |
| MLS Area | 40 |
| Lot Size Units | Square Feet |
| Elementary School | BENS BRANCH ELEMENTARY SCHOOL |
| Tax Annual Amount | 10311 |
| Middle/Junior High School | WOODRIDGE FOREST MIDDLE SCHOOL |
| MLS Area Minor | Porter/New Caney West |
| Lease Considered Y/N | false |
| Standard Status | Active |
| Middle/Junior School District | 39 - New Caney |
| Elementary School District | 39 - New Caney |
| Year Built Source | Public Records |
| PostalCity | Porter |
| Legal Description | S221105 - AUBURN TRAILS AT OAKHURST 05, BLOCK 3, LOT 1 |
Interior Features
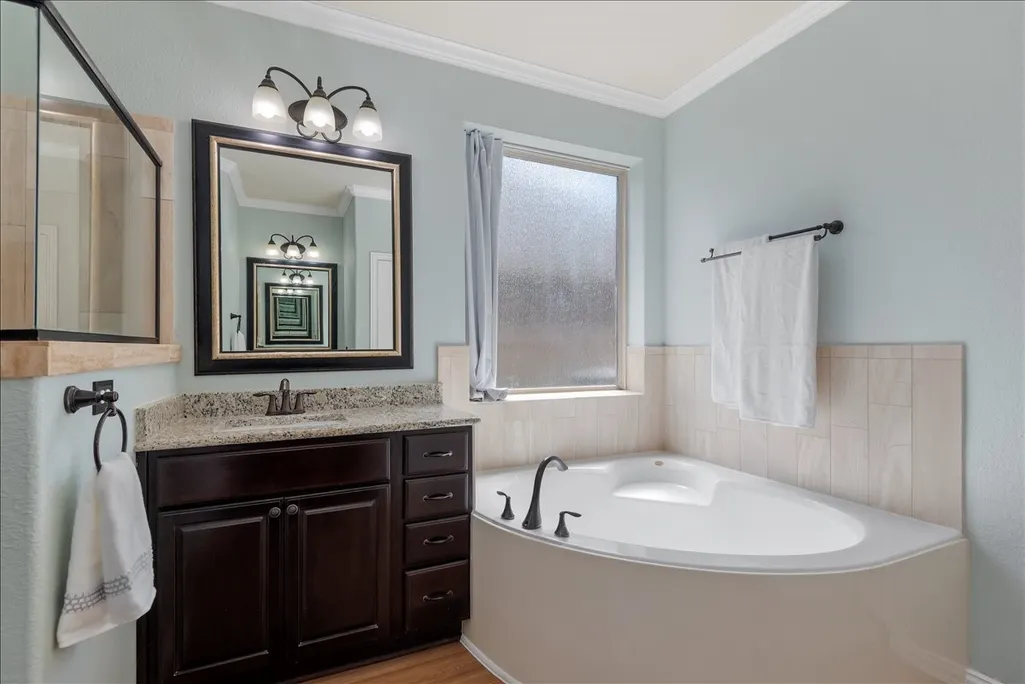
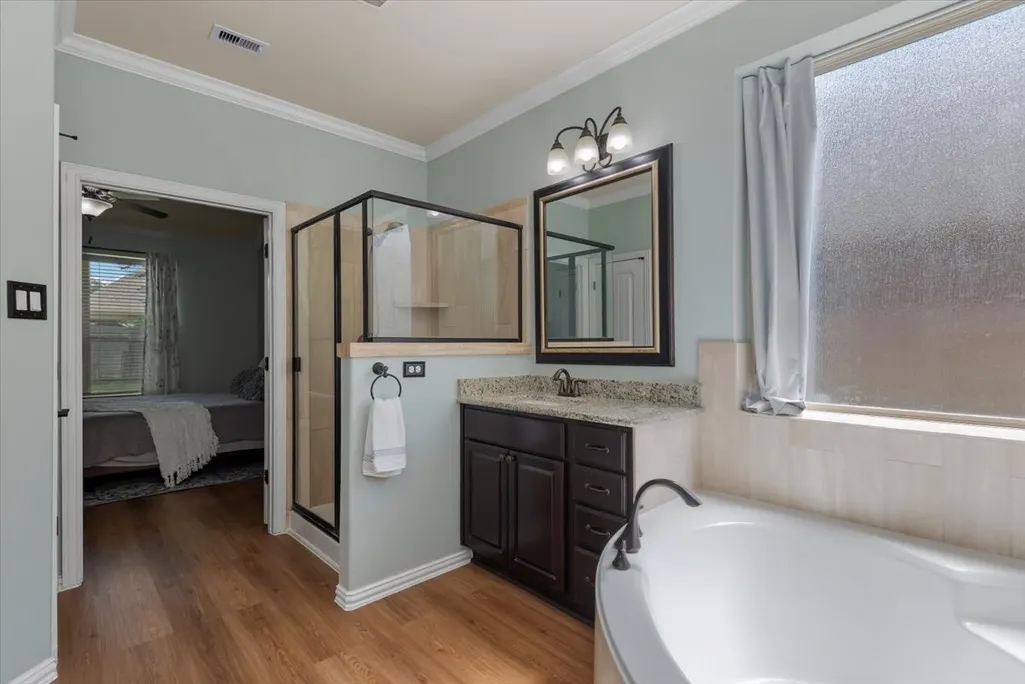
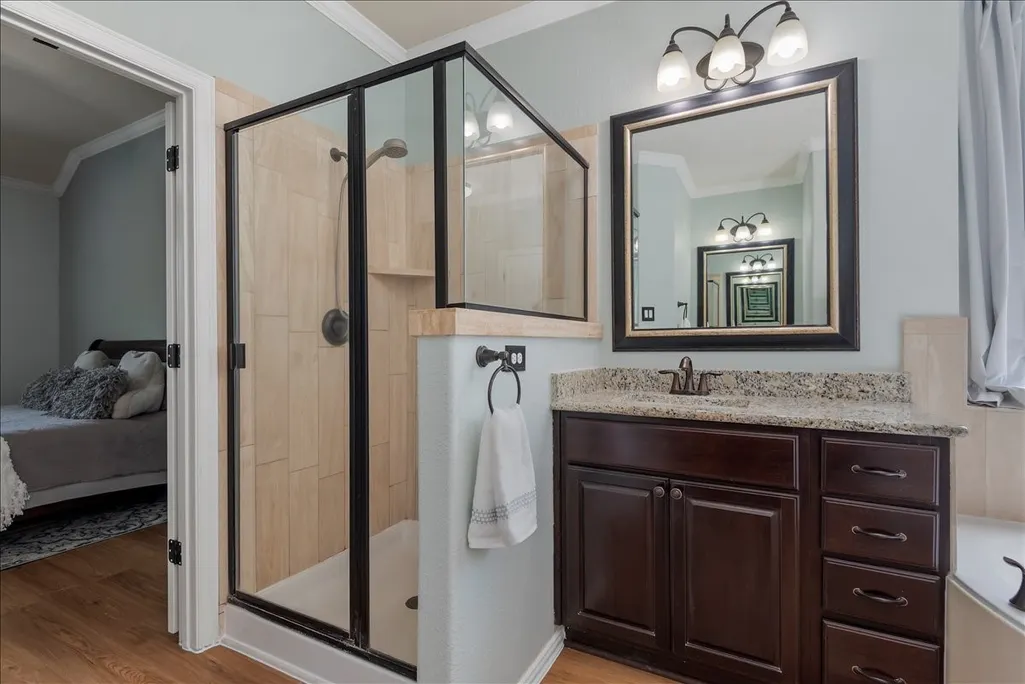
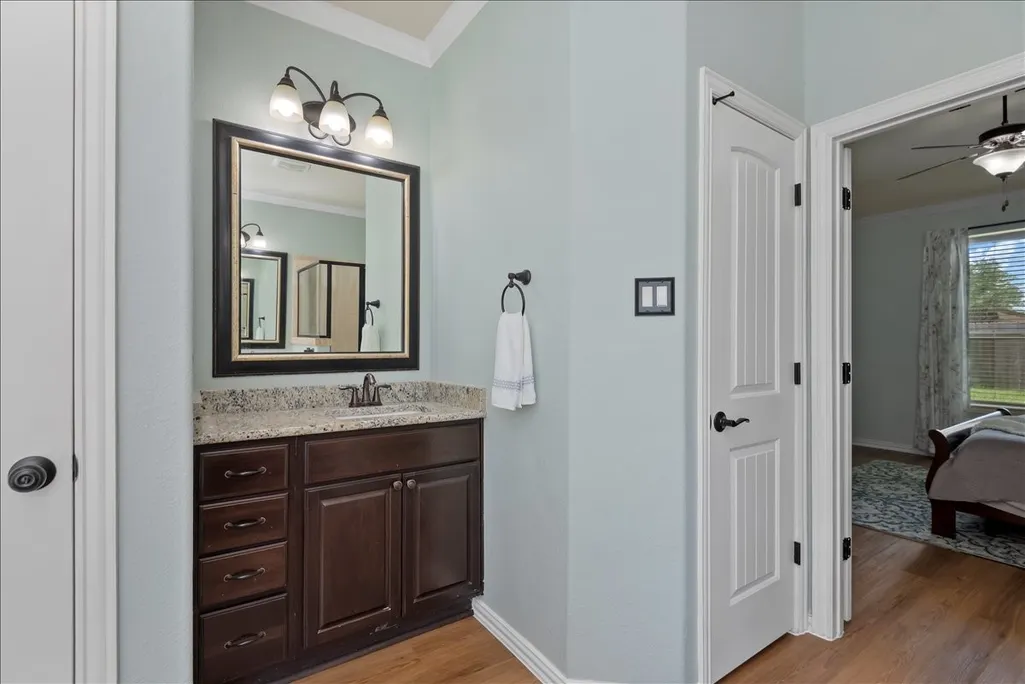
| Interior Amenities | Breakfast Bar,Double Vanity,Entrance Foyer,En Suite Bathroom,Granite Counters,High Ceilings,Kitchen Island,Kitchen/Family Room Combo,Bath in Primary Bedroom,Main Level Primary,Soaking Tub,Tub Shower,Three Bedrooms Up,Vanity,Walk-In Pantry,Walk-In Closet(s),Window Treatments,Ceiling Fan(s),Programmable Thermostat |
|---|---|
| Flooring | Plank,Tile,Travertine,Vinyl |
| Total Fireplaces | 1 |
| Fireplace Features | Gas,Gas Log |
| Air Conditioning Y/N | true |
| Heating Y/N | true |
| Window Features | Low-Emissivity Windows,Window Coverings |
| Fireplace Y/N | true |
| Half Baths | 1 |
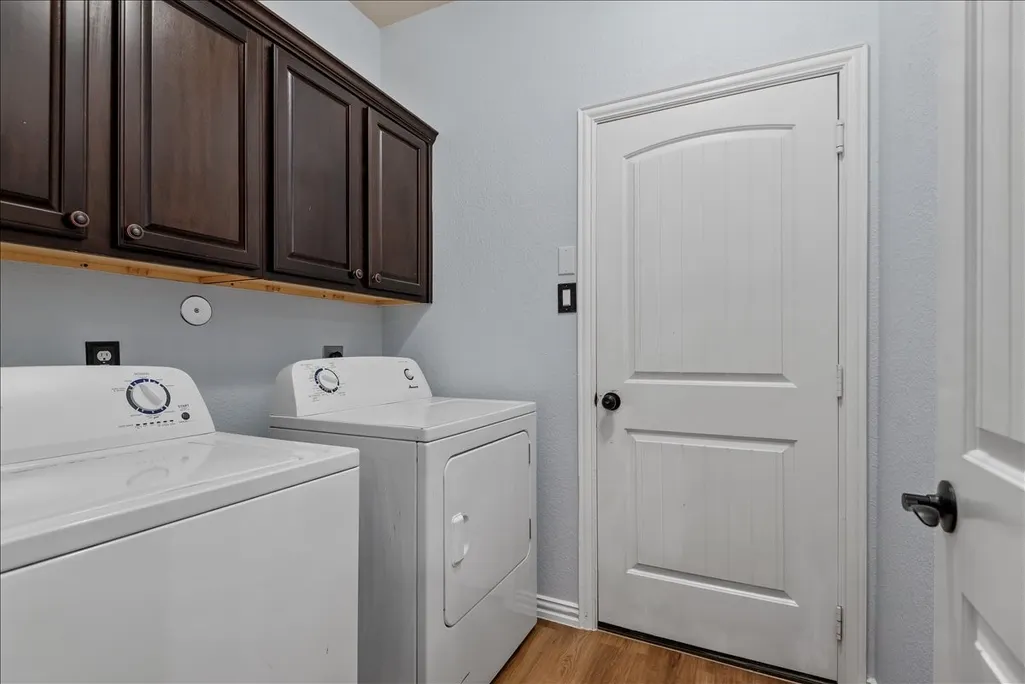
| Laundry Features | Washer Hookup,Electric Dryer Hookup,Gas Dryer Hookup |
| Total Bedrooms | 4 |
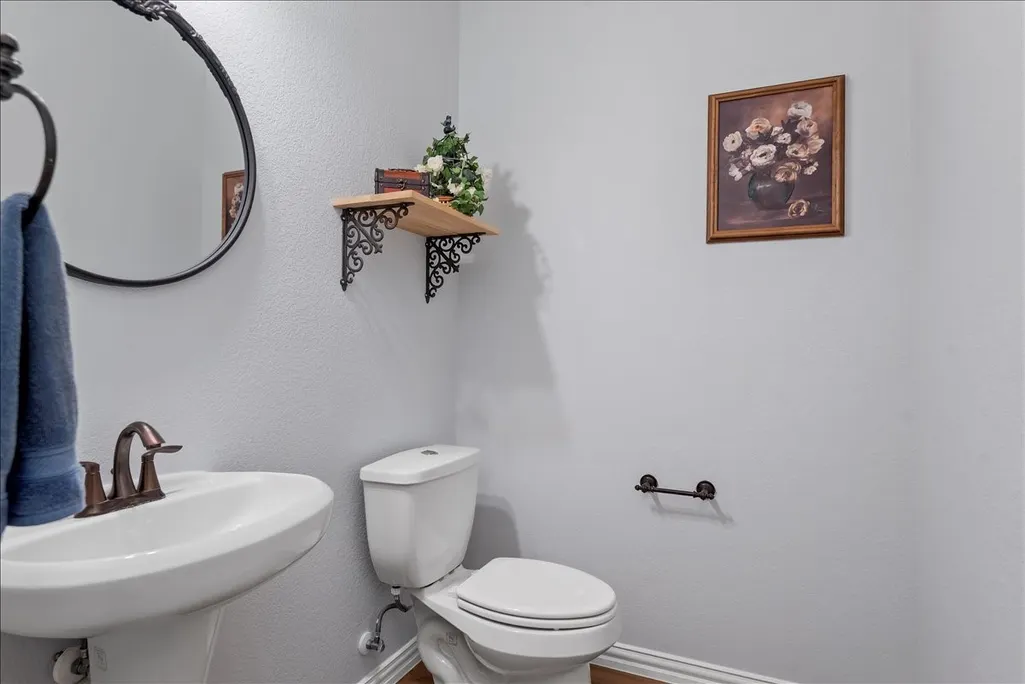
| Room Type | Breakfast Room/Nook,Entry/Foyer,Family Room,Game Room,Living Room,Utility Room,Half Bath |
| LivingAreaSource | Appraiser |
| Total Baths | 3 |
| Bedrooms Possible | 4 |
Exterior Features
| Exterior Amenities | Deck,Fence,Patio |
|---|---|
| Fencing | Back Yard |
| Parking Features | Attached,Driveway,Garage,Garage Door Opener |
| Lot Features | Corner Lot,Near Golf Course,Pond on Lot |
| Water Source | Public |
| Lot Size Area | 6987 |
| Foundation Details | Slab |
| Building Area Total | 2940 |
| Lot Size Acres | 0.1604 |
| Lot Size Source | Appraiser |
| Private Pool | false |
Amenities
- Foreclosure
- Views
- Short Sale
- New Construction
- Adult 55+
- Lease To Own
- No HOA Fees
- Furnished
- Primary On Main
- Air Conditioning
- Seller Finance
- Green
- Fixer Upper
- Horse
- Golf
- Fireplace
- Deck
- Garage
- Basement
- Pool
Property vs Single Family Average in 77365
Price
Taxes
Year Built
 The information being provided by Houston Association of REALTORS, Inc. is for the consumer's personal, non-commercial use and may not be used for any purpose other than to identify prospective properties consumers may be interested in purchasing. Any information relating to real estate for sale referenced on this web site comes from the Internet Data Exchange (IDX) program of the Houston Association of REALTORS, Inc. This web site may reference real estate listing(s) held by a brokerage firm other
 Information provided courtesy of LERA MLS. IDX information is provided exclusively for consumers' personal, non-commercial use and may not be used for any purpose other than to identify prospective properties consumers may be interested in purchasing. Information is believed to be accurate but not guaranteed. Provided courtesy of LERA MLS. Copyright 2026 LERA MLS, All Rights Reserved. Data last updated September 18, 2026 5:13 AM UTC
 OneKey® MLS required Copyright, Source of Data and Disclaimer for IDX display
Information Copyright 2026, OneKey® MLS. All Rights Reserved.
The source of the displayed data is either the property owner or public record provided by non-governmental third parties. It is believed to be reliable but not guaranteed. This information is provided exclusively for consumers' personal, non-commercial use.
The data relating to real estate for sale on this website comes in part from the
OneKey® MLS required Copyright, Source of Data and Disclaimer for IDX display
Information Copyright 2026, OneKey® MLS. All Rights Reserved.
The source of the displayed data is either the property owner or public record provided by non-governmental third parties. It is believed to be reliable but not guaranteed. This information is provided exclusively for consumers' personal, non-commercial use.
The data relating to real estate for sale on this website comes in part from the
