
New Construction - Eco Friendly



Address
16242 Summer Aster Trail, Hockley, TX
Price
$ 544,925
Property Attributes
- MLS#48972130
- TypeSingle Family
- Listing Status Active
- CountyHarris
- CityHockley
- Area25 Hockley
- NeighborhoodThe Grand Prairie
- Zip77447
- Style
- Year Built2026
- Price$ 544,925
- Bedrooms4
- Full Bathrooms3
- Half Bathrooms0
- Sqr Footage3066
Data Source:
Houston Association of REALTORS® (HAR)
Property Description
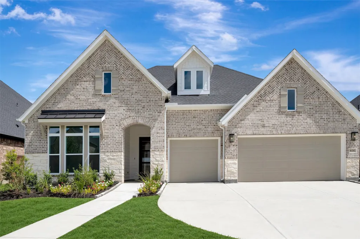
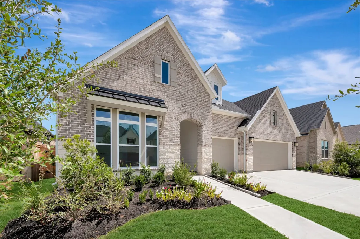
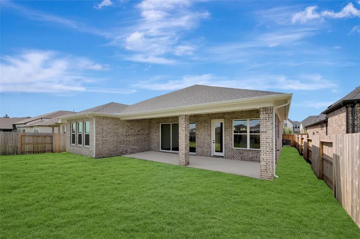
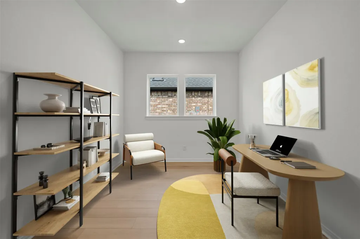
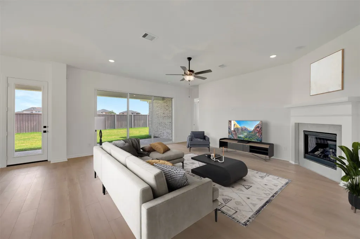
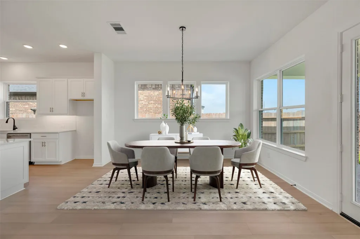
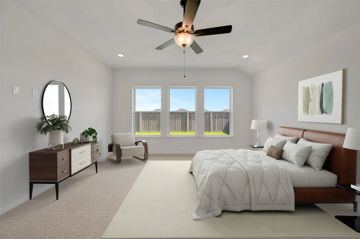
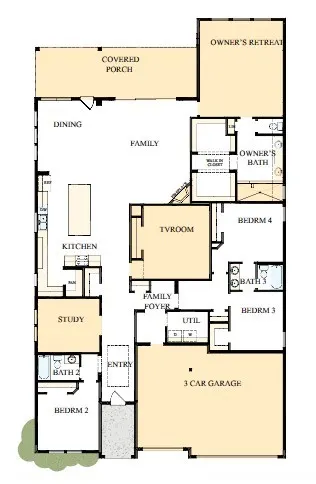
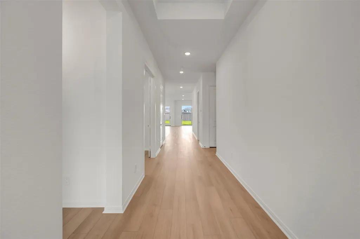
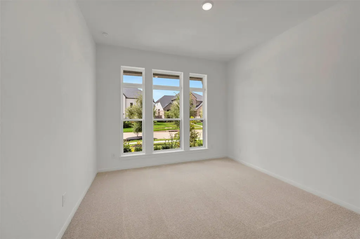
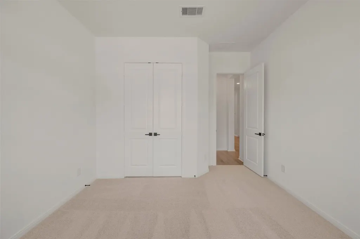
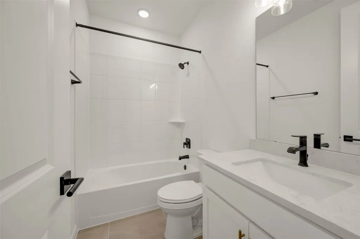
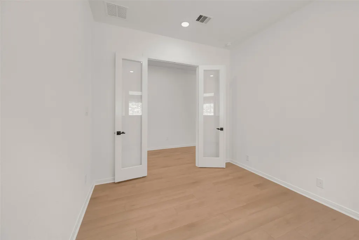
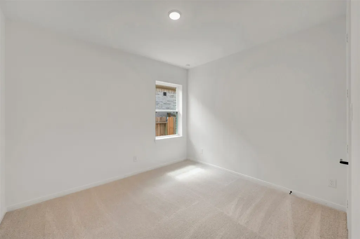
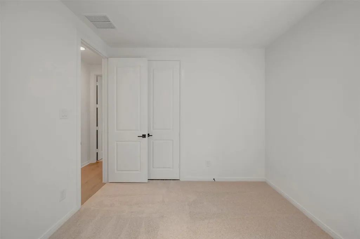
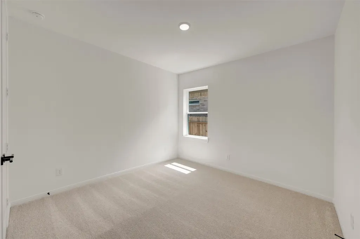
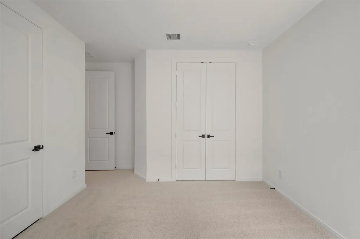
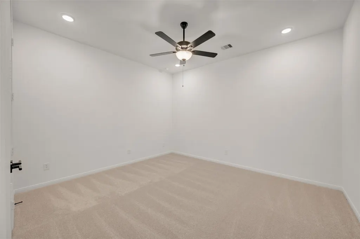
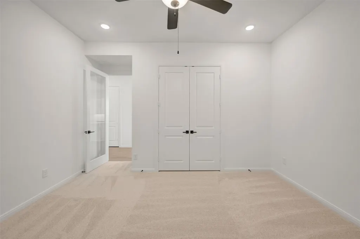
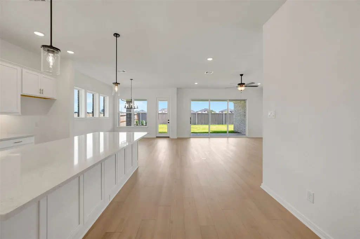
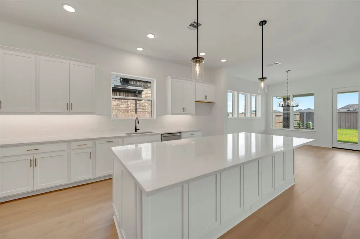
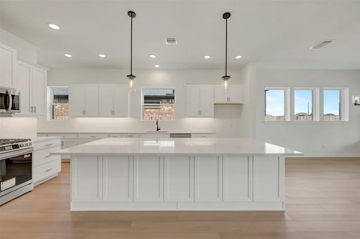
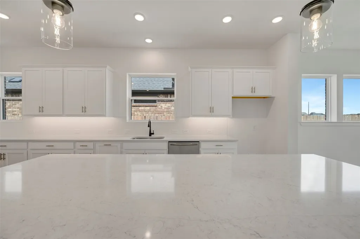
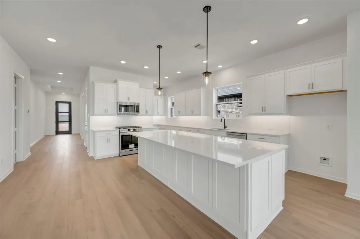
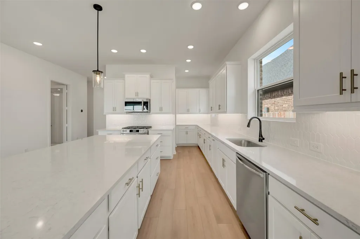
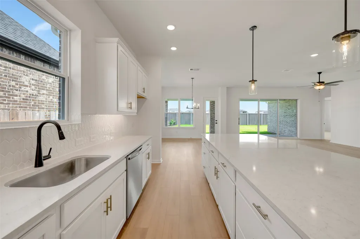
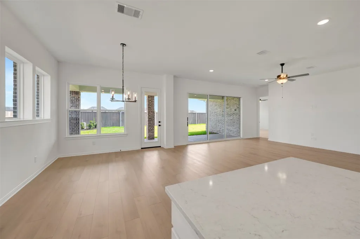
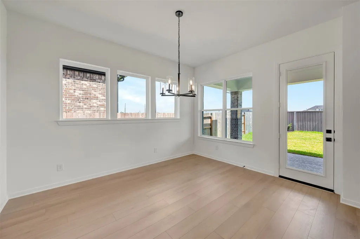
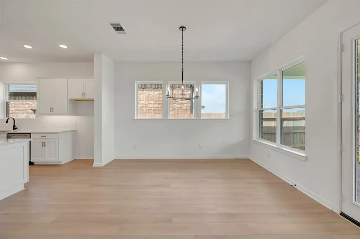
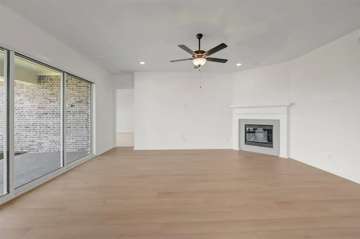
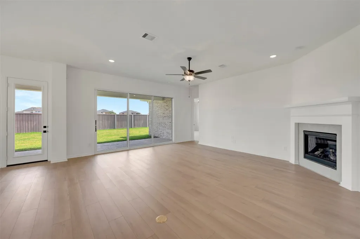
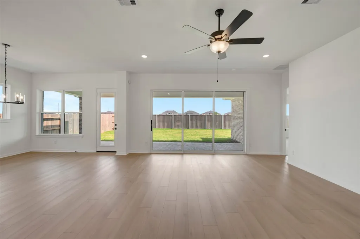
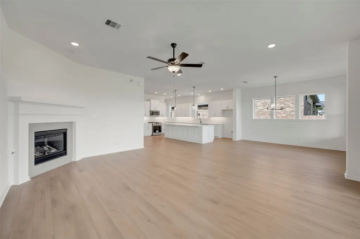
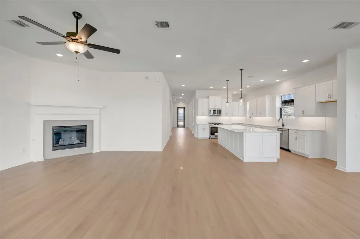
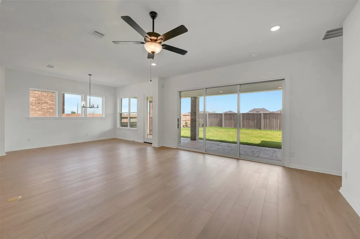
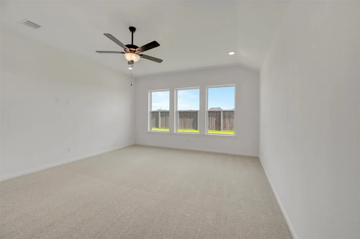
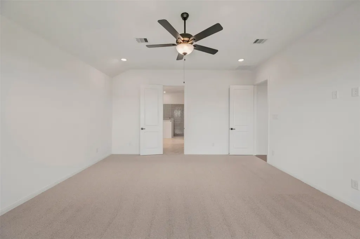
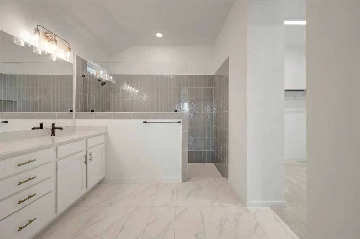
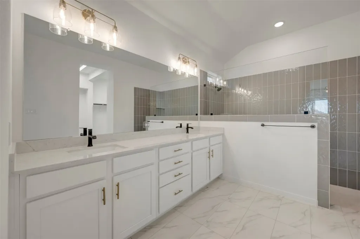
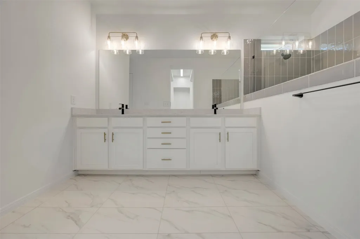
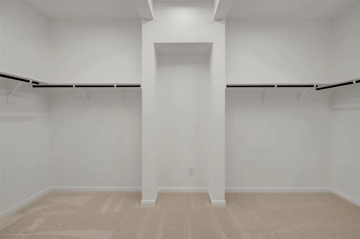
Sunny gathering areas and serene bedrooms contribute to the everyday delight of The Ortega floor plan by David Weekley Homes. Your impressive Owner's Retreat offers a fantastic place to rest and refresh with a contemporary en suite bathroom and walk-in closet. The study presents a sleek opportunity to create a home office, gym, or lounge. Growing and unique styles will find a great place to make their own in the Jack-and-Jill bedrooms. Expansive prep and storage allow the exquisite kitchen to present a picture-perfect setting for birthday cakes, family breakfasts, and holiday feasts. The open-concept family, dining, and sitting areas easily adapt to your special occasion and everyday lifestyle needs. Build your future with the peace of mind that Our Industry-leading Warranty brings to this new home in The Grand Prairie of Hockley, Texas
| Elementary School | Middle School | High School |
|---|---|---|
| I T HOLLEMAN ELEMENTARY Elementary School | WALLER JUNIOR HIGH SCHOOL Middle School | WALLER HIGH SCHOOL High School |
| Price History | |
|---|---|
| 9/20/2026 | Listed $544,925 |
General Features
| Country | US |
|---|---|
| Sewer | Public Sewer |
| Heating | Central,Gas |
| Cooling | Central Air,Electric,Zoned |
| Roof | Composition |
| Appliances | Convection Oven,Dishwasher,Disposal,Gas Range,Microwave,Oven,ENERGY STAR Qualified Appliances |
| HOA Fee | 1200 |
| Garage Spaces | 3 |
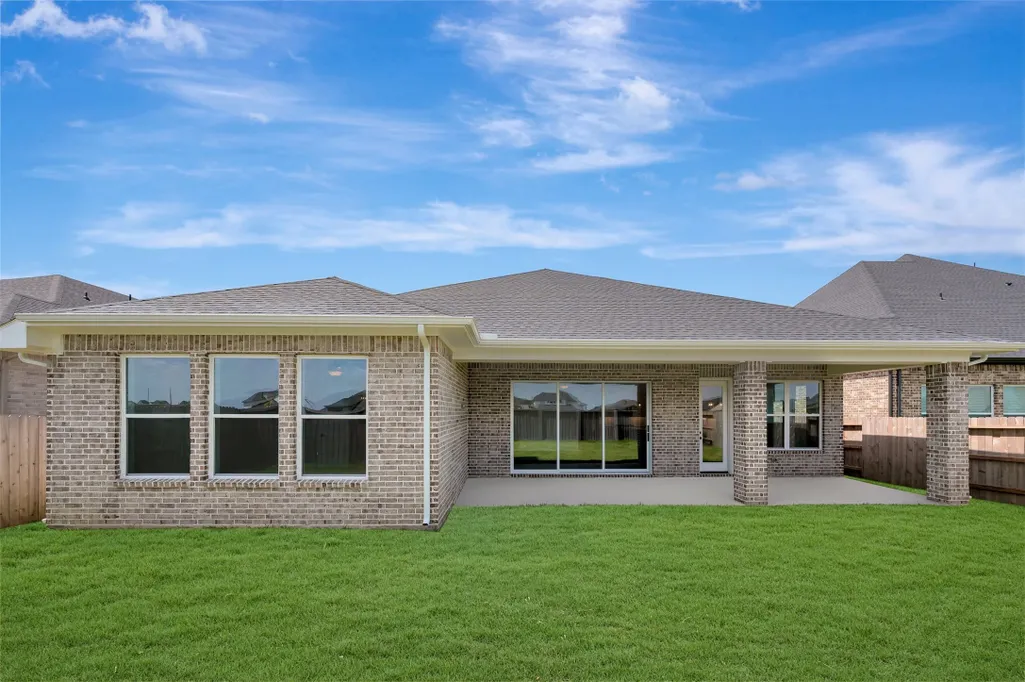
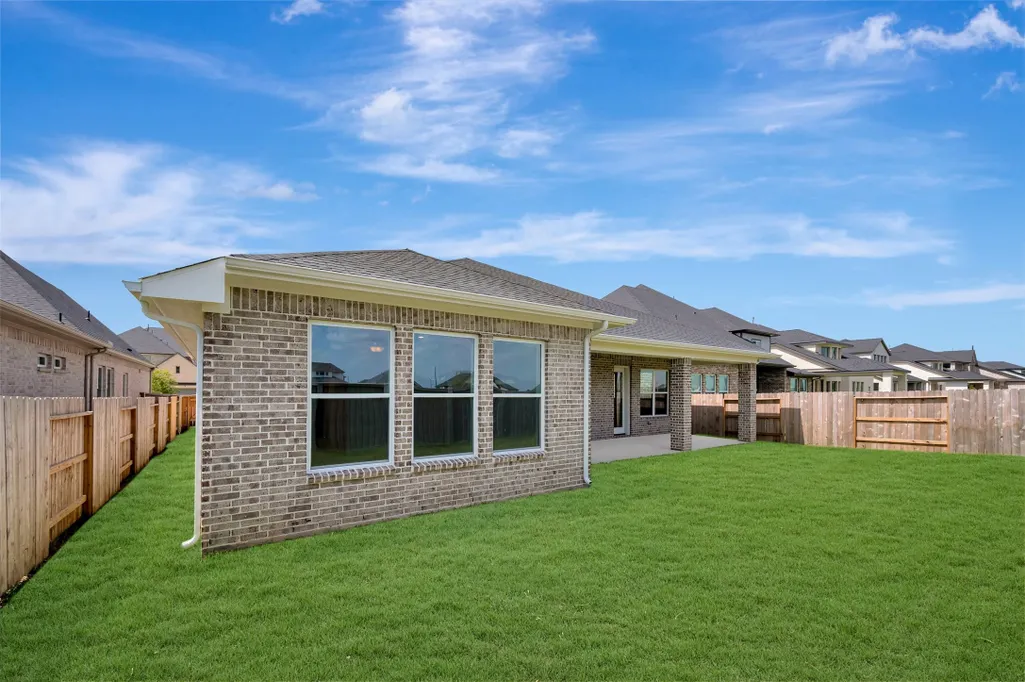
| Patio/Porch Features | Covered,Deck,Patio,Porch |
| Architectural Style | Traditional |
| Security Features | Smoke Detector(s) |
| Construction Materials | Brick |
| Year Built | 2026 |
| Stories Count | 1 |
| Levels | One |
| Property Subtype | Detached |
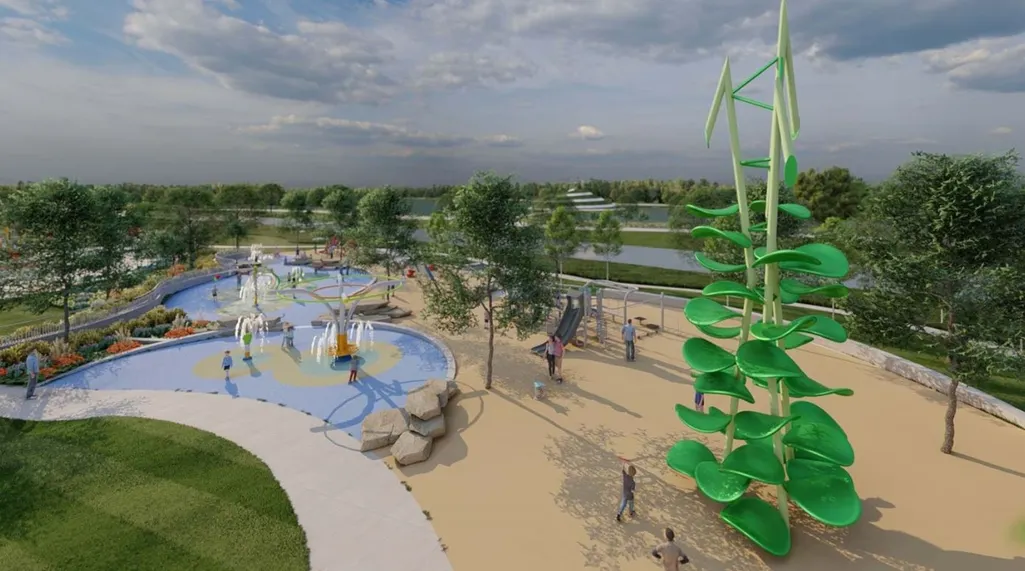
| Community Features | Community Pool,Master Planned Community,Curbs,Gutter(s) |
| Assoc Fee Paid Per | Annually |
| County | Harris |
| New Construction | true |
| Property Type | Residential |
| HOA | true |
| Attached Garage | true |
| Energy Efficient | Appliances,Thermostat |
| Subdivision Name | The Grand Prairie |
| Facing Direction | Southwest |
| Garage Y/N | true |
| Green Indoor Air Quality | Ventilation |
| Total Rooms | 7 |
| Full Baths | 3 |
| Status | Active |
| Directions | 290 West to Hegar Rd. Turn Left; Hegar turns into Warren Ranch. Community is 1.5 miles on the right. Model Home address is 16511 Verbena Glen Dr. Hockley, Texas 77447 |
| ModificationTimestamp | 2026-09-20T16:16:22.573-00:00 |
| High School | WALLER HIGH SCHOOL |
| City | Hockley |
| Disclosures | Home Warranty,Municipal Utility District Disclosure |
| Association Name | CCMC |
| High School District | 55 - Waller |
| MLS Area | 25 |
| Lot Size Units | Square Feet |
| Green Building Verification Type | Environments For Living,ENERGY STAR Certified Homes,HERS Index Score |
| Elementary School | I T HOLLEMAN ELEMENTARY |
| Middle/Junior High School | WALLER JUNIOR HIGH SCHOOL |
| Property Condition | New Construction |
| MLS Area Minor | Hockley |
| Lease Considered Y/N | false |
| Virtual Tour | https://my.matterport.com/show/?m=nm9epeTJpYM&mls=1 |
| Builder Name | David Weekley Homes |
| Standard Status | Active |
| Occupancy Type | Vacant |
| Middle/Junior School District | 55 - Waller |
| Elementary School District | 55 - Waller |
| Year Built Source | Builder |
| Virtual Tour | https://davidweekleyhomes.com/homes-ready-soon/tx/houston/hockley/the-grand-prairie-50/14940060?utm_source=har.com&utm_medium=referral&utm_campaign=mlslistings |
| PostalCity | Hockley |
| Legal Description | Lot 12 Block 02 |
Interior Features
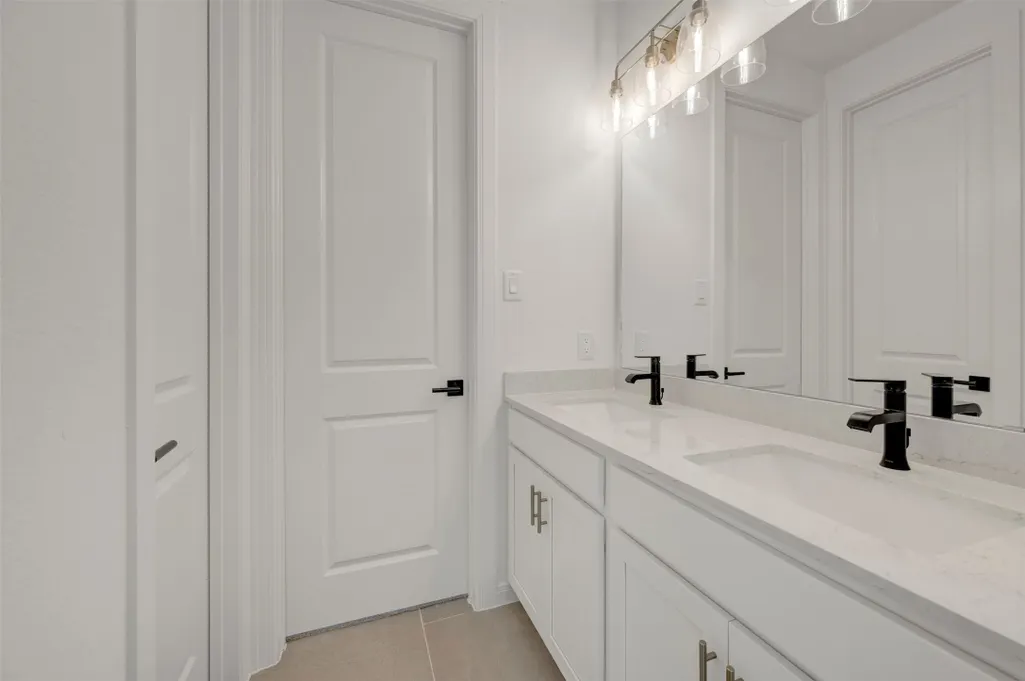
| Interior Amenities | All Bedrooms Down,Double Vanity,En Suite Bathroom,Kitchen Island,Pantry,Quartz Counters,Walk-In Closet(s),Ceiling Fan(s),Programmable Thermostat |
|---|---|
| Air Conditioning Y/N | true |
| Heating Y/N | true |
| Fireplace Y/N | false |
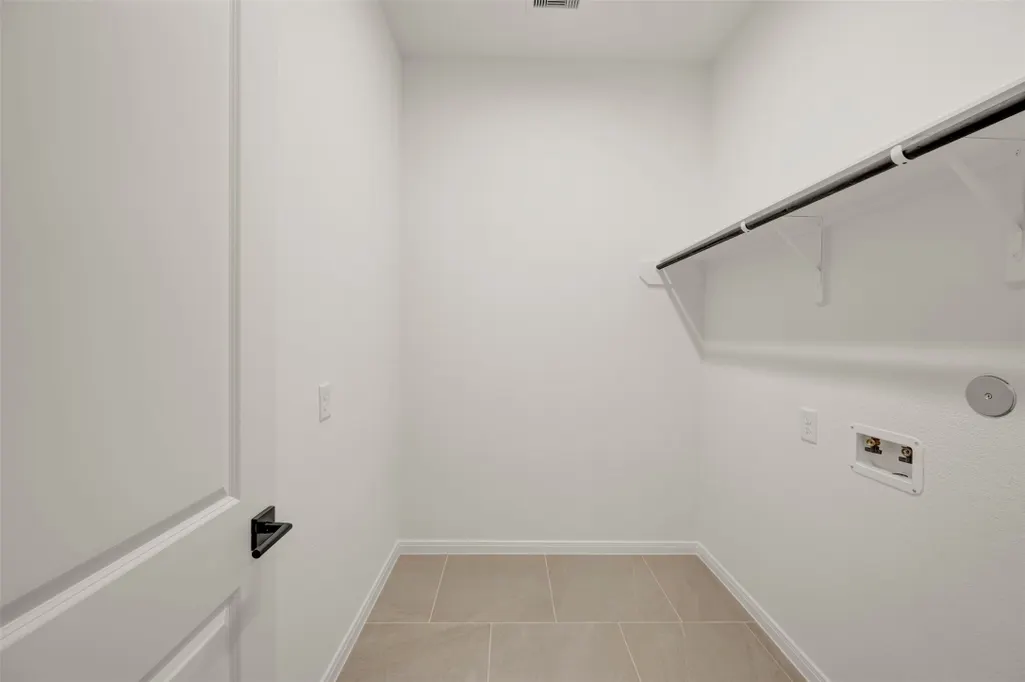
| Laundry Features | Washer Hookup,Electric Dryer Hookup,Gas Dryer Hookup |
| Total Bedrooms | 4 |
| Room Type | Breakfast Room/Nook,Family Room,Living Room,Media Room,Office,Utility Room |
| LivingAreaSource | Builder |
| Total Baths | 3 |
Exterior Features
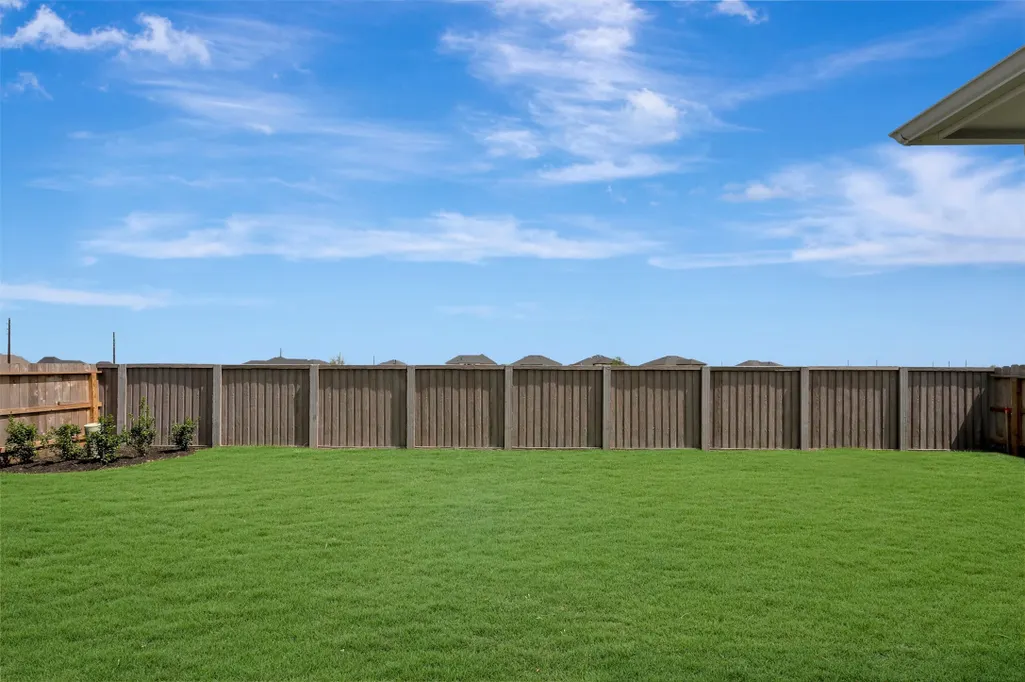
| Exterior Amenities | Covered Patio,Deck,Fence,Sprinkler/Irrigation,Porch,Patio,Private Yard |
|---|---|
| Fencing | Back Yard |
| Parking Features | Attached,Garage |
| Lot Features | Greenbelt,Subdivision,Backs to Greenbelt/Park,Side Yard |
| Water Source | Public |
| Foundation Details | Slab |
| Building Area Total | 3066 |
| Lot Dimensions | 60x135 |
| Road Surface Type | Concrete |
| Lot Size Source | Other |
| Private Pool | false |
Amenities
- Foreclosure
- Views
- Short Sale
- New Construction
- Adult 55+
- Lease To Own
- No HOA Fees
- Furnished
- Primary On Main
- Air Conditioning
- Seller Finance
- Green
- Fixer Upper
- Horse
- Golf
- Fireplace
- Deck
- Garage
- Basement
- Pool
Property vs Single Family Average in 77447
Price
Year Built
 The information being provided by Houston Association of REALTORS, Inc. is for the consumer's personal, non-commercial use and may not be used for any purpose other than to identify prospective properties consumers may be interested in purchasing. Any information relating to real estate for sale referenced on this web site comes from the Internet Data Exchange (IDX) program of the Houston Association of REALTORS, Inc. This web site may reference real estate listing(s) held by a brokerage firm other
 Information provided courtesy of LERA MLS. IDX information is provided exclusively for consumers' personal, non-commercial use and may not be used for any purpose other than to identify prospective properties consumers may be interested in purchasing. Information is believed to be accurate but not guaranteed. Provided courtesy of LERA MLS. Copyright 2026 LERA MLS, All Rights Reserved. Data last updated September 20, 2026 5:13 AM UTC
 OneKey® MLS required Copyright, Source of Data and Disclaimer for IDX display
Information Copyright 2026, OneKey® MLS. All Rights Reserved.
The source of the displayed data is either the property owner or public record provided by non-governmental third parties. It is believed to be reliable but not guaranteed. This information is provided exclusively for consumers' personal, non-commercial use.
The data relating to real estate for sale on this website comes in part from the
OneKey® MLS required Copyright, Source of Data and Disclaimer for IDX display
Information Copyright 2026, OneKey® MLS. All Rights Reserved.
The source of the displayed data is either the property owner or public record provided by non-governmental third parties. It is believed to be reliable but not guaranteed. This information is provided exclusively for consumers' personal, non-commercial use.
The data relating to real estate for sale on this website comes in part from the
