
Address
2511 Falling Fig Ln, Richmond, TX
Price
$ 824,000
Property Attributes
- MLS#46705880
- TypeSingle Family
- Listing Status Active
- CountyFort Bend
- CityRichmond
- Area37 Fort Bend County North/Richmond
- NeighborhoodHarvest Green Sec 35
- Zip77406
- Style
- Year Built2023
- Taxes$ 20201
- Price$ 824,000
- Bedrooms5
- Full Bathrooms4
- Half Bathrooms1
- Sqr Footage3761
Data Source:
Houston Association of REALTORS® (HAR)
Property Description
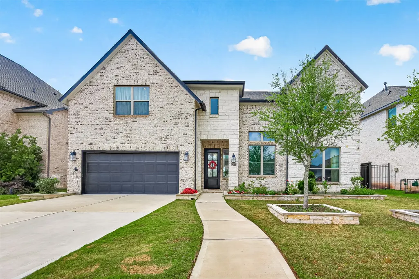
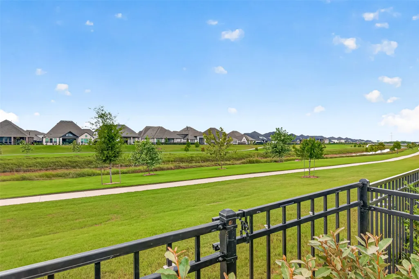
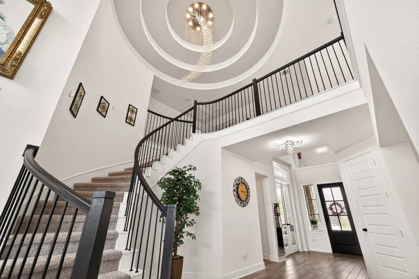
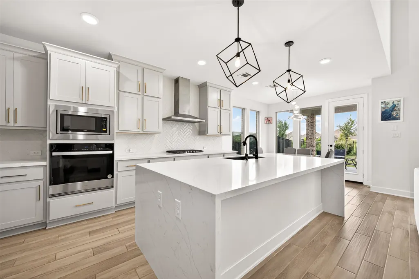
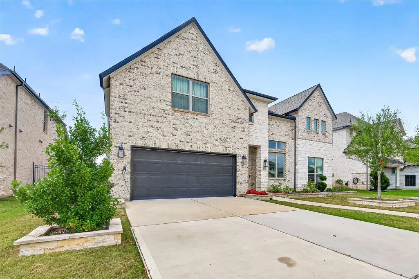
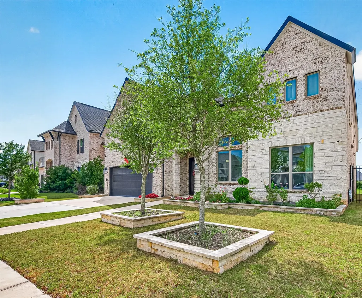
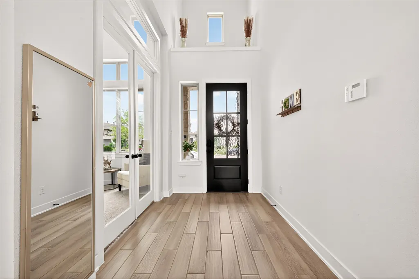
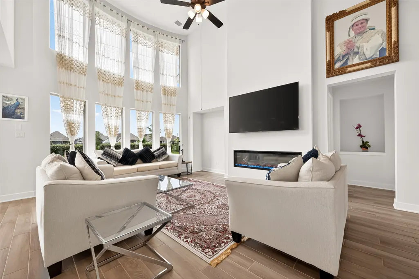
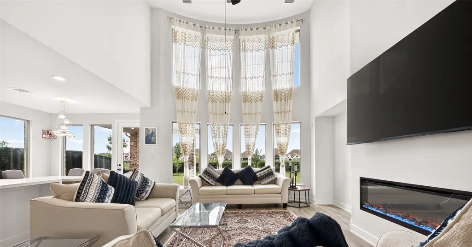
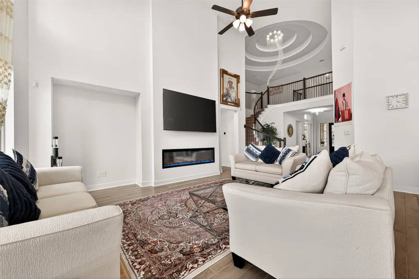
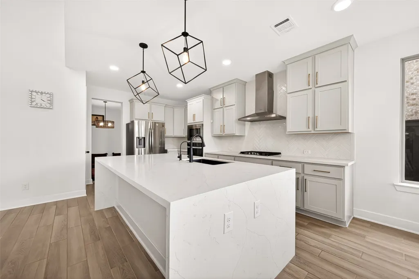
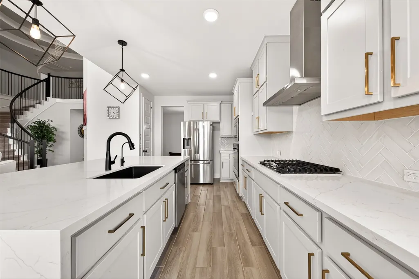
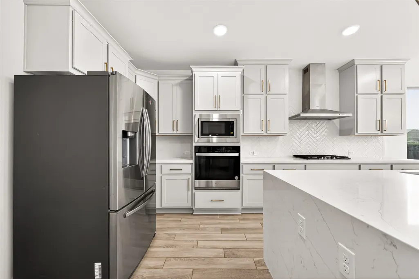
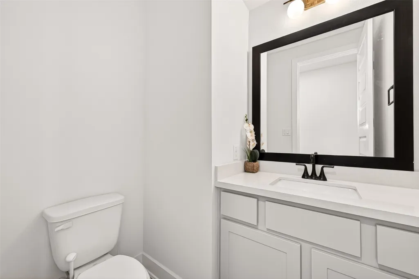
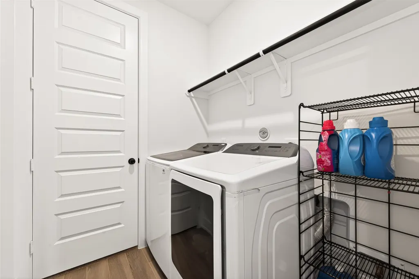
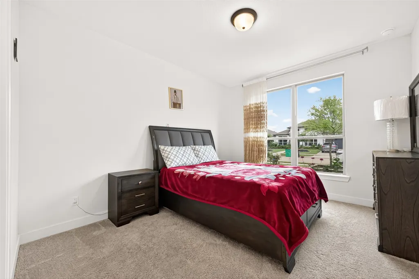
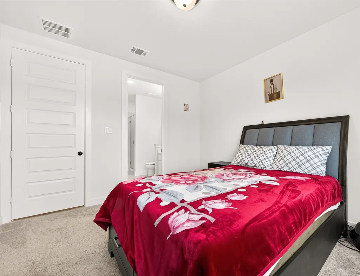
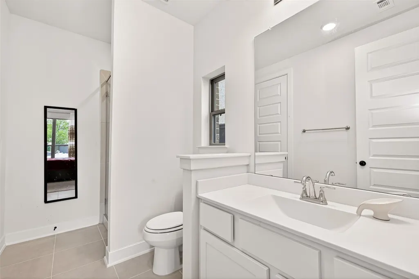
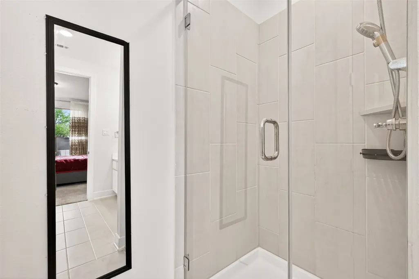
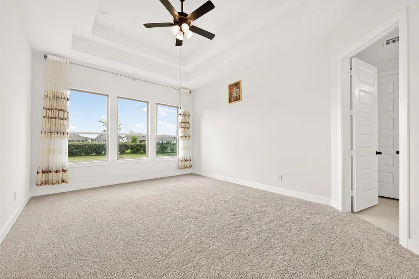
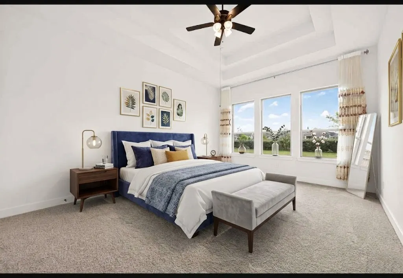
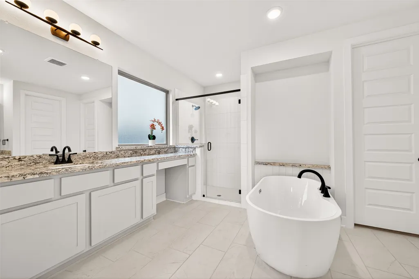
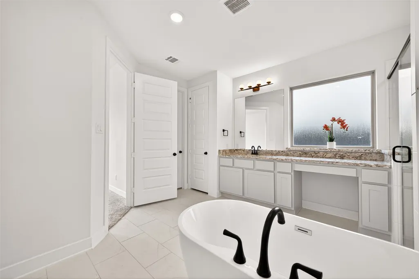
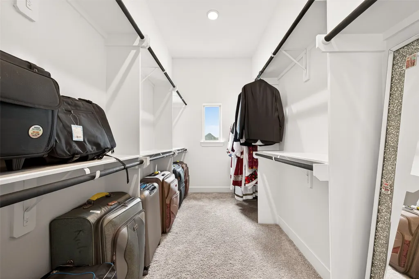
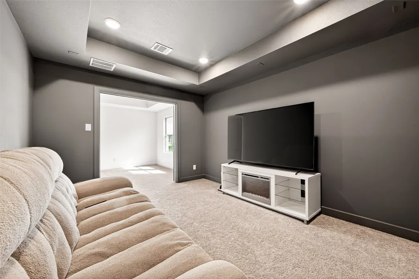
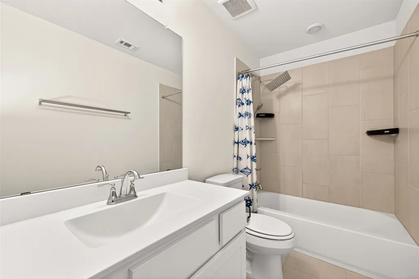
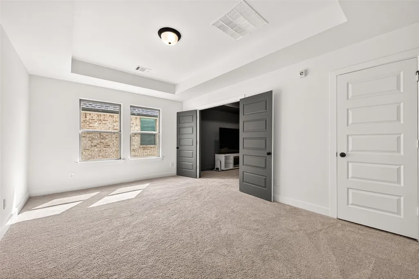
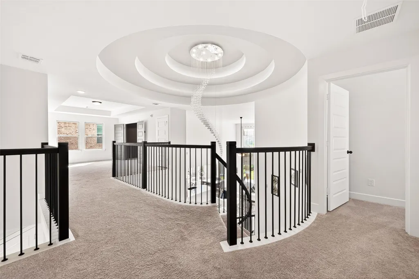
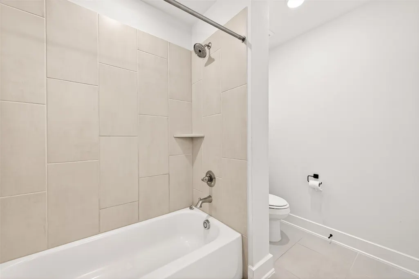
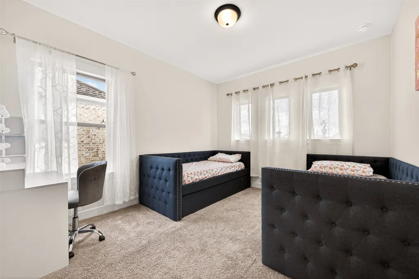
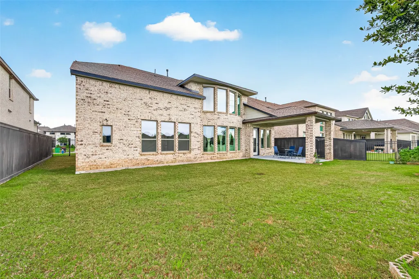
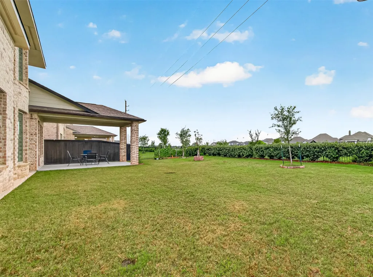
Stunning Westin home on 60’ lot! This impressive 5-bedroom (2 downstairs), 4.5-bath home with a modern front door leading into a breathtaking grand entry featuring a curved staircase, elegant chandelier, soaring ceilings, 8’ interior doors, and wood tile flooring. Designed for modern living, a private study, formal dining room, and a chef’s kitchen with a waterfall island, induction cooktop, and seamless flow into the light-filled family room. Upstairs features 3 bedrooms, a game room, and a media room perfect for entertainment. Step outside to an extended covered patio, full sprinkler system, and wrought iron fence with no back neighbors with back gate provides direct access to trail. The beautifully landscaped front yard showcases stone borders around the trees and bushes, adding exceptional curb appeal. Upgrades includes epoxy garage flooring, Tesla EV charger, security camera system, plus washer and dryer. Master-planned living at its finest! Schedule your private tour today!
| Elementary School | Middle School | High School |
|---|---|---|
| MALALA ELEMENTARY SCHOOL Elementary School | BOWIE MIDDLE SCHOOL (FORT BEND) Middle School | TRAVIS HIGH SCHOOL (FORT BEND) High School |
| Price History | |
|---|---|
| 7/10/2026 | Listed $829,000 |
| 8/12/2026 | 1$824,000 |
General Features
| Country | US |
|---|---|
| Sewer | Public Sewer |
| Heating | Central,Gas |
| Cooling | Central Air,Electric |
| Roof | Composition |
| Appliances | Dishwasher,Electric Oven,Gas Cooktop,Disposal,Microwave,Tankless Water Heater,Washer |
| HOA Fee | 1271 |
| Garage Spaces | 2 |
| Association Fee Includes | Clubhouse |
| Patio/Porch Features | Covered,Deck,Patio |
| Architectural Style | Traditional |
| Pool Features | Association |
| Security Features | Smoke Detector(s) |
| Construction Materials | Brick,Stone |
| Exclusions | Refrigerator, Water Softener, curtains, etc. |
| Year Built | 2023 |
| Stories Count | 2 |
| Levels | Two |
| Property Subtype | Detached |
| Tax Year | 2025 |
| Ownership | Full Ownership |
| Community Features | Community Pool,Master Planned Community |
| Assoc Fee Paid Per | Annually |
| County | Fort Bend |
| New Construction | false |
| Property Type | Residential |
| Association Amenities | Playground,Pool |
| HOA | true |
| Attached Garage | true |
| Energy Efficient | Water Heater |
| Subdivision Name | Harvest Green Sec 35 |
| Facing Direction | Southeast |
| Garage Y/N | true |
| Total Rooms | 10 |
| Full Baths | 4 |
| Status | Active |
| Directions | From US 59 take exit 99 North. Exit WestAirport make a left under the bridge. MakeLeft on Harlem. Make Left on Harvest Home Dr,make left on Bay Laurel Loop, Make Left onOld Silo St. Make Right on Falling Fig ln,home is on your left. |
| ModificationTimestamp | 2026-08-16T20:11:31.103-00:00 |
| High School | TRAVIS HIGH SCHOOL (FORT BEND) |
| City | Richmond |
| Disclosures | Municipal Utility District Disclosure,Seller Disclosure |
| Association Name | SBB COMMUNITY Management |
| High School District | 19 - Fort Bend |
| MLS Area | 37 |
| Lot Size Units | Square Feet |
| Elementary School | MALALA ELEMENTARY SCHOOL |
| Tax Annual Amount | 20201 |
| Middle/Junior High School | BOWIE MIDDLE SCHOOL (FORT BEND) |
| MLS Area Minor | Fort Bend County North/Richmond |
| Lease Considered Y/N | false |
| Builder Name | Westin Home |
| Standard Status | Active |
| Middle/Junior School District | 19 - Fort Bend |
| Elementary School District | 19 - Fort Bend |
| Year Built Source | Public Records |
| PostalCity | Richmond |
| Legal Description | HARVEST GREEN SEC 35, BLOCK 1, LOT 27 |
Interior Features
| Interior Amenities | Breakfast Bar,Double Vanity,Entrance Foyer,Elevator,High Ceilings,Kitchen/Family Room Combo,Bath in Primary Bedroom,Soaking Tub,Separate Shower,Walk-In Pantry,Ceiling Fan(s) |
|---|---|
| Flooring | Carpet,Tile |
| Total Fireplaces | 1 |
| Fireplace Features | Electric |
| Air Conditioning Y/N | true |
| Heating Y/N | true |
| Fireplace Y/N | true |
| Half Baths | 1 |
| Laundry Features | Electric Dryer Hookup |
| Total Bedrooms | 5 |
| Room Type | Breakfast Room/Nook,Dining Room,Entry/Foyer,Family Room,Game Room,Guest Quarters,Living Room,Media Room,Office,Utility Room,Half Bath |
| LivingAreaSource | Appraiser |
| Total Baths | 5 |
Exterior Features
| Exterior Amenities | Covered Patio,Deck,Fully Fenced,Sprinkler/Irrigation,Patio,Private Yard |
|---|---|
| Parking Features | Attached,Electric Vehicle Charging Station(s),Garage,Garage Door Opener |
| Lot Features | Subdivision,Backs to Greenbelt/Park |
| Water Source | Public |
| Lot Size Area | 8034 |
| Foundation Details | Slab |
| Building Area Total | 3761 |
| Lot Size Source | Appraiser |
| Private Pool | false |
Amenities
- Foreclosure
- Views
- Short Sale
- New Construction
- Adult 55+
- Lease To Own
- No HOA Fees
- Furnished
- Primary On Main
- Air Conditioning
- Seller Finance
- Green
- Fixer Upper
- Horse
- Golf
- Fireplace
- Deck
- Garage
- Basement
- Pool
Property vs Single Family Average in 77406
Price
Taxes
Year Built
 The information being provided by Houston Association of REALTORS, Inc. is for the consumer's personal, non-commercial use and may not be used for any purpose other than to identify prospective properties consumers may be interested in purchasing. Any information relating to real estate for sale referenced on this web site comes from the Internet Data Exchange (IDX) program of the Houston Association of REALTORS, Inc. This web site may reference real estate listing(s) held by a brokerage firm other
 Information provided courtesy of LERA MLS. IDX information is provided exclusively for consumers' personal, non-commercial use and may not be used for any purpose other than to identify prospective properties consumers may be interested in purchasing. Information is believed to be accurate but not guaranteed. Provided courtesy of LERA MLS. Copyright 2026 LERA MLS, All Rights Reserved. Data last updated September 15, 2026 7:57 AM UTC
 OneKey® MLS required Copyright, Source of Data and Disclaimer for IDX display
Information Copyright 2026, OneKey® MLS. All Rights Reserved.
The source of the displayed data is either the property owner or public record provided by non-governmental third parties. It is believed to be reliable but not guaranteed. This information is provided exclusively for consumers' personal, non-commercial use.
The data relating to real estate for sale on this website comes in part from the
OneKey® MLS required Copyright, Source of Data and Disclaimer for IDX display
Information Copyright 2026, OneKey® MLS. All Rights Reserved.
The source of the displayed data is either the property owner or public record provided by non-governmental third parties. It is believed to be reliable but not guaranteed. This information is provided exclusively for consumers' personal, non-commercial use.
The data relating to real estate for sale on this website comes in part from the
