
Address
3418 Sandy Forks Drive, Kingwood, TX
Price
$ 325,000
Property Attributes
- MLS#43915436
- TypeSingle Family
- Listing Status Pending
- CountyHarris
- CityKingwood
- Area32 Kingwood West
- NeighborhoodBear Branch Village Sec 04
- Zip77339
- Style
- Year Built1980
- Taxes$ 7693
- Price$ 325,000
- Bedrooms4
- Full Bathrooms2
- Half Bathrooms1
- Sqr Footage2288
- Lot Size0.2369 Acres
Data Source:
Houston Association of REALTORS® (HAR)
Property Description
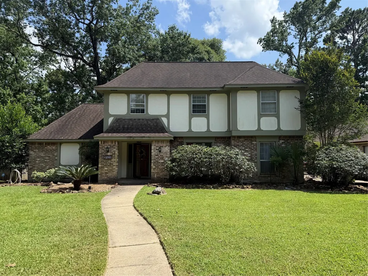
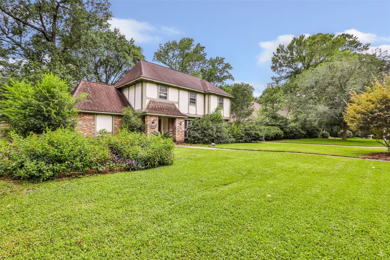
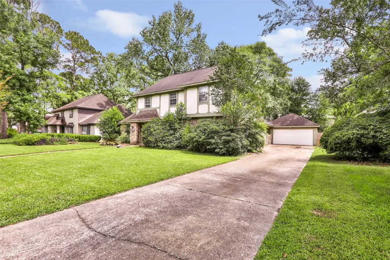
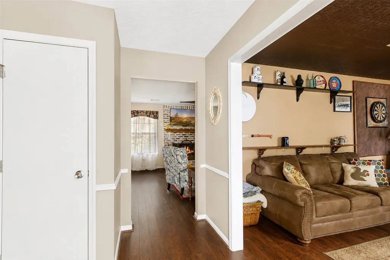
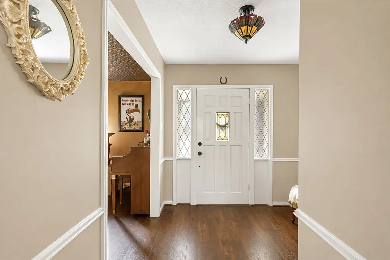
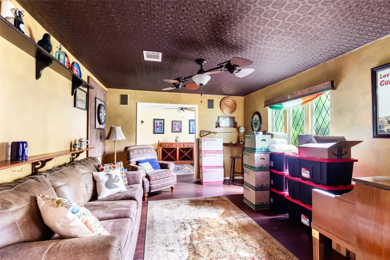
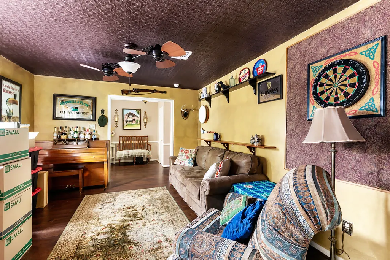
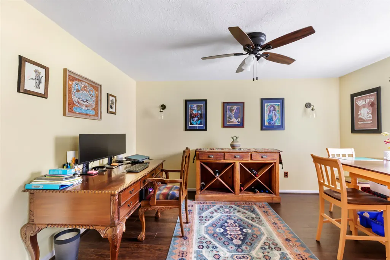
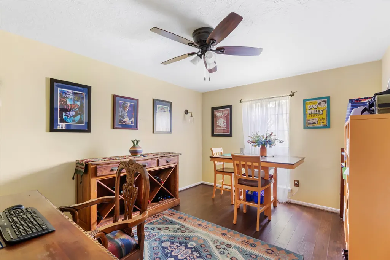
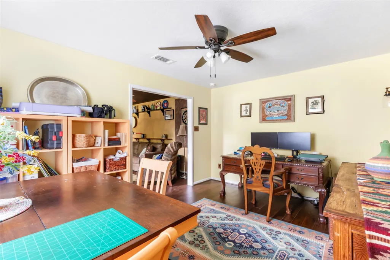
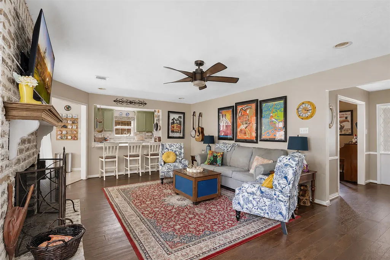
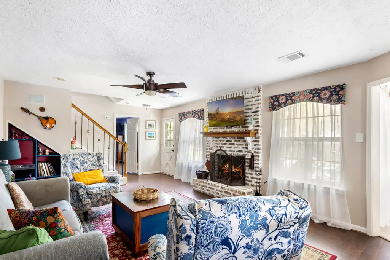
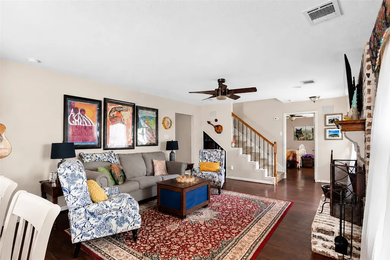
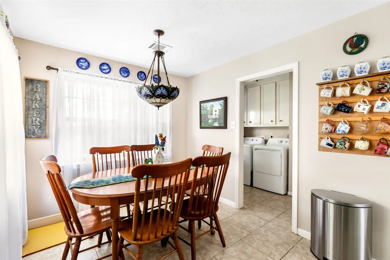
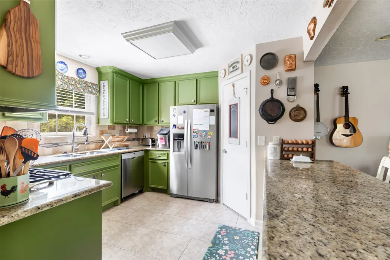
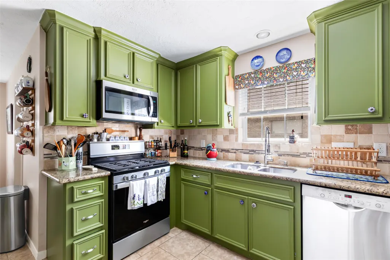
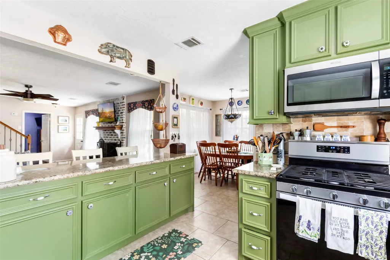
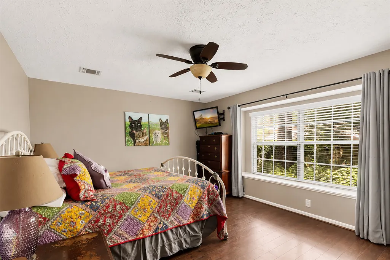
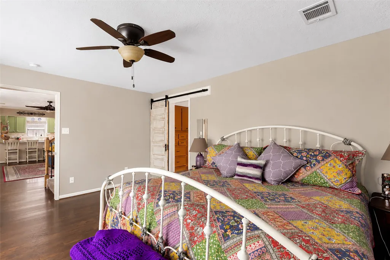
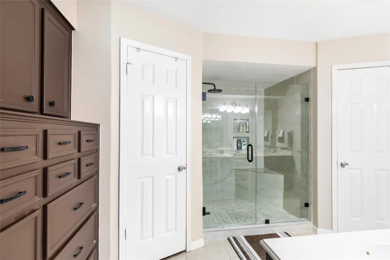

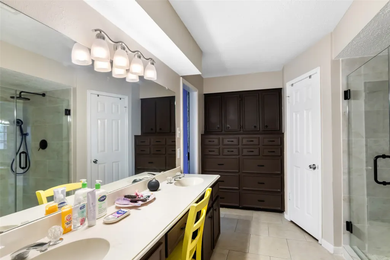
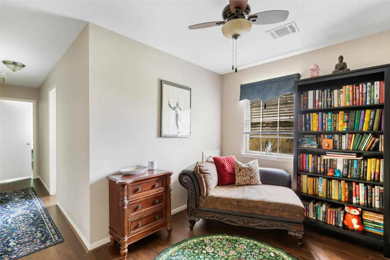
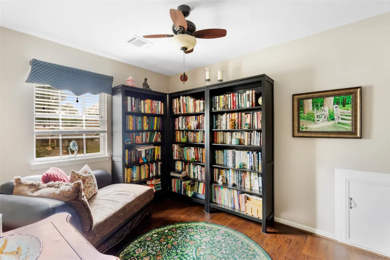
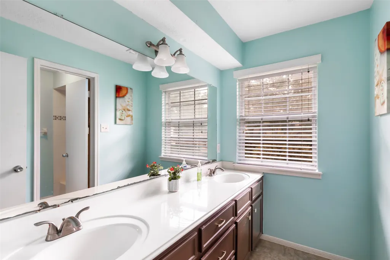
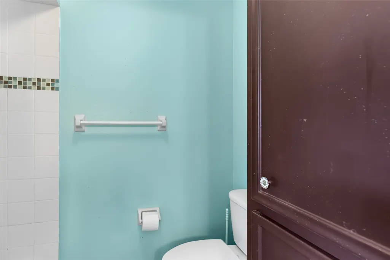
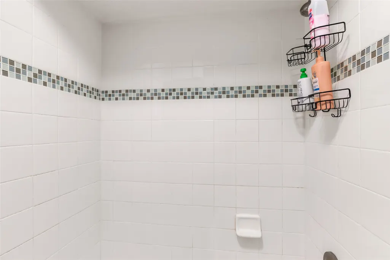
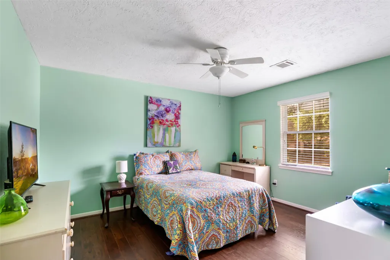
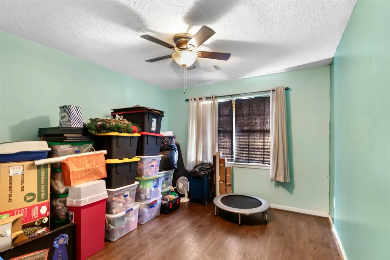
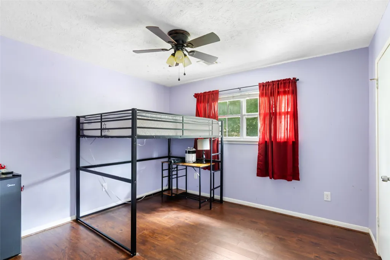
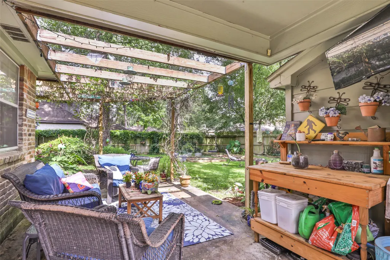
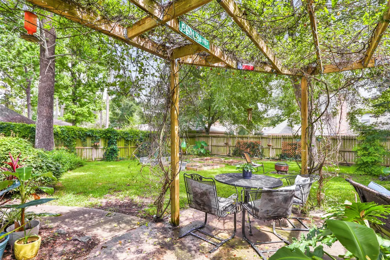
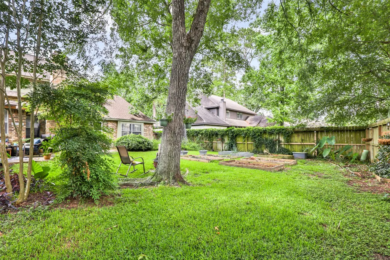
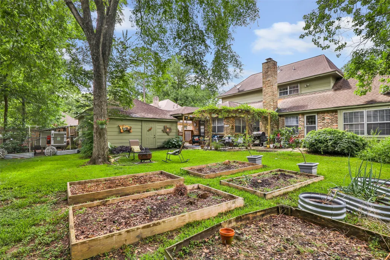
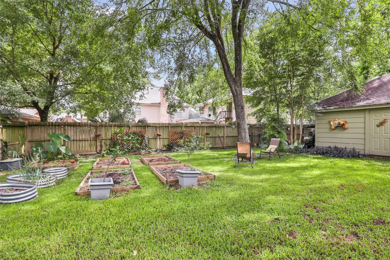
Nestled in the highly desirable Bear Branch Village community in Kingwood, this spacious 4-bedroom, 2 1/2 -bath home offers the perfect blend of comfort, character, and convenience. Situated on an oversized, tree-shaded lot at the end of a quiet U-shaped street, the property enjoys a peaceful setting with easy access to nearby greenbelt trails and top-rated schools. Inside, you'll find approximately 2,300 square feet of thoughtfully designed living space featuring generously sized bedrooms, inviting gathering areas, and timeless architectural details. The home's masonry fireplace creates a warm focal point, while large windows bring in abundant natural light. Recent improvements include an updated primary bathroom, fresh interior paint, and durable Hardie Plank exterior siding, providing both style and peace of mind. Conveniently located near highly regarded schools, parks, shopping, and dining, this home provides the opportunity to enjoy everything Kingwood has to offer!
| Elementary School | Middle School | High School |
|---|---|---|
| BEAR BRANCH ELEMENTARY SCHOOL (HUMBLE) Elementary School | CREEKWOOD MIDDLE SCHOOL Middle School | KINGWOOD HIGH SCHOOL High School |
| Price History | |
|---|---|
| 6/5/2026 | Listed $349,000 |
| 6/19/2026 | 3$339,000 |
| 6/29/2026 | 4$325,000 |
General Features
| Country | US |
|---|---|
| Sewer | PublicSewer |
| Heating | Central,Gas |
| Cooling | CentralAir,Electric |
| Roof | Composition |
| Appliances | Dishwasher,Disposal,GasOven,GasRange,Microwave |
| HOA Fee | 475 |
| Garage Spaces | 2 |
| Association Fee Includes | CommonAreas,RecreationFacilities |
| Architectural Style | Traditional |
| Construction Materials | Brick,CementSiding |
| Year Built | 1980 |
| Stories Count | 2 |
| Levels | Two |
| Property Subtype | Detached |
| Tax Year | 2025 |
| Ownership | Full Ownership |
| Community Features | MasterPlannedCommunity |
| Assoc Fee Paid Per | Annually |
| County | Harris |
| New Construction | false |
| Property Type | Residential |
| HOA | true |
| Attached Garage | false |
| Subdivision Name | Bear Branch Village Sec 04 |
| Garage Y/N | true |
| Total Rooms | 4 |
| Full Baths | 2 |
| Status | Pending |
| Directions | Hwy 59 to Northpark Dr. Right on West Lake Houston Parkway, Left onto Sandy Forks. Home is on the left |
| ModificationTimestamp | 2026-08-18T05:16:47.707-00:00 |
| High School | KINGWOOD HIGH SCHOOL |
| City | Kingwood |
| Disclosures | SellerDisclosure |
| Association Name | Bear Branch Community Assoc |
| High School District | 29 - Humble |
| MLS Area | 32 |
| Lot Size Units | SquareFeet |
| Elementary School | BEAR BRANCH ELEMENTARY SCHOOL (HUMBLE) |
| Tax Annual Amount | 7693 |
| Middle/Junior High School | CREEKWOOD MIDDLE SCHOOL |
| MLS Area Minor | Kingwood West |
| Lease Considered Y/N | false |
| Standard Status | Pending |
| Middle/Junior School District | 29 - Humble |
| Elementary School District | 29 - Humble |
| Year Built Source | PublicRecords |
| PostalCity | Kingwood |
| Legal Description | LT 6 BLK 52 BEAR BRANCH VILLAGE SEC 4 |
Interior Features
| Interior Amenities | MainLevelPrimary,ThreeBedroomsUp |
|---|---|
| Total Fireplaces | 1 |
| Fireplace Features | GasLog |
| Air Conditioning Y/N | true |
| Heating Y/N | true |
| Fireplace Y/N | true |
| Half Baths | 1 |
| BuyerOfficeEmail | rita@chanchlani.org |
| Total Bedrooms | 4 |
| LivingAreaSource | Appraiser |
| Total Baths | 3 |
Exterior Features
| Parking Features | Detached,Garage |
|---|---|
| Lot Features | Cleared |
| Water Source | Public |
| Lot Size Area | 10320 |
| Foundation Details | Slab |
| Building Area Total | 2288 |
| Lot Size Acres | 0.2369 |
| Lot Size Source | Appraiser |
| Private Pool | false |
Amenities
- Foreclosure
- Views
- Short Sale
- New Construction
- Adult 55+
- Lease To Own
- No HOA Fees
- Furnished
- Primary On Main
- Air Conditioning
- Seller Finance
- Green
- Fixer Upper
- Horse
- Golf
- Fireplace
- Deck
- Garage
- Basement
- Pool
Property vs Single Family Average in 77339
Price
Taxes
Year Built
 The information being provided by Houston Association of REALTORS, Inc. is for the consumer's personal, non-commercial use and may not be used for any purpose other than to identify prospective properties consumers may be interested in purchasing. Any information relating to real estate for sale referenced on this web site comes from the Internet Data Exchange (IDX) program of the Houston Association of REALTORS, Inc. This web site may reference real estate listing(s) held by a brokerage firm other
 Information provided courtesy of LERA MLS. IDX information is provided exclusively for consumers' personal, non-commercial use and may not be used for any purpose other than to identify prospective properties consumers may be interested in purchasing. Information is believed to be accurate but not guaranteed. Provided courtesy of LERA MLS. Copyright 2026 LERA MLS, All Rights Reserved. Data last updated September 12, 2026 7:49 AM UTC
 OneKey® MLS required Copyright, Source of Data and Disclaimer for IDX display
Information Copyright 2026, OneKey® MLS. All Rights Reserved.
The source of the displayed data is either the property owner or public record provided by non-governmental third parties. It is believed to be reliable but not guaranteed. This information is provided exclusively for consumers' personal, non-commercial use.
The data relating to real estate for sale on this website comes in part from the
OneKey® MLS required Copyright, Source of Data and Disclaimer for IDX display
Information Copyright 2026, OneKey® MLS. All Rights Reserved.
The source of the displayed data is either the property owner or public record provided by non-governmental third parties. It is believed to be reliable but not guaranteed. This information is provided exclusively for consumers' personal, non-commercial use.
The data relating to real estate for sale on this website comes in part from the
