
Golf Course
Address
3514 E Creek Club Drive, Missouri City, TX
Price
$ 474,950
Property Attributes
- MLS#40375229
- TypeSingle Family
- Listing Status Coming Soon
- CountyFort Bend
- CityMissouri City
- Area38 Missouri City Area
- NeighborhoodQuail Valley Thunderbird Sec 2
- Zip77459
- Style
- Year Built1980
- Taxes$ 9996
- Price$ 474,950
- Bedrooms4
- Full Bathrooms2
- Half Bathrooms2
- Sqr Footage3323
- Lot Size0.2763 Acres
Data Source:
Houston Association of REALTORS® (HAR)
Property Description
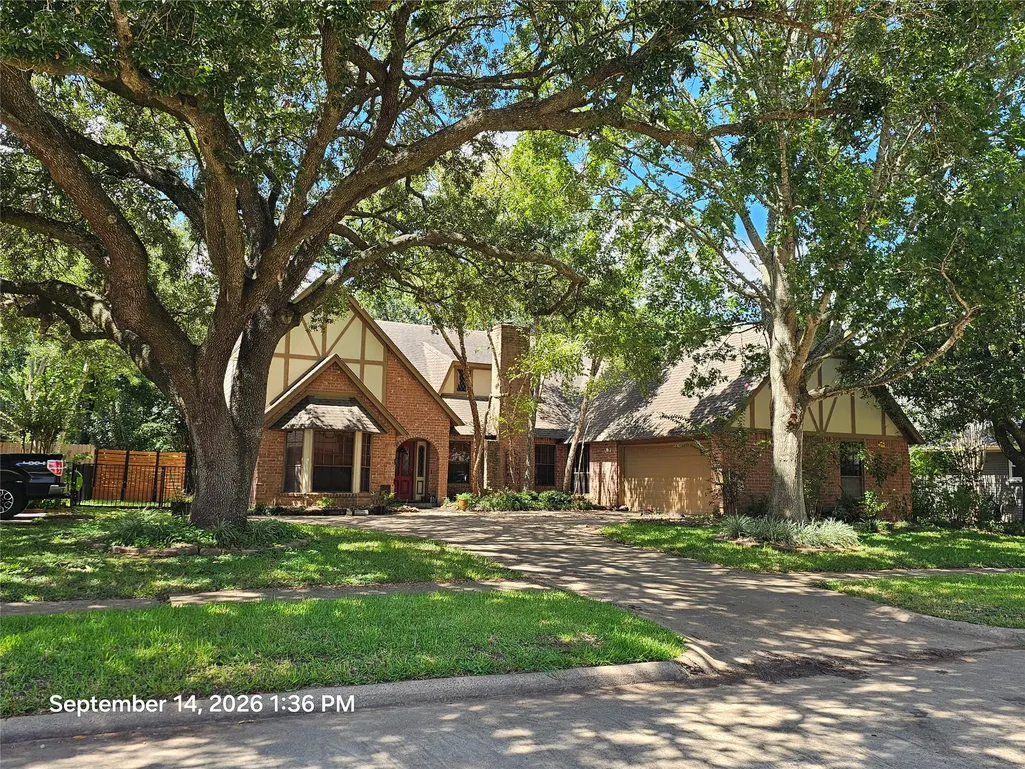
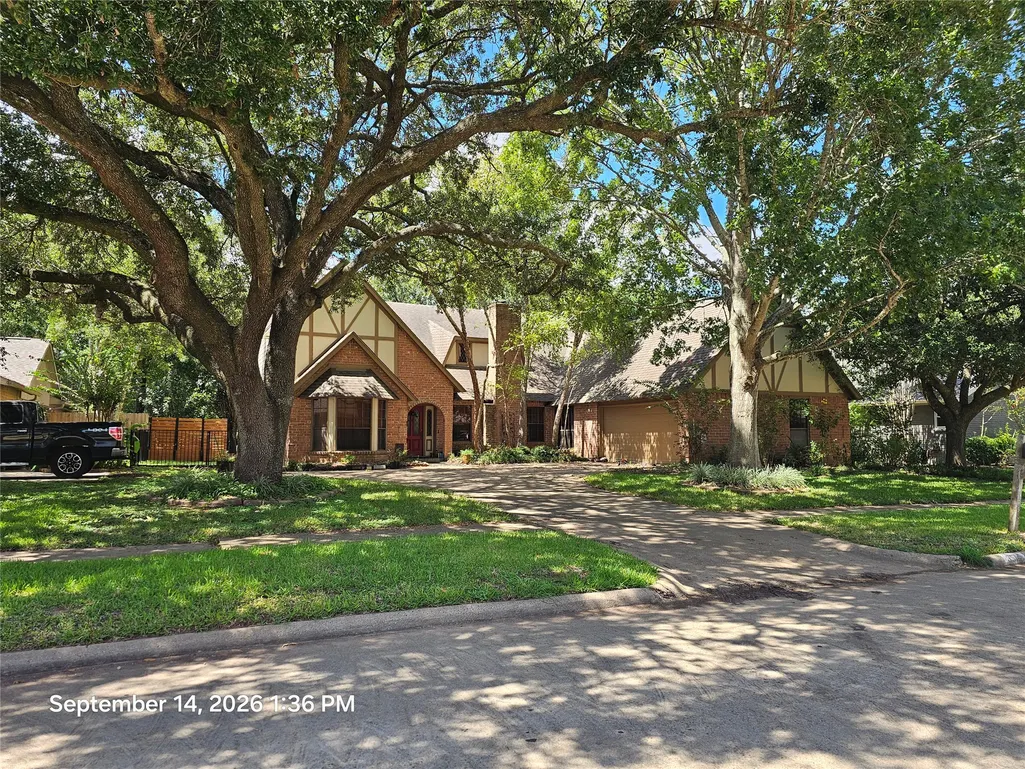
Coming soon, this 4 or 5 bedroom, depending on how you want to use this huge house with ample bedrooms & so many Texan finishes, it is a delight to show. 2nd bedroom down can be a study or bedroom, just inside the entry, the huge bedroom up could be used as a gameroom or bedroom, it even has a wet bar next to the closet with small frig. Primary down is to the back of the house to enjoy the golf course & the wonderful shade trees. Great closets. It even has its own exit to the enclosed patio to enjoy the lovely days we have coming up or just sit to watch a rain shower. Right now the den is set up as living & dining so they both can enjoy the fireplace & views, but there is a formal dining just off the kitchen next to family, being used as a TV room also w/exit to patio. Large kitchen with "Quail Valley pantry". Attached is the breakfast with exit to front entry. Just past the breakfast is the laundry & half bath & exit to garage-enter garage at your own risk. Fresh paint, redone baths!
| Elementary School | Middle School | High School |
|---|---|---|
| QUAIL VALLEY ELEMENTARY SCHOOL Elementary School | QUAIL VALLEY MIDDLE SCHOOL Middle School | ELKINS HIGH SCHOOL High School |
| Price History | |
|---|---|
| 9/14/2026 | Listed $474,950 |
General Features
| Country | US |
|---|---|
| Sewer | Public Sewer |
| Heating | Central,Gas |
| Cooling | Central Air,Electric |
| Roof | Composition |
| Appliances | Double Oven,Dishwasher,Electric Cooktop,Electric Oven,Disposal |
| HOA Fee | 452 |
| Garage Spaces | 2 |
| Association Fee Includes | Common Areas |
| Patio/Porch Features | Covered,Deck,Patio,Porch,Screened |
| Architectural Style | English |
| Construction Materials | Brick,Cement Siding |
| Year Built | 1980 |
| Stories Count | 2 |
| Levels | Two |
| Property Subtype | Detached |
| Tax Year | 2026 |
| Ownership | Full Ownership |
| Community Features | Master Planned Community,Curbs,Golf,Gutter(s) |
| Assoc Fee Paid Per | Annually |
| County | Fort Bend |
| New Construction | false |
| Property Type | Residential |
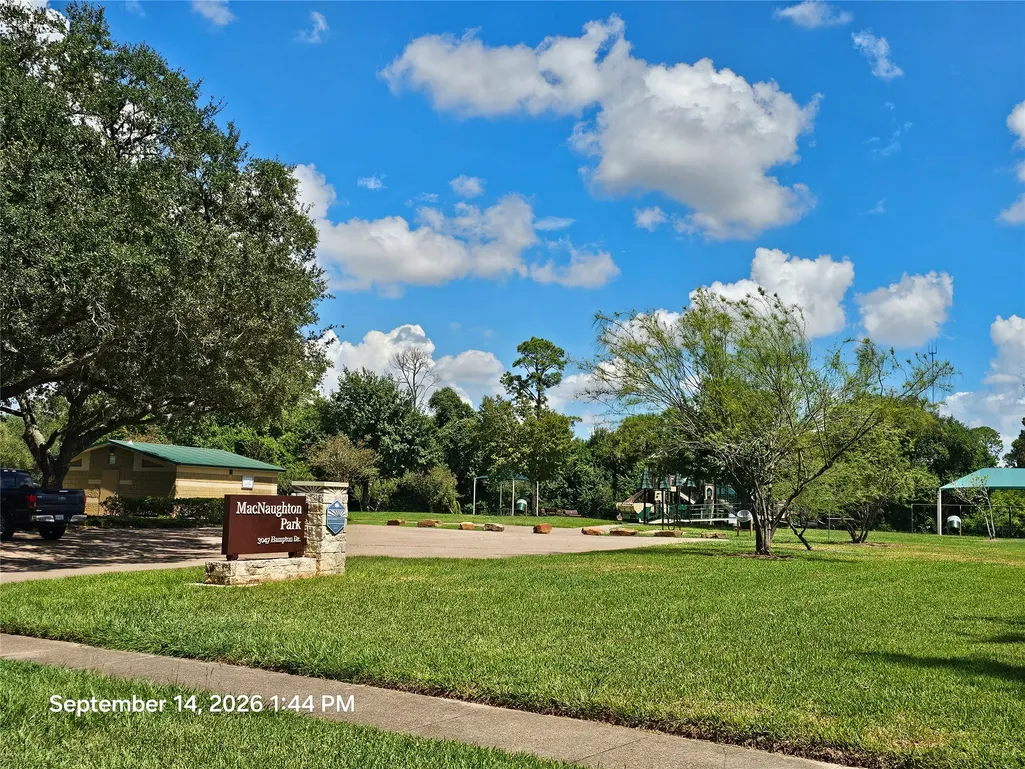
| Association Amenities | Basketball Court,Golf Course,Picnic Area,Playground,Tennis Court(s),Trash |
| HOA | true |
| Attached Garage | true |
| Energy Efficient | Insulation,Thermostat |
| Subdivision Name | Quail Valley Thunderbird Sec 2 |
| Facing Direction | North |
| Garage Y/N | true |
| Total Rooms | 9 |
| Full Baths | 2 |
| Status | Coming Soon |
| Directions | From FM1092 going south from Cartwright or north from Hwy 6, turn onto Hampton (just past Lowe's area, or Wells Fargo), go to stop sign at E. Creek Club, turn right, house on the right, backs to golf course. |
| ModificationTimestamp | 2026-09-15T09:05:57.883-00:00 |
| High School | ELKINS HIGH SCHOOL |
| City | Missouri City |
| Disclosures | Home Warranty,Municipal Utility District Disclosure,Seller Disclosure |
| Association Name | Crest Management |
| High School District | 19 - Fort Bend |
| MLS Area | 38 |
| Lot Size Units | Square Feet |
| Elementary School | QUAIL VALLEY ELEMENTARY SCHOOL |
| Tax Annual Amount | 9996 |
| Middle/Junior High School | QUAIL VALLEY MIDDLE SCHOOL |
| MLS Area Minor | Missouri City Area |
| Lease Considered Y/N | false |
| Standard Status | Coming Soon |
| Middle/Junior School District | 19 - Fort Bend |
| Elementary School District | 19 - Fort Bend |
| Year Built Source | Public Records |
| PostalCity | Missouri City |
| Legal Description | QUAIL VALLEY THUNDERBIRD SEC 2, BLOCK 1, LOT 21 |
Interior Features
| Interior Amenities | Breakfast Bar,Double Vanity,En Suite Bathroom,Granite Counters,Marble Counters,Main Level Primary,Pantry,Sitting Area in Primary,TwoBedroomsDown,Tub Shower,ThreeBedroomsUp,Vanity,Walk-In Closet(s),Ceiling Fan(s),Programmable Thermostat |
|---|---|
| Flooring | Carpet,Slate,Tile,Wood |
| Total Fireplaces | 1 |
| Fireplace Features | Gas Log |
| Air Conditioning Y/N | true |
| Heating Y/N | true |
| Fireplace Y/N | true |
| Half Baths | 2 |
| Laundry Features | Washer Hookup,Electric Dryer Hookup,Gas Dryer Hookup |
| Total Bedrooms | 4 |
| Room Type | Breakfast Room/Nook,Den,Dining Room,Entry/Foyer,Living Room,Office,Utility Room,Sitting Room |
| LivingAreaSource | Appraiser |
| Total Baths | 4 |
| Bedrooms Possible | 5 |
Exterior Features
| Exterior Amenities | Covered Patio,Enclosed Porch,Fence,Porch,Patio |
|---|---|
| Fencing | Back Yard |
| Parking Features | Attached,Garage,Garage Door Opener,Oversized |
| Lot Features | Near Golf Course,On Golf Course,Backs to Greenbelt/Park |
| Water Source | Public |
| Lot Size Area | 12037 |
| Foundation Details | Slab |
| Building Area Total | 3323 |
| Lot Size Acres | 0.2763 |
| Road Surface Type | Concrete |
| Lot Size Source | Appraiser |
| Private Pool | false |
Amenities
- Foreclosure
- Views
- Short Sale
- New Construction
- Adult 55+
- Lease To Own
- No HOA Fees
- Furnished
- Primary On Main
- Air Conditioning
- Seller Finance
- Green
- Fixer Upper
- Horse
- Golf
- Fireplace
- Deck
- Garage
- Basement
- Pool
Property vs Single Family Average in 77459
Price
Taxes
Year Built
 The information being provided by Houston Association of REALTORS, Inc. is for the consumer's personal, non-commercial use and may not be used for any purpose other than to identify prospective properties consumers may be interested in purchasing. Any information relating to real estate for sale referenced on this web site comes from the Internet Data Exchange (IDX) program of the Houston Association of REALTORS, Inc. This web site may reference real estate listing(s) held by a brokerage firm other
 Information provided courtesy of LERA MLS. IDX information is provided exclusively for consumers' personal, non-commercial use and may not be used for any purpose other than to identify prospective properties consumers may be interested in purchasing. Information is believed to be accurate but not guaranteed. Provided courtesy of LERA MLS. Copyright 2026 LERA MLS, All Rights Reserved. Data last updated September 18, 2026 5:13 AM UTC
 OneKey® MLS required Copyright, Source of Data and Disclaimer for IDX display
Information Copyright 2026, OneKey® MLS. All Rights Reserved.
The source of the displayed data is either the property owner or public record provided by non-governmental third parties. It is believed to be reliable but not guaranteed. This information is provided exclusively for consumers' personal, non-commercial use.
The data relating to real estate for sale on this website comes in part from the
OneKey® MLS required Copyright, Source of Data and Disclaimer for IDX display
Information Copyright 2026, OneKey® MLS. All Rights Reserved.
The source of the displayed data is either the property owner or public record provided by non-governmental third parties. It is believed to be reliable but not guaranteed. This information is provided exclusively for consumers' personal, non-commercial use.
The data relating to real estate for sale on this website comes in part from the
