
Address
6007 Kimisu Lane, Richmond, TX
Price
$ 595,000
Property Attributes
- MLS#40281900
- TypeSingle Family
- Listing Status Active
- CountyFort Bend
- CityRichmond
- Area30 Fort Bend South/Richmond
- NeighborhoodB Wickson
- Zip77469
- Style
- Year Built1979
- Taxes$ 13646
- Price$ 595,000
- Bedrooms4
- Full Bathrooms2
- Half Bathrooms0
- Sqr Footage2202
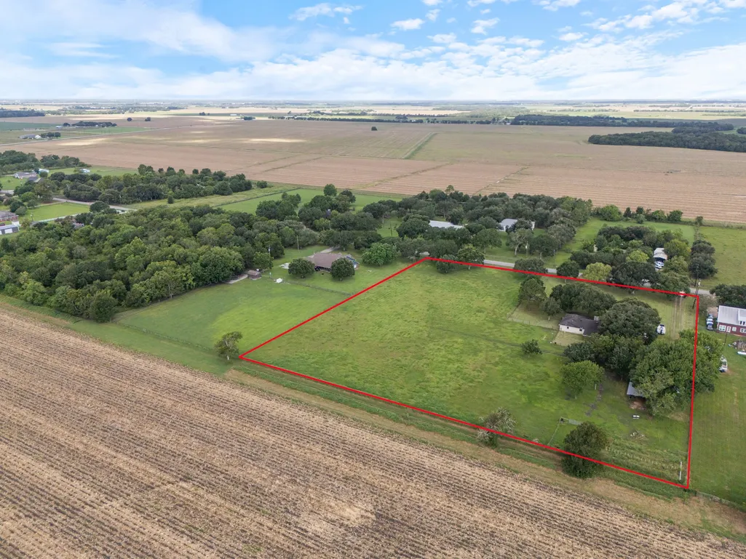
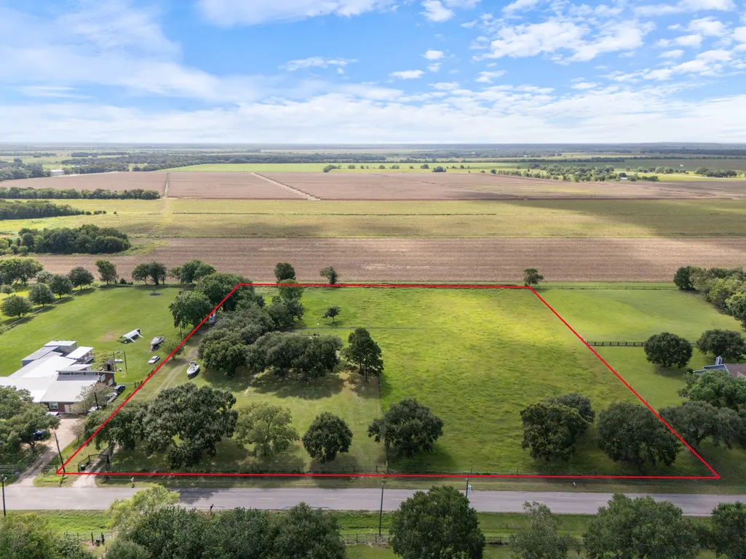
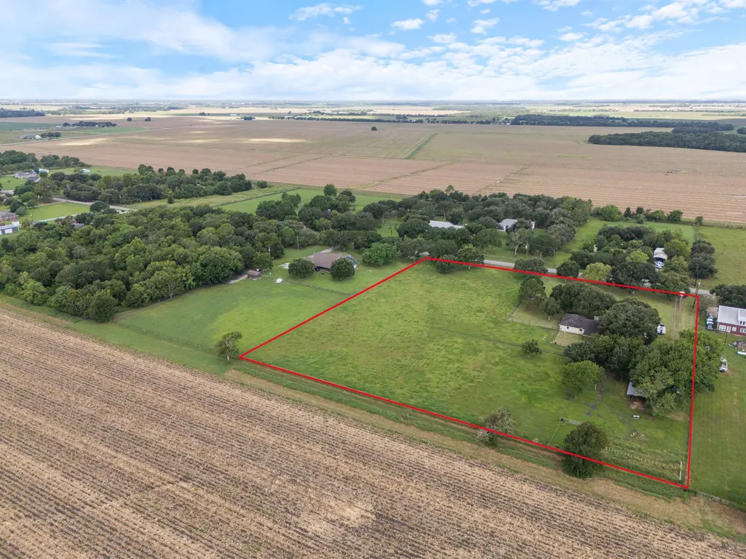
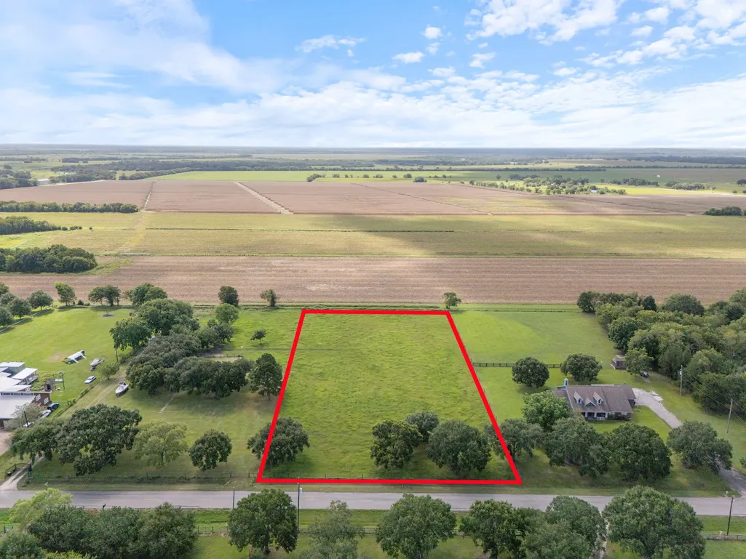
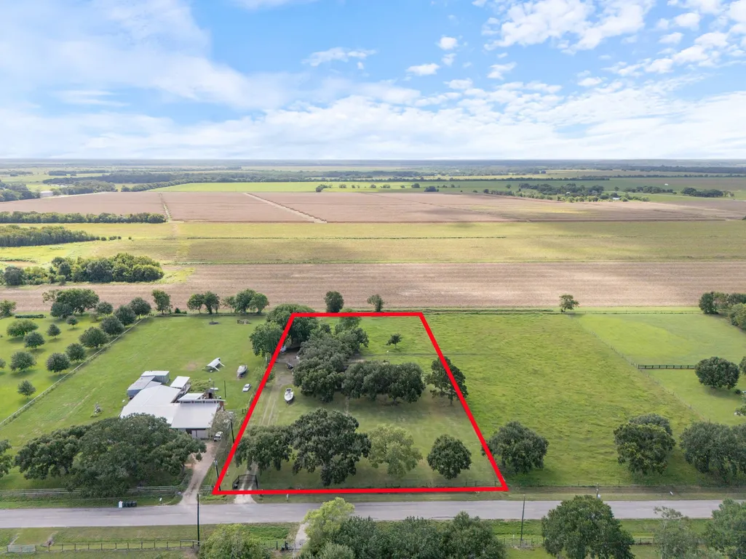
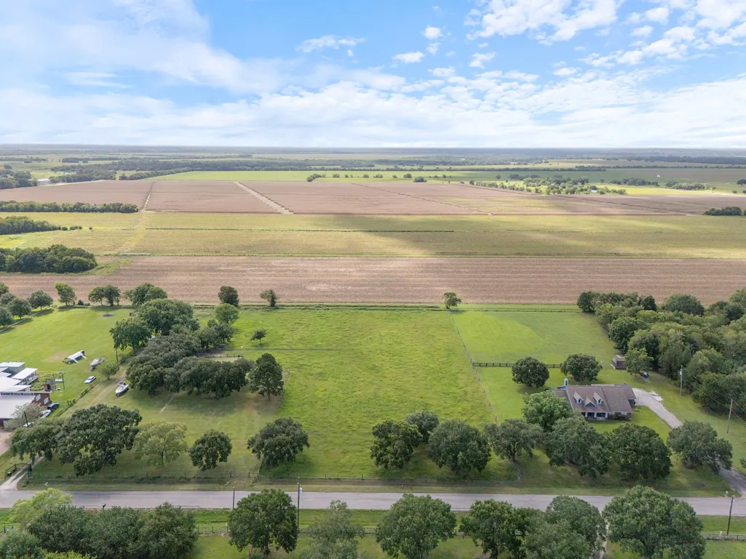
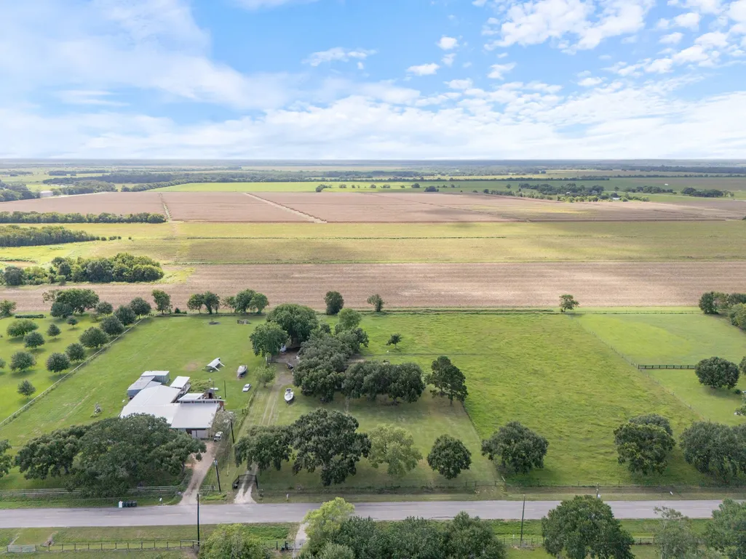
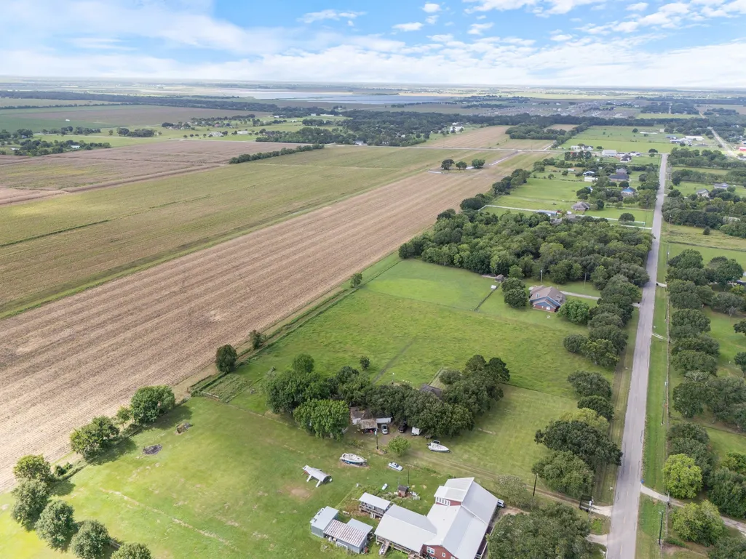
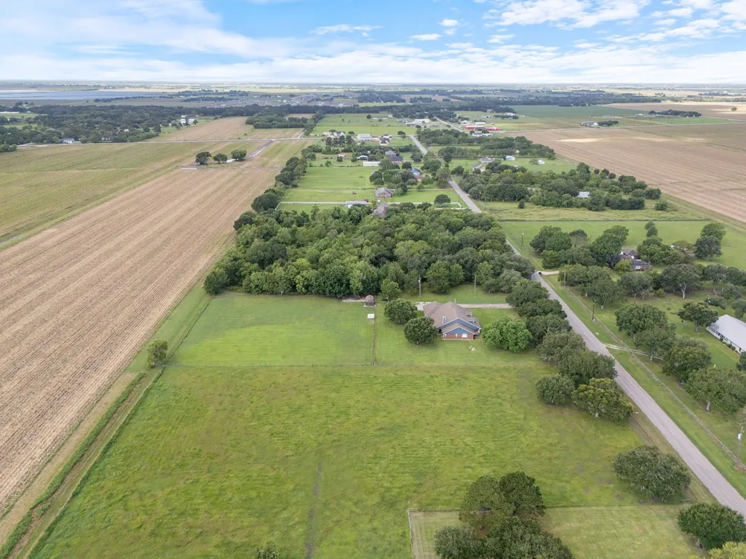
- Lot Size5 Acres
Data Source:
Houston Association of REALTORS® (HAR)
Property Description
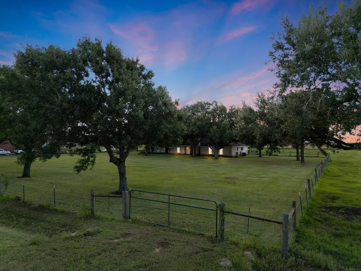
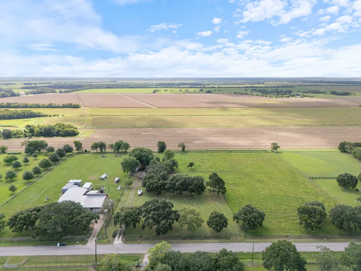
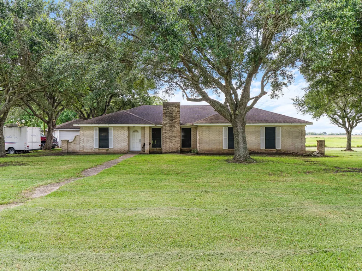
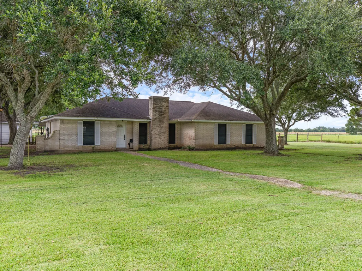
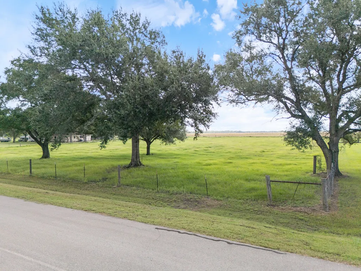
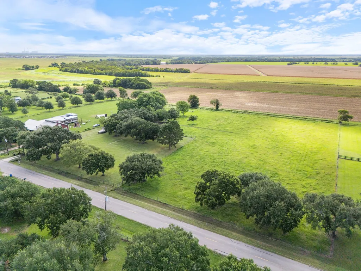
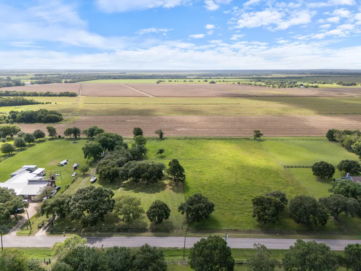
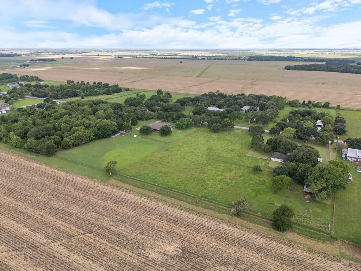
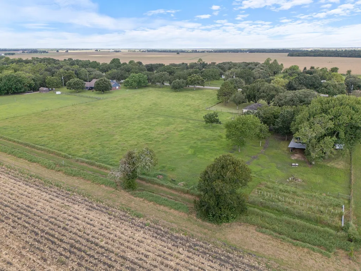
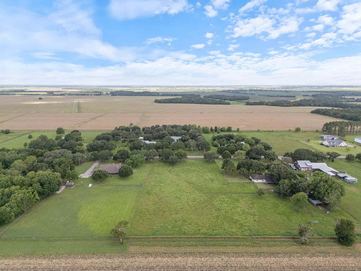
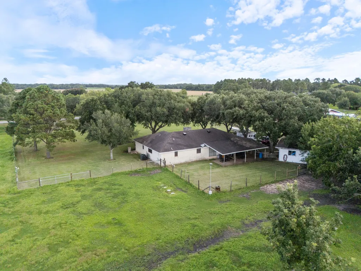
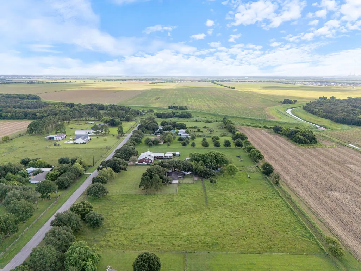
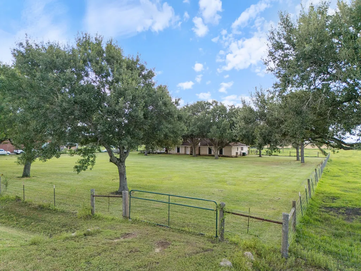
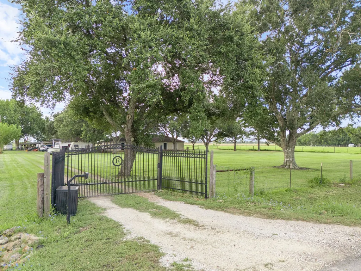
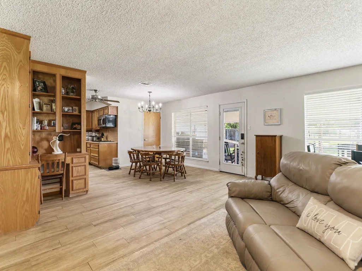
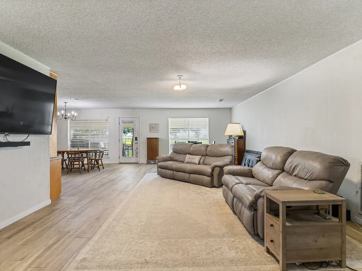
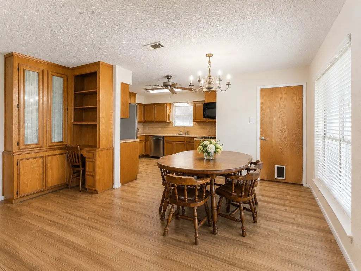
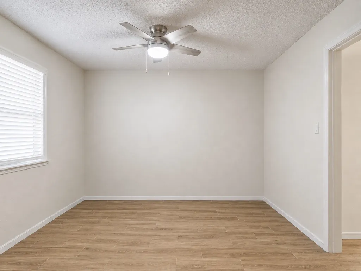
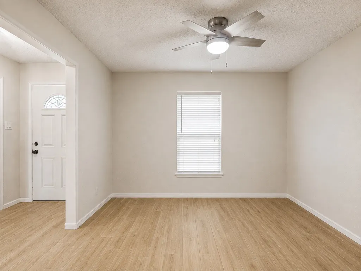
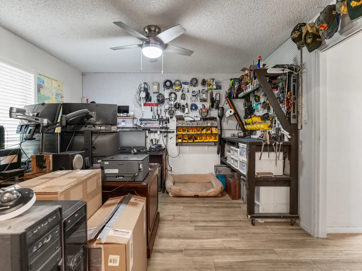
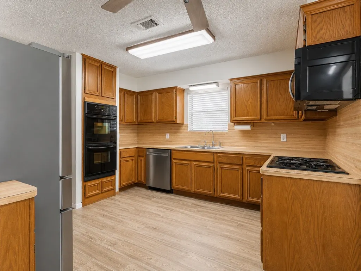
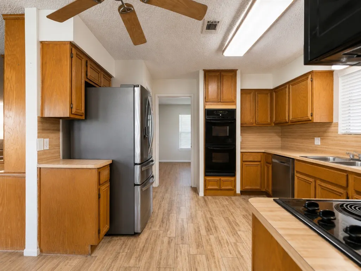
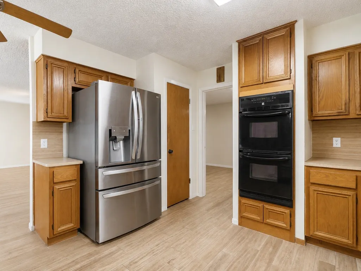
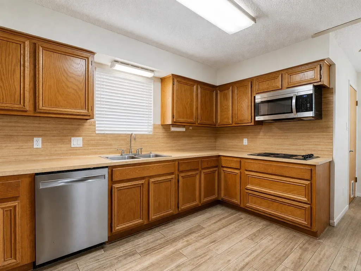
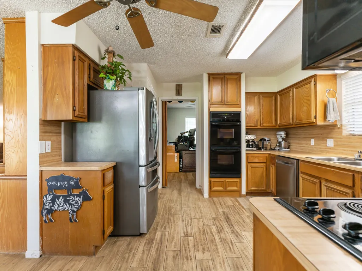
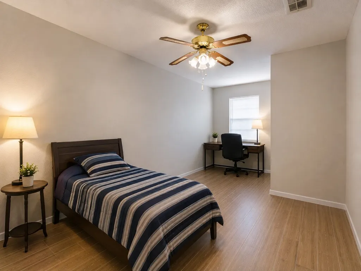
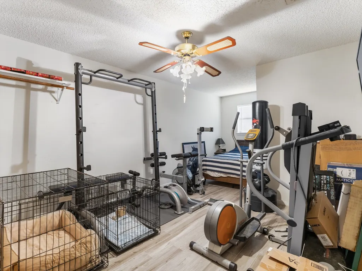
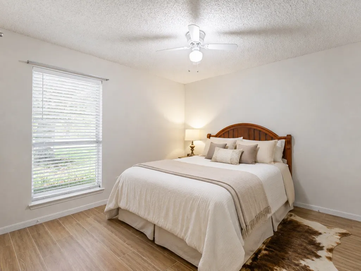
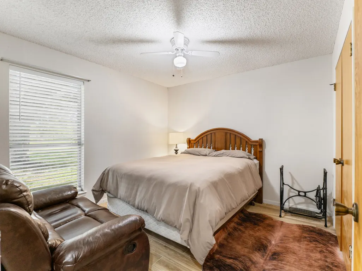
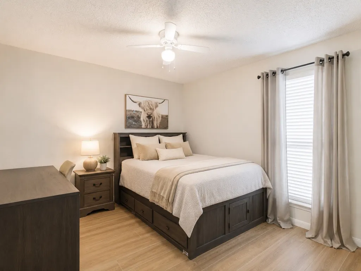
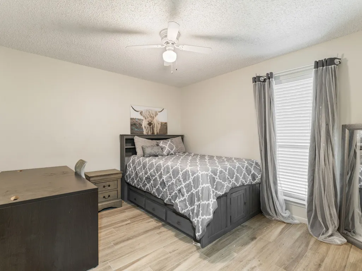
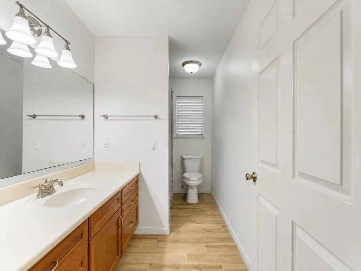
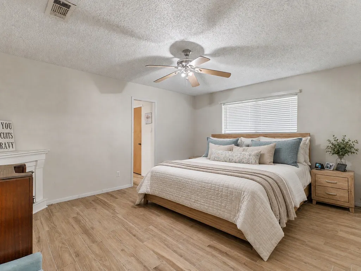
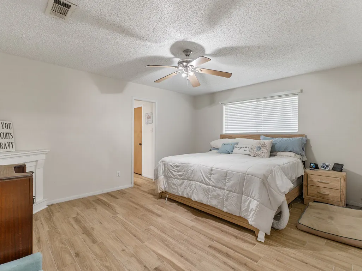
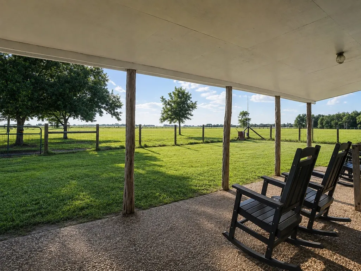
Looking for a 5+/- acre property that is zoned to Needville ISD? This Fort Bend County residence is tucked behind a private gated entry consisting of the following features: 2,202 sq. ft. home, 4 bedrooms, 2 baths, generously sized rooms, an easy-flow floor plan, formal dining, and a spacious living room. Exterior features include: covered front porch and back patio. A separately fenced backyard gives kids or pets a secure space, while the remaining acreage offers plenty of room for chickens, horses, a garden, equipment or workshop plans. No HOA and no MUD tax! Come see 6007 Kimisu.
| Elementary School | Middle School | High School |
|---|---|---|
| NEEDVILLE ELEMENTARY SCHOOL Elementary School | NEEDVILLE JUNIOR HIGH SCHOOL Middle School | NEEDVILLE HIGH SCHOOL High School |
| Price History | |
|---|---|
| 8/20/2026 | Listed $595,000 |
General Features
| Country | US |
|---|---|
| Sewer | Aerobic Septic,Septic Tank |
| Heating | Central,Electric |
| Cooling | Central Air,Electric |
| Roof | Composition |
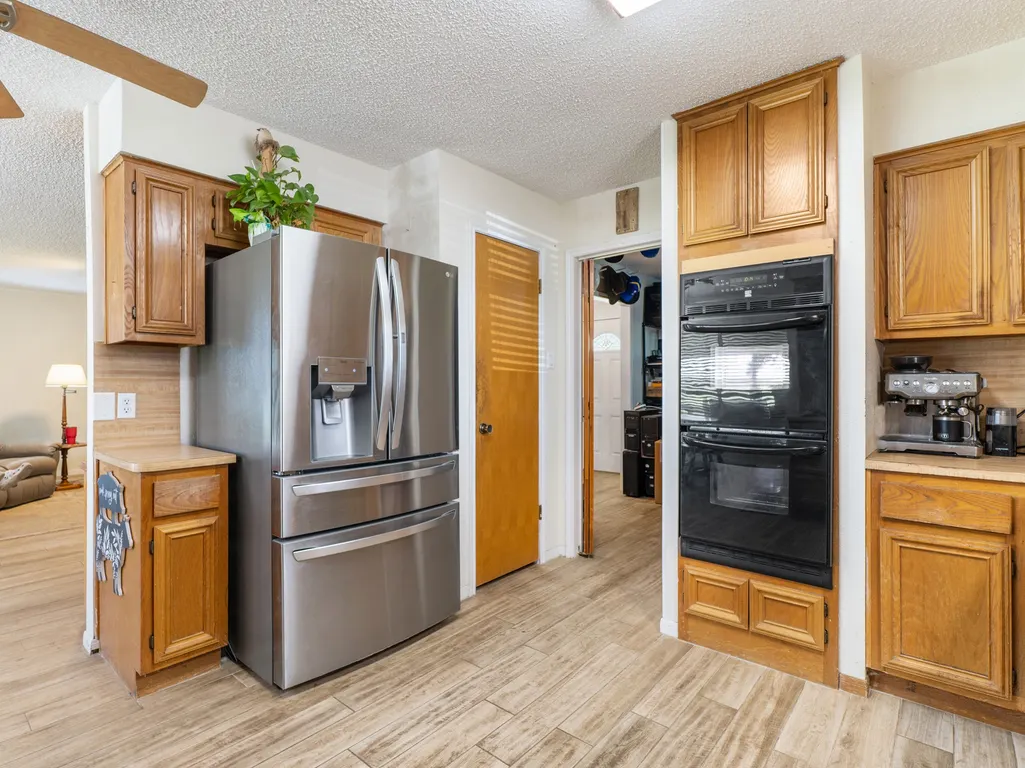
| Appliances | Dishwasher,Electric Cooktop,Electric Oven,Disposal |
| Garage Spaces | 2 |
| Patio/Porch Features | Deck,Patio |
| Architectural Style | Traditional |
| Security Features | Security Gate |
| Construction Materials | Brick |
| Exclusions | The under-sink filteration system is excluded |
| Year Built | 1979 |
| Stories Count | 1 |
| Levels | One |
| Property Subtype | Detached |
| Tax Year | 2025 |
| County | Fort Bend |
| New Construction | false |
| Property Type | Residential |
| Attached Garage | false |
| Energy Efficient | Radiant Attic Barrier,Solar Screens |
| Subdivision Name | B Wickson |
| Garage Y/N | true |
| Other Structures | Shed(s) |
| Total Rooms | 11 |
| Full Baths | 2 |
| Status | Active |
| Directions | From Highway 59 @ 99/Crabb River Road: Continue down Crabb River Road to FM 762 then continue over RR tracks. Turn Right on Ricefield; left on Boothline; right on Psencik; right on Kimisu. Property is toward the end on the right. |
| ModificationTimestamp | 2026-08-22T18:10:05.493-00:00 |
| High School | NEEDVILLE HIGH SCHOOL |
| City | Richmond |
| Disclosures | Exclusions Disclosure,Seller Disclosure |
| High School District | 38 - Needville |
| MLS Area | 30 |
| Lot Size Units | Square Feet |
| Carport Spaces | 2 |
| Carport Y/N | true |
| Elementary School | NEEDVILLE ELEMENTARY SCHOOL |
| Tax Annual Amount | 13646 |
| Middle/Junior High School | NEEDVILLE JUNIOR HIGH SCHOOL |
| MLS Area Minor | Fort Bend South/Richmond |
| Lease Considered Y/N | false |
| Standard Status | Active |
| Middle/Junior School District | 38 - Needville |
| Elementary School District | 38 - Needville |
| Year Built Source | Public Records |
| PostalCity | Richmond |
| Legal Description | 0095 B WICKSON, TRACT E & F, ACRES 5 |
Interior Features
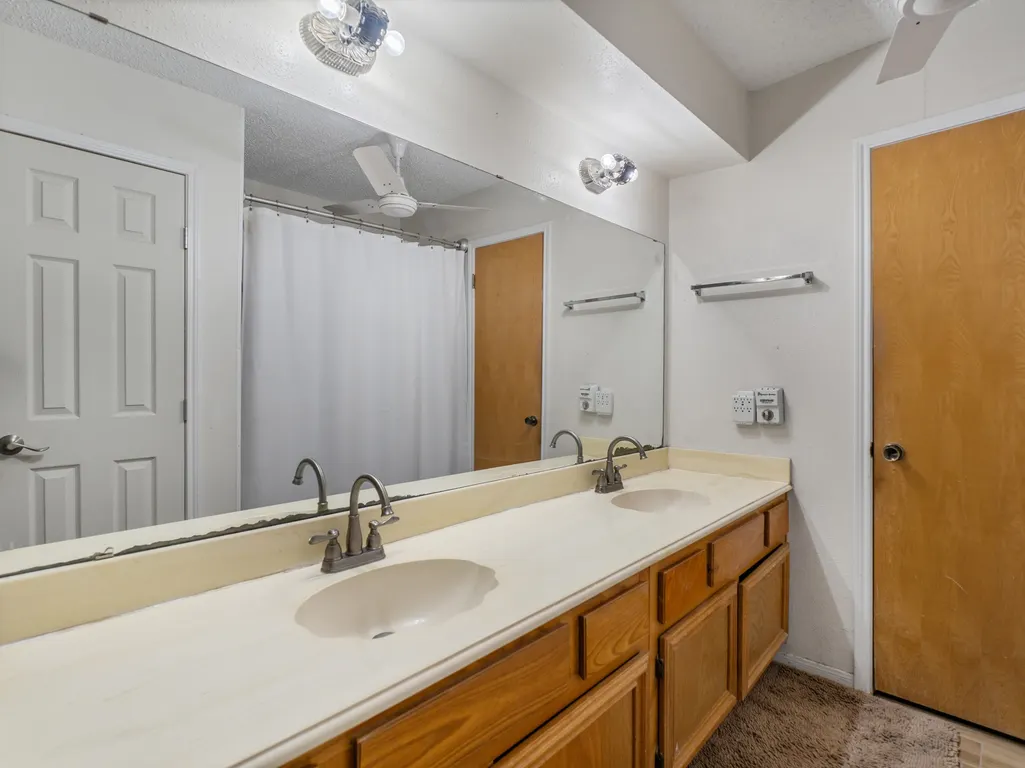
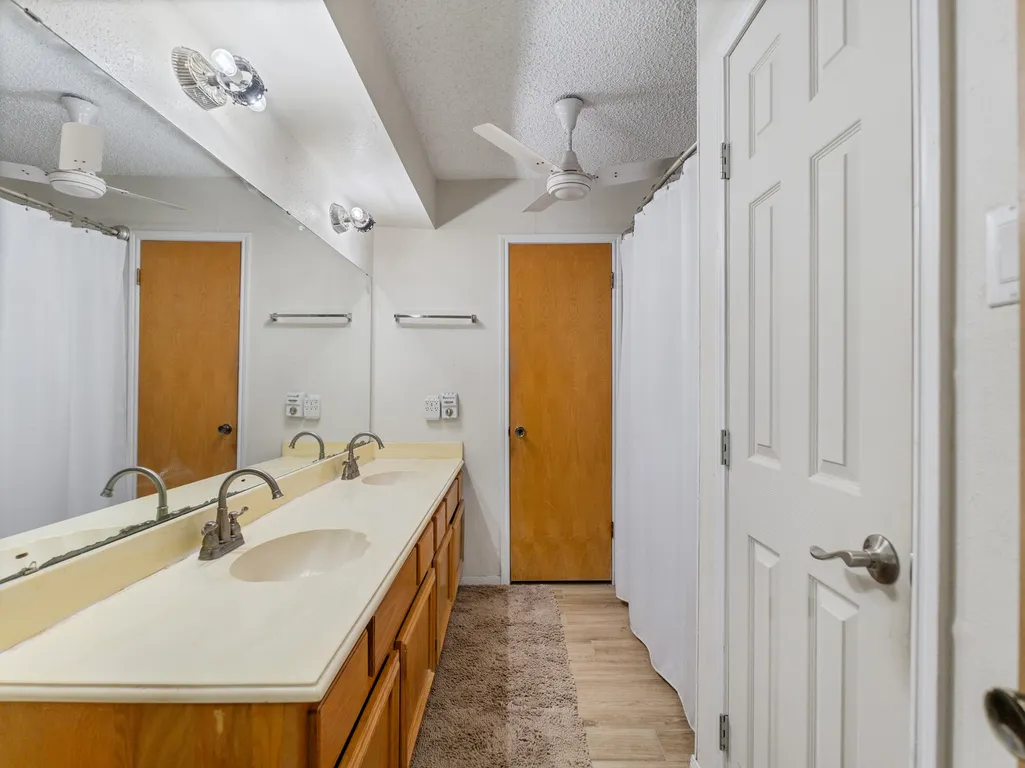
| Interior Amenities | All Bedrooms Down,Double Vanity,Laminate Counters,Main Level Primary,Tub Shower |
|---|---|
| Flooring | Tile |
| Total Fireplaces | 1 |
| Fireplace Features | Wood Burning |
| Air Conditioning Y/N | true |
| Heating Y/N | true |
| Fireplace Y/N | true |
| Laundry Features | Washer Hookup,Electric Dryer Hookup |
| Total Bedrooms | 4 |
| Room Type | Dining Room,Living Room,Utility Room |
| LivingAreaSource | Appraiser |
| Total Baths | 2 |
Exterior Features
| Exterior Amenities | Deck,Fully Fenced,Fence,Patio,Private Yard,Storage |
|---|---|
| Fencing | Back Yard |
| Parking Features | Attached Carport,Additional Parking,Detached,Electric Gate,Garage |
| Lot Features | Cleared |
| Lot Size Area | 217800 |
| Foundation Details | Slab |
| Building Area Total | 2202 |
| Lot Size Acres | 5 |
| Road Surface Type | Asphalt |
| Lot Size Source | Survey |
| Private Pool | false |
Amenities
- Foreclosure
- Views
- Short Sale
- New Construction
- Adult 55+
- Lease To Own
- No HOA Fees
- Furnished
- Primary On Main
- Air Conditioning
- Seller Finance
- Green
- Fixer Upper
- Horse
- Golf
- Fireplace
- Deck
- Garage
- Basement
- Pool
Property vs Single Family Average in 77469
Price
Taxes
Year Built
 The information being provided by Houston Association of REALTORS, Inc. is for the consumer's personal, non-commercial use and may not be used for any purpose other than to identify prospective properties consumers may be interested in purchasing. Any information relating to real estate for sale referenced on this web site comes from the Internet Data Exchange (IDX) program of the Houston Association of REALTORS, Inc. This web site may reference real estate listing(s) held by a brokerage firm other
 Information provided courtesy of LERA MLS. IDX information is provided exclusively for consumers' personal, non-commercial use and may not be used for any purpose other than to identify prospective properties consumers may be interested in purchasing. Information is believed to be accurate but not guaranteed. Provided courtesy of LERA MLS. Copyright 2026 LERA MLS, All Rights Reserved. Data last updated September 16, 2026 8:14 AM UTC
 OneKey® MLS required Copyright, Source of Data and Disclaimer for IDX display
Information Copyright 2026, OneKey® MLS. All Rights Reserved.
The source of the displayed data is either the property owner or public record provided by non-governmental third parties. It is believed to be reliable but not guaranteed. This information is provided exclusively for consumers' personal, non-commercial use.
The data relating to real estate for sale on this website comes in part from the
OneKey® MLS required Copyright, Source of Data and Disclaimer for IDX display
Information Copyright 2026, OneKey® MLS. All Rights Reserved.
The source of the displayed data is either the property owner or public record provided by non-governmental third parties. It is believed to be reliable but not guaranteed. This information is provided exclusively for consumers' personal, non-commercial use.
The data relating to real estate for sale on this website comes in part from the
