



Address
4773 Peony Green Drive, Katy, TX
Price
$ 329,999
Property Attributes
- MLS#39076287
- TypeSingle Family
- Listing Status Active
- CountyWaller
- CityKaty
- Area26 Brookshire
- NeighborhoodSunterra Sec 46
- Zip77493
- Style
- Year Built2024
- Taxes$ 12528
- Price$ 329,999
- Bedrooms5
- Full Bathrooms3
- Half Bathrooms0
- Sqr Footage2137
- Lot Size0.2226 Acres
Data Source:
Houston Association of REALTORS® (HAR)
Property Description
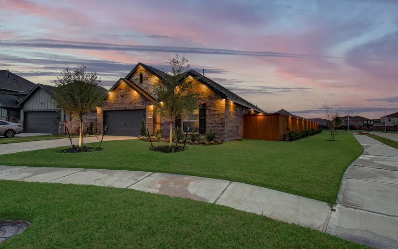
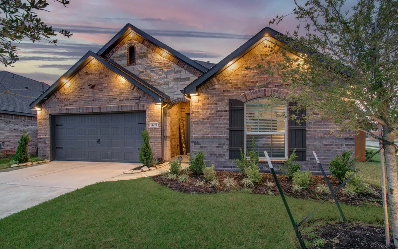
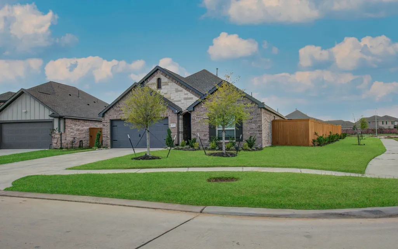
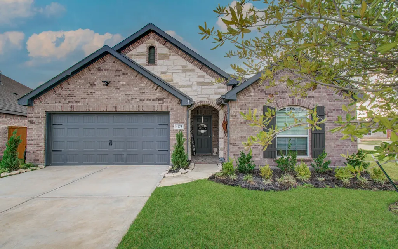
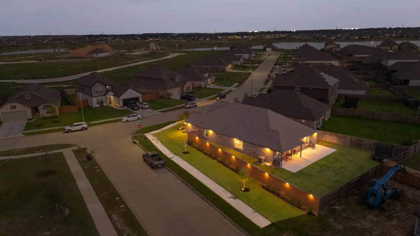
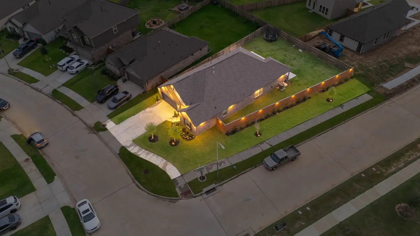
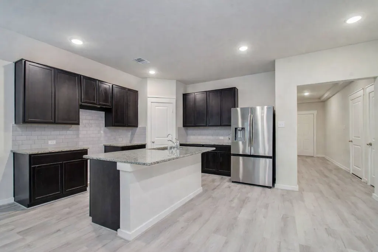
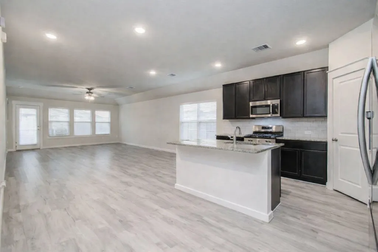
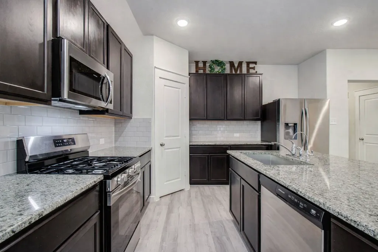
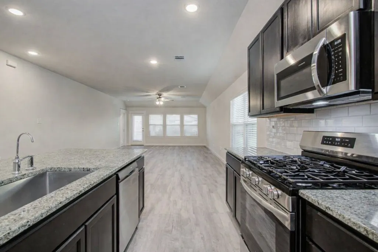
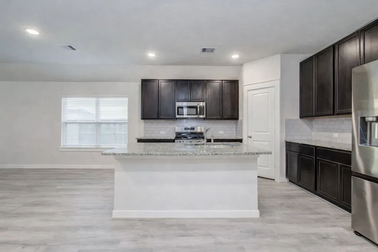
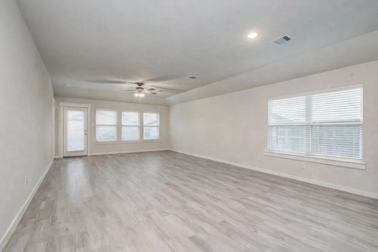
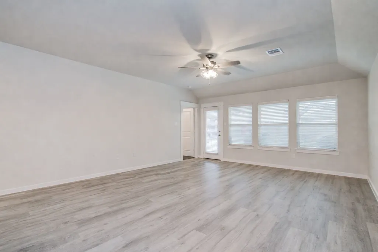
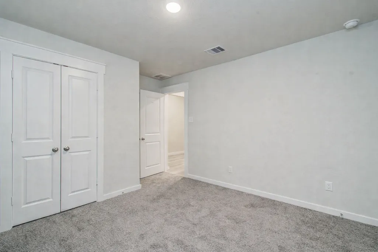
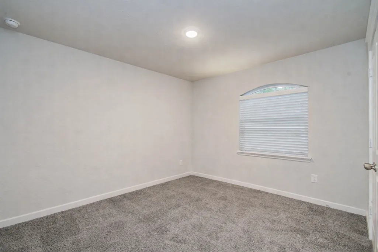
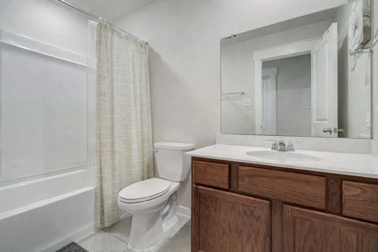
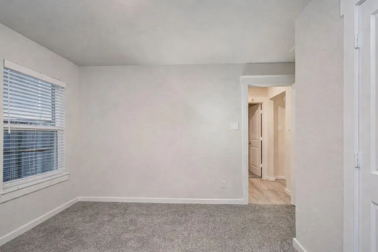
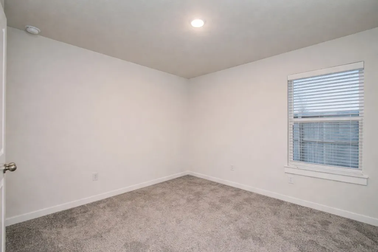
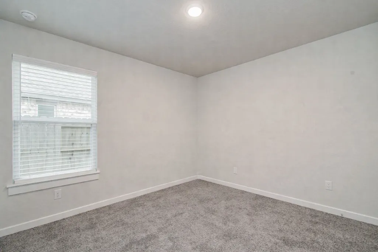
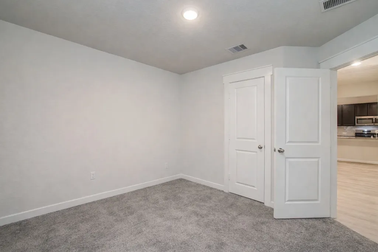
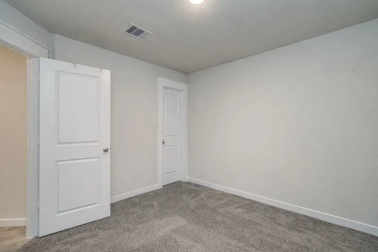
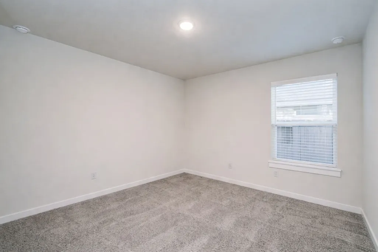
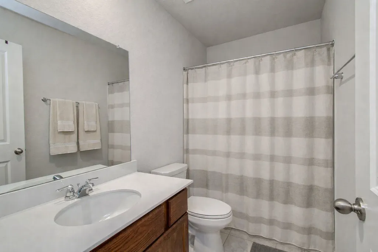
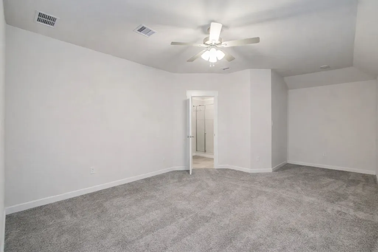
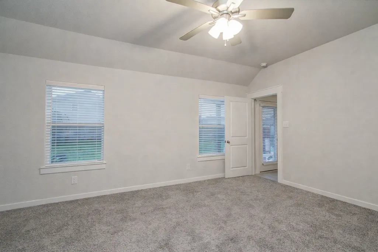
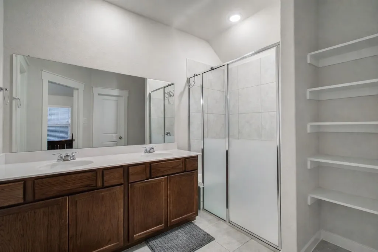
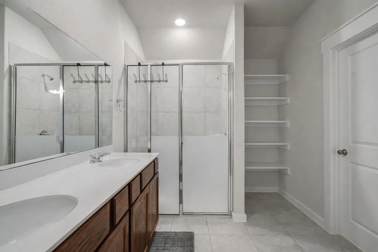
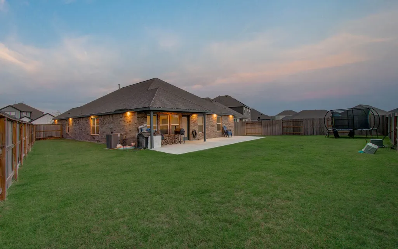
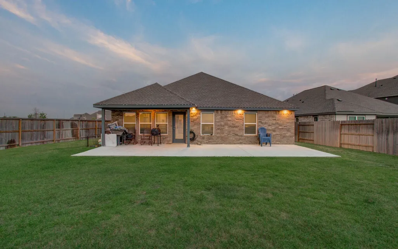
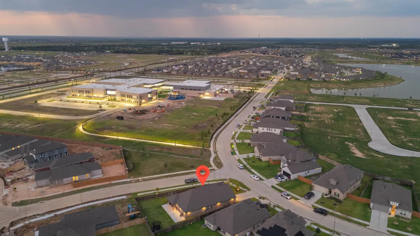
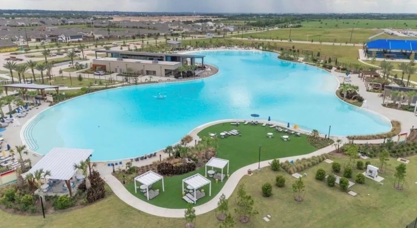
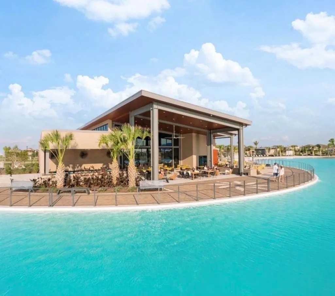
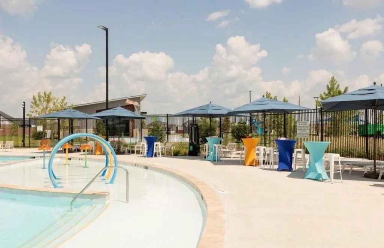
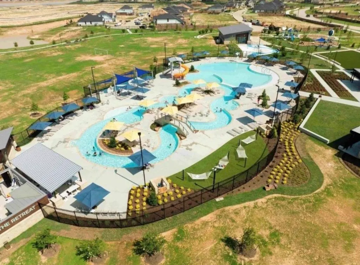
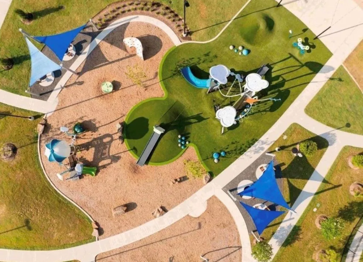
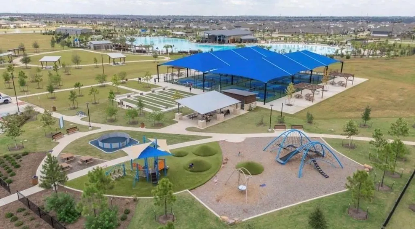
Like-new 1-story home in Sunterra, priced to sell and offering exceptional value! Built June 2024. This spacious home offers 5 bedrooms, 3 full baths, and a welcoming open layout. The primary suite includes a flex nook ideal for a reading area or home office. Kitchen features an alkaline water sink, plus a whole-home water filtration system. Situated on a 9,696 sqft premium corner lot and just steps from an elementary school. Sunterra offers resort-style amenities including a crystal-clear lagoon, lazy river, pool, clubhouse, fitness center, yoga studio, kids zone, event lawn, and more. Schedule your showing!
| Elementary School | Middle School | High School |
|---|---|---|
| ROYAL ELEMENTARY SCHOOL Elementary School | ROYAL JUNIOR HIGH SCHOOL Middle School | ROYAL HIGH SCHOOL High School |
| Price History | |
|---|---|
| 8/29/2026 | Listed $329,999 |
General Features
| Country | US |
|---|---|
| Sewer | Public Sewer |
| Heating | Central,Gas |
| Cooling | Central Air,Electric |
| Roof | Composition |
| Appliances | Dishwasher,Gas Range,Microwave,Water Softener Owned |
| HOA Fee | 1734 |
| Garage Spaces | 2 |
| Association Fee Includes | Clubhouse,Common Areas,Other,Recreation Facilities |
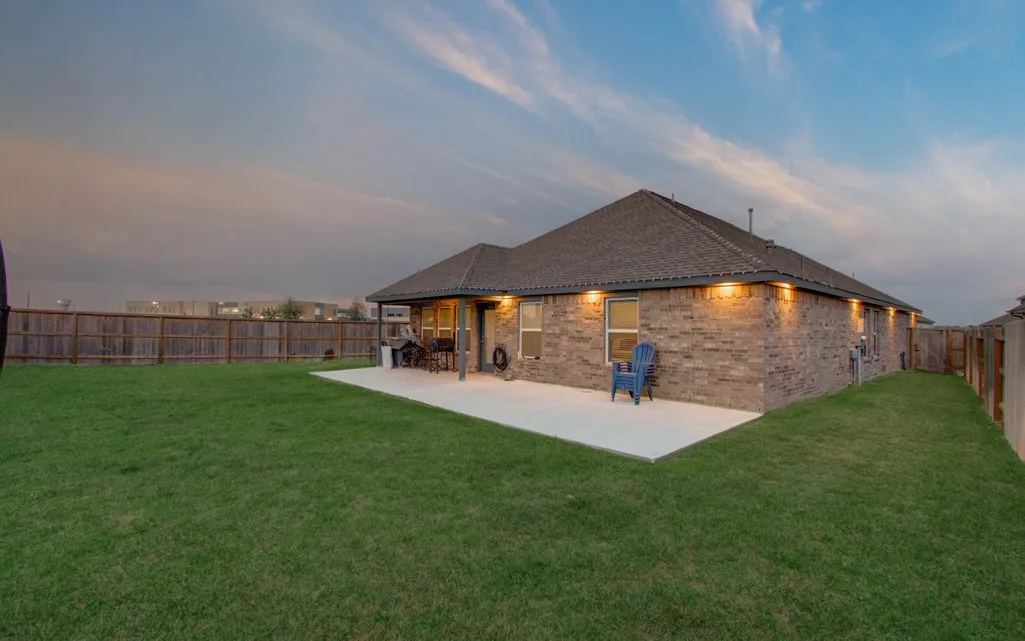
| Patio/Porch Features | Covered,Deck,Patio |
| Architectural Style | Traditional |
| Pool Features | Association |
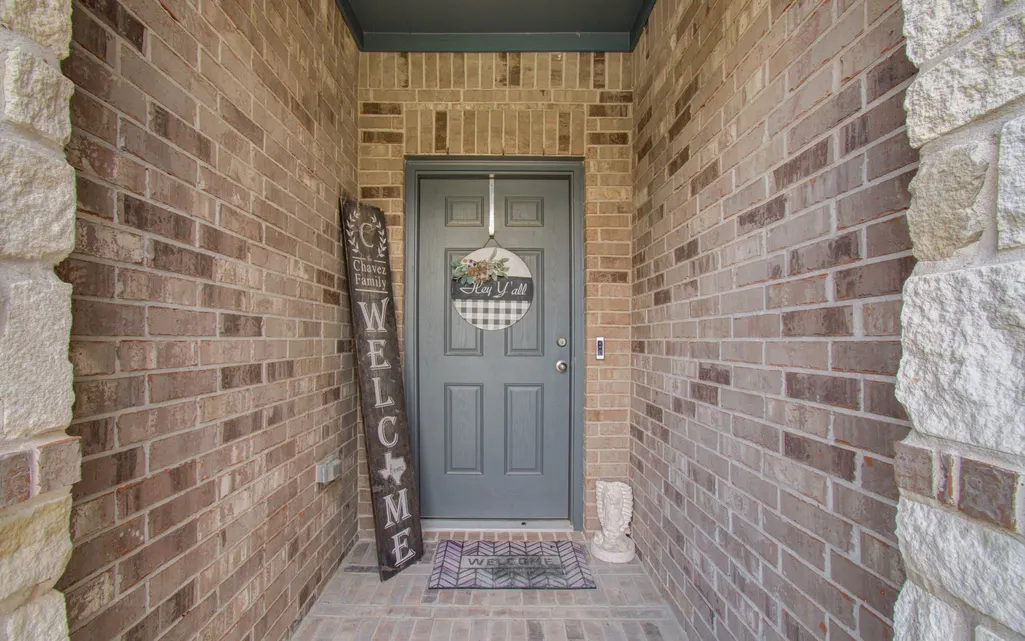
| Construction Materials | Brick,Stone,Wood Siding |
| Year Built | 2024 |
| Stories Count | 1 |
| Levels | One |
| Property Subtype | Detached |
| Tax Year | 2025 |
| Community Features | Community Pool,Master Planned Community |
| Assoc Fee Paid Per | Annually |
| County | Waller |
| New Construction | false |
| Property Type | Residential |
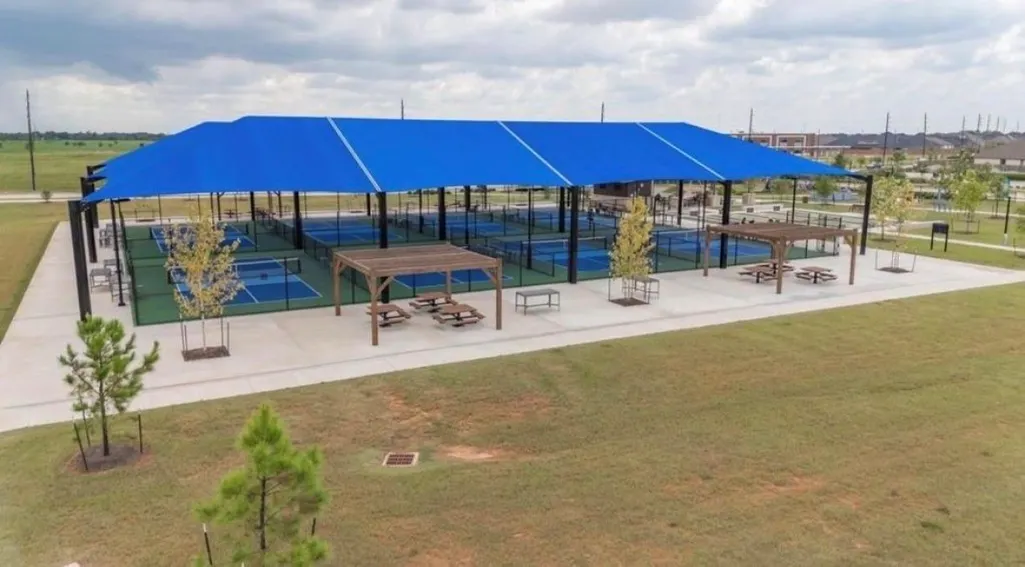
| Association Amenities | Basketball Court,Clubhouse,Dog Park,Fitness Center,Picnic Area,Playground,Pickleball,Park,Pool,Tennis Court(s),Trail(s) |
| HOA | true |
| Attached Garage | true |
| Subdivision Name | Sunterra Sec 46 |
| Garage Y/N | true |
| Total Rooms | 5 |
| Full Baths | 3 |
| Status | Active |
| Directions | Head west on I-10, Take exit 739 toward Cane Island Pkwy, Merge onto Interstate 10 Frontage Rd E, Turn right onto Buc-ee's Blvd, Continue onto Morris Oliver Wy, Turn right onto Cane Island Pkwy, Turn right onto Pitts Rd, Turn left onto Stockdick Rd/Stockdick School Rd, Turn right onto Bartlett Rd/Future Bartlett Rd Turn right, Turn right onto Spoon Bill Cv Dr, Destination will be on the left |
| ModificationTimestamp | 2026-09-09T15:23:09.963-00:00 |
| High School | ROYAL HIGH SCHOOL |
| City | Katy |
| Disclosures | Municipal Utility District Disclosure,Seller Disclosure |
| Association Name | Grand Manors |
| High School District | 44 - Royal |
| MLS Area | 26 |
| Lot Size Units | Square Feet |
| Elementary School | ROYAL ELEMENTARY SCHOOL |
| Tax Annual Amount | 12528 |
| Middle/Junior High School | ROYAL JUNIOR HIGH SCHOOL |
| MLS Area Minor | Brookshire |
| Lease Considered Y/N | false |
| Builder Name | Brightland Homes |
| Standard Status | Active |
| Middle/Junior School District | 44 - Royal |
| Elementary School District | 44 - Royal |
| Year Built Source | Public Records |
| PostalCity | Katy |
| Legal Description | S800046 SUNTERRA 46 BLK 2 LOT 1 |
Interior Features
| Flooring | Carpet,Laminate |
|---|---|
| Air Conditioning Y/N | true |
| Heating Y/N | true |
| Total Bedrooms | 5 |
| LivingAreaSource | Appraiser |
| Total Baths | 3 |
Exterior Features
| Exterior Amenities | Covered Patio,Fence,Sprinkler/Irrigation,Patio,Tennis Court(s) |
|---|---|
| Fencing | Back Yard |
| Parking Features | Attached,Garage |
| Lot Features | Corner Lot,Subdivision,Pond on Lot |
| Water Source | Public |
| Lot Size Area | 9696 |
| Foundation Details | Slab |
| Building Area Total | 2137 |
| Lot Size Acres | 0.2226 |
| Lot Size Source | Appraiser |
| Private Pool | false |
Amenities
- Foreclosure
- Views
- Short Sale
- New Construction
- Adult 55+
- Lease To Own
- No HOA Fees
- Furnished
- Primary On Main
- Air Conditioning
- Seller Finance
- Green
- Fixer Upper
- Horse
- Golf
- Fireplace
- Deck
- Garage
- Basement
- Pool
Property vs Single Family Average in 77493
Price
Taxes
Year Built
 The information being provided by Houston Association of REALTORS, Inc. is for the consumer's personal, non-commercial use and may not be used for any purpose other than to identify prospective properties consumers may be interested in purchasing. Any information relating to real estate for sale referenced on this web site comes from the Internet Data Exchange (IDX) program of the Houston Association of REALTORS, Inc. This web site may reference real estate listing(s) held by a brokerage firm other
 Information provided courtesy of LERA MLS. IDX information is provided exclusively for consumers' personal, non-commercial use and may not be used for any purpose other than to identify prospective properties consumers may be interested in purchasing. Information is believed to be accurate but not guaranteed. Provided courtesy of LERA MLS. Copyright 2026 LERA MLS, All Rights Reserved. Data last updated September 14, 2026 8:08 AM UTC
 OneKey® MLS required Copyright, Source of Data and Disclaimer for IDX display
Information Copyright 2026, OneKey® MLS. All Rights Reserved.
The source of the displayed data is either the property owner or public record provided by non-governmental third parties. It is believed to be reliable but not guaranteed. This information is provided exclusively for consumers' personal, non-commercial use.
The data relating to real estate for sale on this website comes in part from the
OneKey® MLS required Copyright, Source of Data and Disclaimer for IDX display
Information Copyright 2026, OneKey® MLS. All Rights Reserved.
The source of the displayed data is either the property owner or public record provided by non-governmental third parties. It is believed to be reliable but not guaranteed. This information is provided exclusively for consumers' personal, non-commercial use.
The data relating to real estate for sale on this website comes in part from the
