
Price Reduction
Address
3612 Shasta Court, Pearland, TX
Price
$ 399,000
Property Attributes
- MLS#37953458
- TypeSingle Family
- Listing Status Active
- CountyBrazoria
- CityPearland
- Area5 Pearland
- NeighborhoodCabot Cove
- Zip77584
- Style
- Year Built2003
- Taxes$ 8965
- Price$ 399,000
- Bedrooms4
- Full Bathrooms2
- Half Bathrooms1
- Sqr Footage2650
- Lot Size0.2009 Acres
Data Source:
Houston Association of REALTORS® (HAR)
Property Description
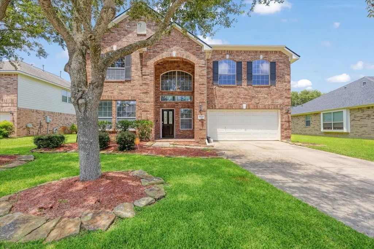
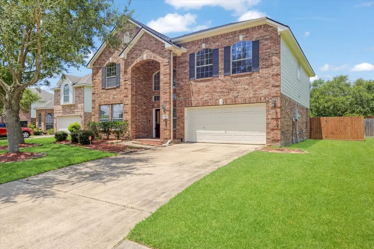
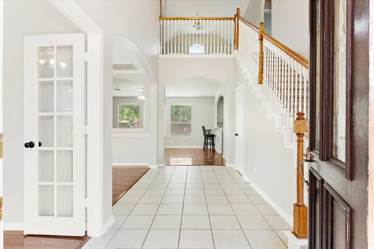
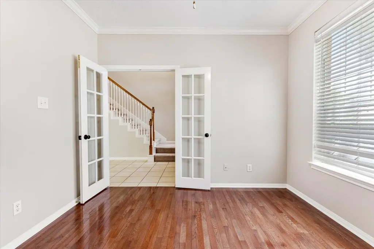
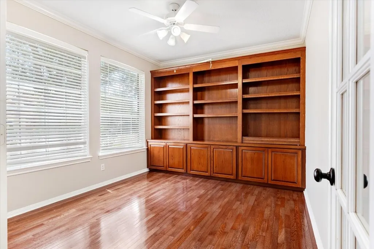
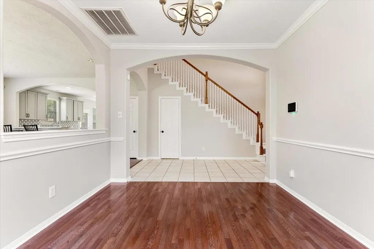
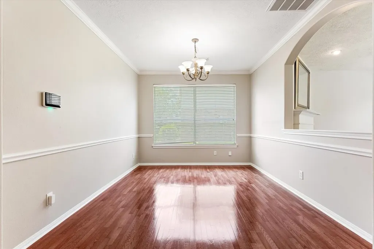
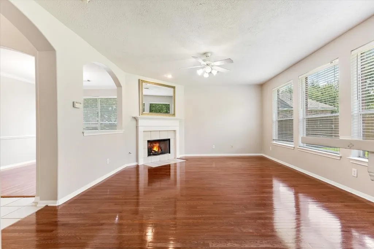
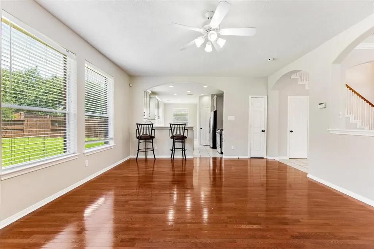
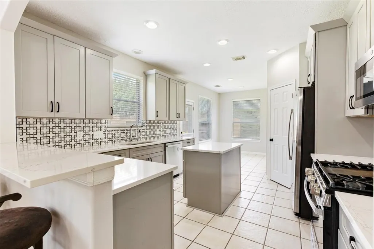
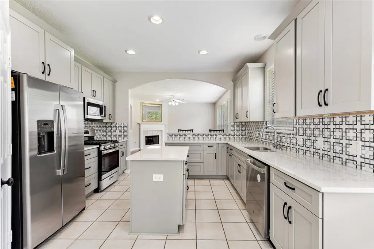
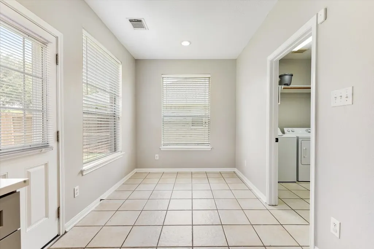
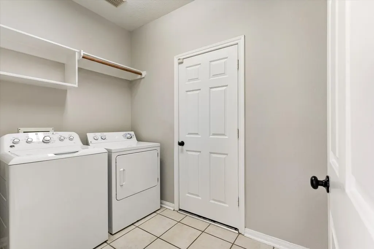
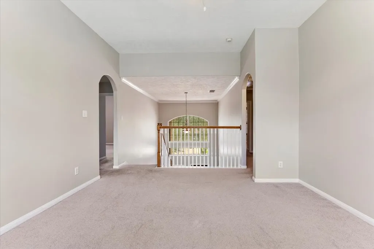
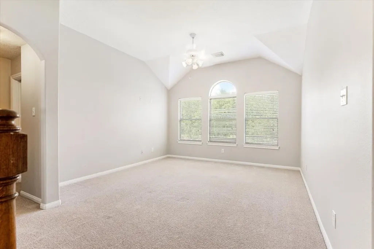
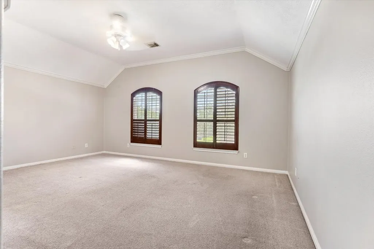
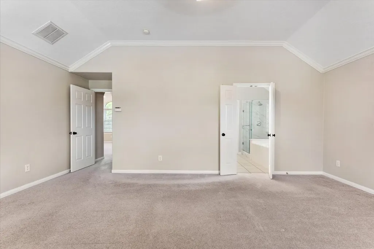
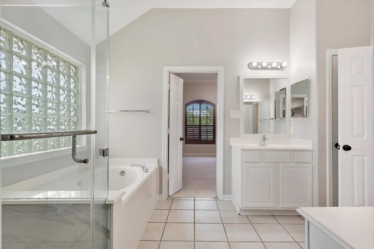
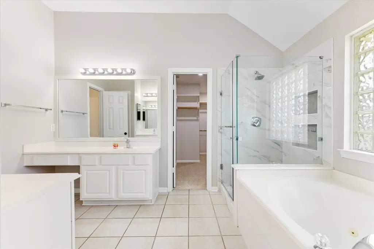
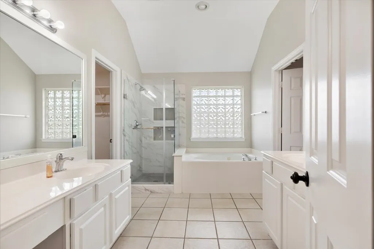
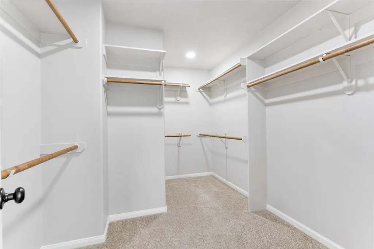
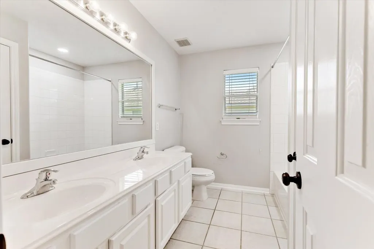
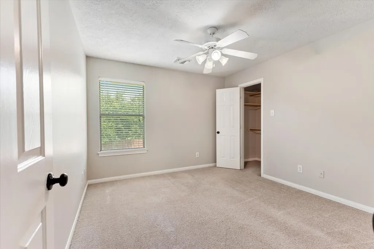
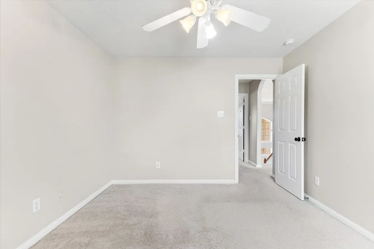
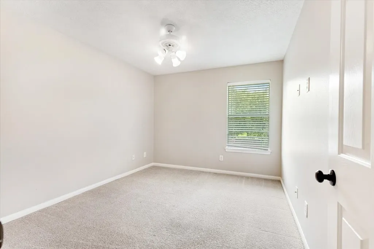
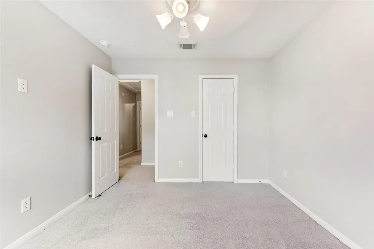
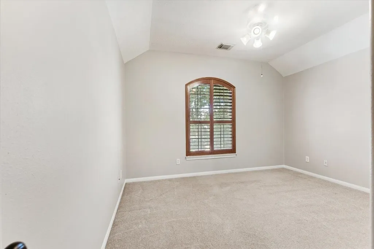
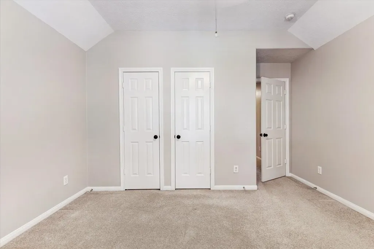
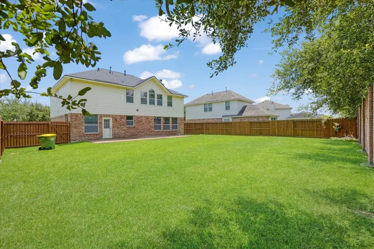
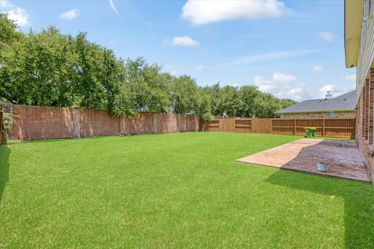
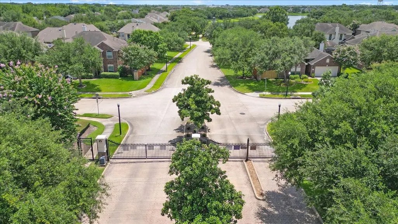
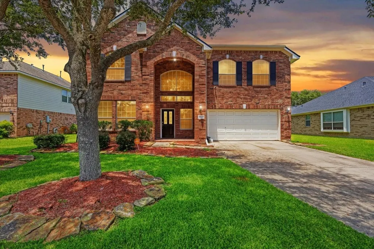
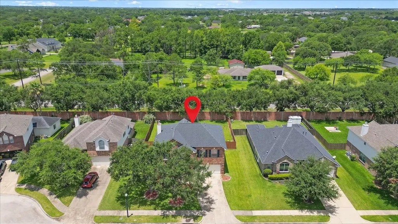
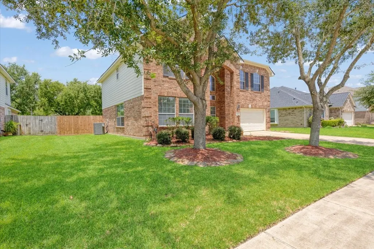
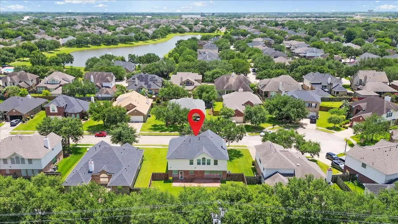
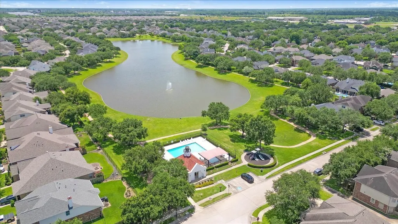
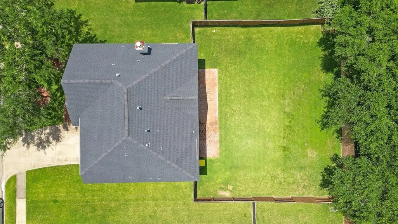
Welcome to 3612 Shasta Ct in a desirable gated community in Pearland! Freshly painted and move-in ready, this home offers 4 bedrooms, 2.5 baths, a private study with French doors, game room, and spacious living areas. The remodeled kitchen features granite countertops, updated cabinetry, modern appliances, a large island, and opens to the family room with a corner fireplace. Wood flooring extends through the family room, formal dining room, and study. The spacious primary suite includes an updated bath with a separate shower, soaking tub, dual vanities, and a walk-in closet. Secondary bedrooms include ceiling fans, and front-facing bedrooms feature plantation shutters. Enjoy a landscaped yard, no back neighbors, and a brick privacy fence. Community amenities, walking trails, and Pearland ISD complete this exceptional home!
| Elementary School | Middle School | High School |
|---|---|---|
| MAGNOLIA ELEMENTARY SCHOOL (PEARLAND) Elementary School | PEARLAND JUNIOR HIGH SOUTH Middle School | PEARLAND HIGH SCHOOL High School |
| Price History | |
|---|---|
| 7/13/2026 | Listed $420,000 |
| 9/13/2026 | 5$399,000 |
General Features
| Country | US |
|---|---|
| Sewer | Public Sewer |
| Heating | Central,Gas,Zoned |
| Cooling | Central Air,Electric,Zoned |
| Roof | Composition |
| Appliances | Dishwasher,Electric Oven,Gas Cooktop,Disposal,Gas Range,Microwave,Oven,Dryer,Refrigerator,Washer |
| HOA Fee | 975 |
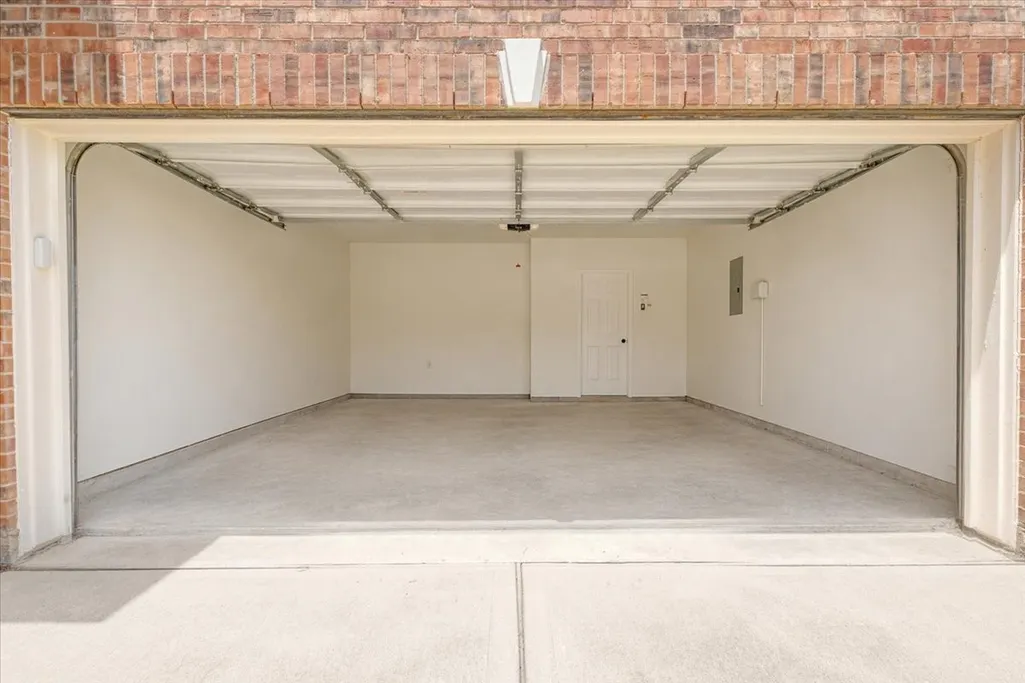
| Garage Spaces | 2 |
| Association Fee Includes | Recreation Facilities |
| Patio/Porch Features | Deck,Patio |
| Architectural Style | Traditional |
| Security Features | Security Gate,Controlled Access,Smoke Detector(s) |
| Construction Materials | Brick,Cement Siding |
| Year Built | 2003 |
| Stories Count | 2 |
| Levels | Two |
| Property Subtype | Detached |
| Tax Year | 2025 |
| Community Features | Community Pool,Curbs |
| Assoc Fee Paid Per | Annually |
| County | Brazoria |
| New Construction | false |
| Property Type | Residential |
| Association Amenities | Gated |
| HOA | true |
| Attached Garage | true |
| Energy Efficient | HVAC,Thermostat |
| Subdivision Name | Cabot Cove |
| Facing Direction | East |
| Garage Y/N | true |
| Total Rooms | 11 |
| Full Baths | 2 |
| Status | Active |
| Directions | BW8 to Hwy 35/N Main, Head south on Hwy 35/N Main to W Walnut, Turn right on W Walnut to Veterans Dr, Left on Veterans to Magnolia Rd, Right on Magnolia to McLean Rd, Left on McLean Rd to Cabot Cove Dr. Once through the gate, make a right at the stop sign on Shasta Ct. Home is on the right hand side. |
| ModificationTimestamp | 2026-09-13T22:49:32.310-00:00 |
| High School | PEARLAND HIGH SCHOOL |
| City | Pearland |
| Disclosures | Municipal Utility District Disclosure,Seller Disclosure |
| Association Name | LPI Property Management |
| High School District | 42 - Pearland |
| MLS Area | 5 |
| Lot Size Units | Square Feet |
| Elementary School | MAGNOLIA ELEMENTARY SCHOOL (PEARLAND) |
| Tax Annual Amount | 8965 |
| Middle/Junior High School | PEARLAND JUNIOR HIGH SOUTH |
| MLS Area Minor | Pearland |
| Lease Considered Y/N | false |
| Standard Status | Active |
| Occupancy Type | Vacant |
| Middle/Junior School District | 42 - Pearland |
| Elementary School District | 42 - Pearland |
| Year Built Source | Public Records |
| PostalCity | Pearland |
| Legal Description | CABOT COVE SEC 1 (A0508 HT&BRR) (PEARLAND) BLK 2 LOT 6 |
Interior Features
| Interior Amenities | All Bedrooms Up,Breakfast Bar,Crown Molding,Double Vanity,Granite Counters,Jetted Tub,Kitchen Island,Bath in Primary Bedroom,Pantry,Window Treatments,Ceiling Fan(s),Programmable Thermostat |
|---|---|
| Flooring | Carpet,Engineered Hardwood,Tile |
| Total Fireplaces | 1 |
| Fireplace Features | Gas |
| Air Conditioning Y/N | true |
| Heating Y/N | true |
| Window Features | Window Coverings |
| Fireplace Y/N | true |
| Half Baths | 1 |
| Laundry Features | Washer Hookup,Electric Dryer Hookup,Gas Dryer Hookup |
| Total Bedrooms | 4 |
| Room Type | Breakfast Room/Nook,Dining Room,Family Room,Game Room,Living Room,Office,Utility Room,Half Bath |
| LivingAreaSource | Appraiser |
| Total Baths | 3 |
| Bedrooms Possible | 4 |
Exterior Features
| Exterior Amenities | Deck,Fence,Patio |
|---|---|
| Fencing | Back Yard |
| Parking Features | Attached,Driveway,Garage,Garage Door Opener |
| Lot Features | Subdivision |
| Water Source | Public |
| Lot Size Area | 8751 |
| Foundation Details | Slab |
| Building Area Total | 2650 |
| Lot Size Acres | 0.2009 |
| Road Surface Type | Concrete |
| Lot Size Source | Appraiser |
| Private Pool | false |
Amenities
- Foreclosure
- Views
- Short Sale
- New Construction
- Adult 55+
- Lease To Own
- No HOA Fees
- Furnished
- Primary On Main
- Air Conditioning
- Seller Finance
- Green
- Fixer Upper
- Horse
- Golf
- Fireplace
- Deck
- Garage
- Basement
- Pool
Property vs Single Family Average in 77584
Price
Taxes
Year Built
 The information being provided by Houston Association of REALTORS, Inc. is for the consumer's personal, non-commercial use and may not be used for any purpose other than to identify prospective properties consumers may be interested in purchasing. Any information relating to real estate for sale referenced on this web site comes from the Internet Data Exchange (IDX) program of the Houston Association of REALTORS, Inc. This web site may reference real estate listing(s) held by a brokerage firm other
 Information provided courtesy of LERA MLS. IDX information is provided exclusively for consumers' personal, non-commercial use and may not be used for any purpose other than to identify prospective properties consumers may be interested in purchasing. Information is believed to be accurate but not guaranteed. Provided courtesy of LERA MLS. Copyright 2026 LERA MLS, All Rights Reserved. Data last updated September 17, 2026 8:05 AM UTC
 OneKey® MLS required Copyright, Source of Data and Disclaimer for IDX display
Information Copyright 2026, OneKey® MLS. All Rights Reserved.
The source of the displayed data is either the property owner or public record provided by non-governmental third parties. It is believed to be reliable but not guaranteed. This information is provided exclusively for consumers' personal, non-commercial use.
The data relating to real estate for sale on this website comes in part from the
OneKey® MLS required Copyright, Source of Data and Disclaimer for IDX display
Information Copyright 2026, OneKey® MLS. All Rights Reserved.
The source of the displayed data is either the property owner or public record provided by non-governmental third parties. It is believed to be reliable but not guaranteed. This information is provided exclusively for consumers' personal, non-commercial use.
The data relating to real estate for sale on this website comes in part from the
