
Price Reduction
Address
18 Cloud Bank Place, The Woodlands, TX
Price
$ 599,900
Property Attributes
- MLS#34663015
- TypeSingle Family
- Listing Status Active
- CountyMontgomery
- CityThe Woodlands
- Area15 The Woodlands
- NeighborhoodWdlnds Village Alden Br 93
- Zip77382
- Style
- Year Built2004
- Price$ 599,900
- Bedrooms4
- Full Bathrooms2
- Half Bathrooms1
- Sqr Footage2482
- Lot Size0.1677 Acres
Data Source:
Houston Association of REALTORS® (HAR)
Property Description
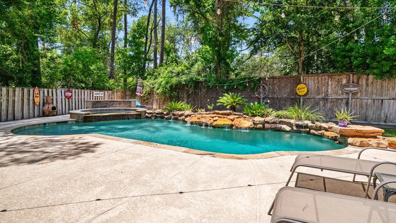
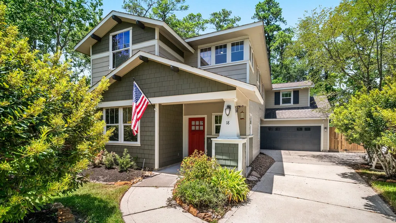
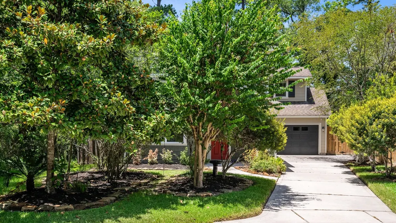
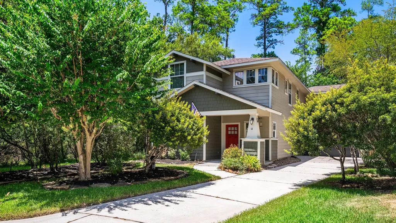
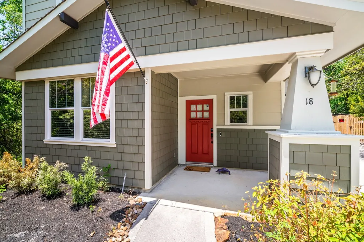
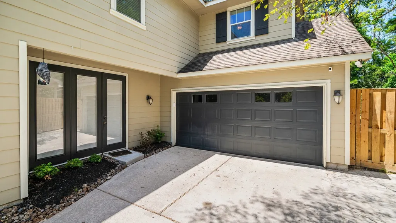
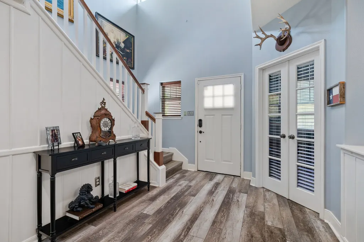
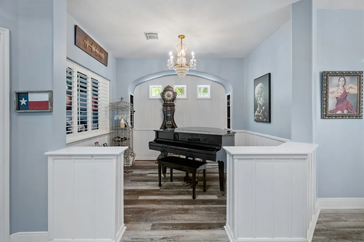
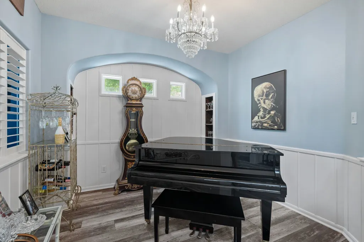
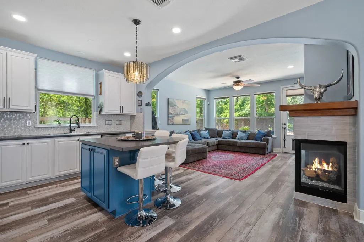
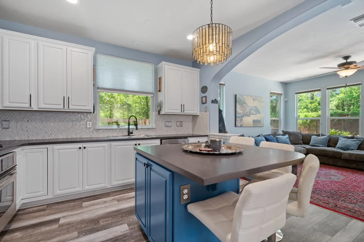
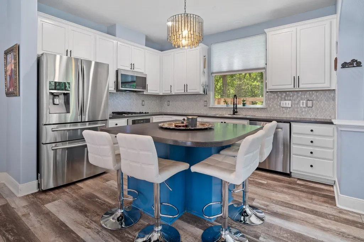
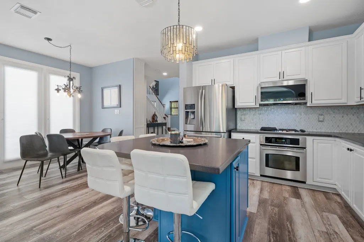
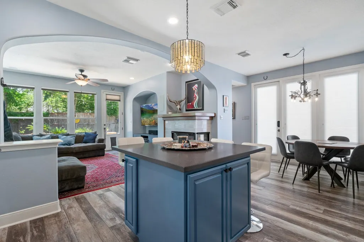
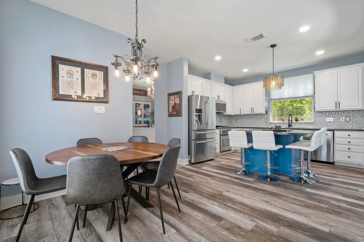
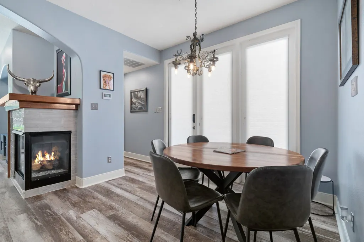
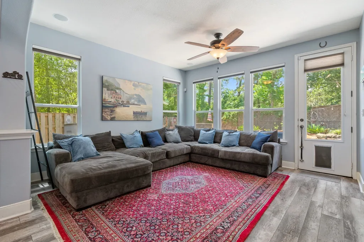
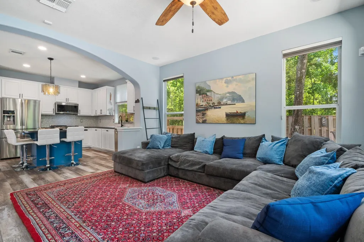
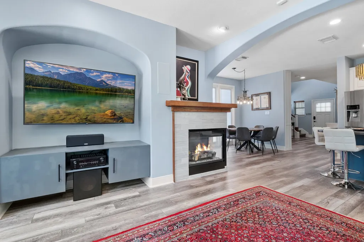
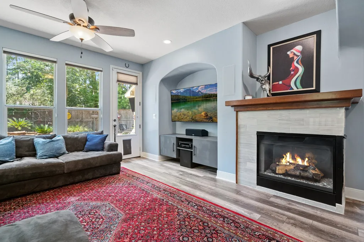
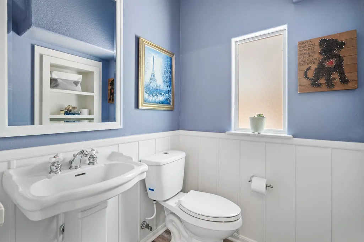
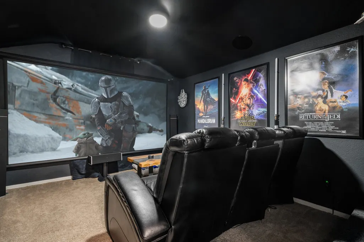
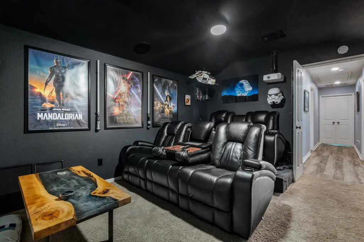
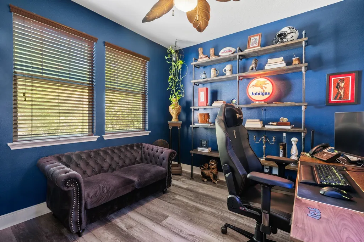
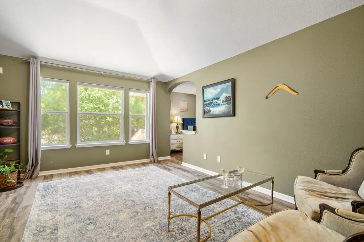
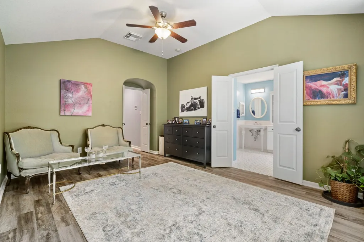
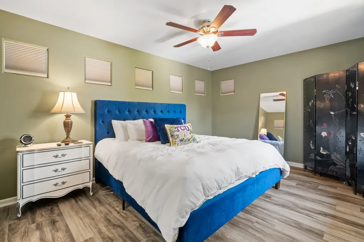
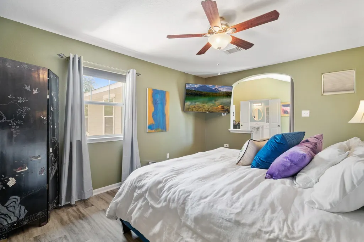
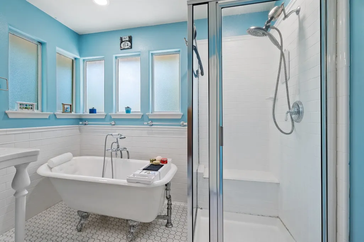
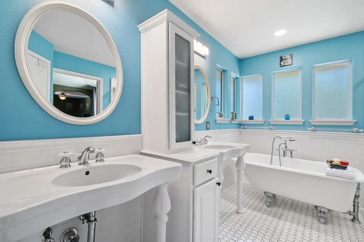
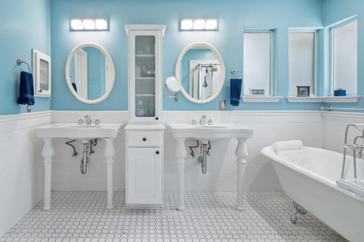
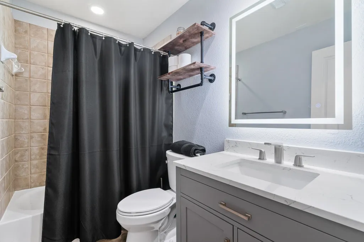
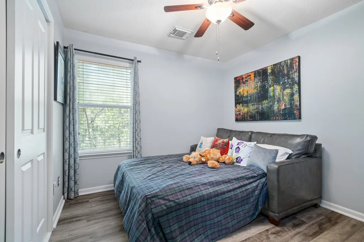
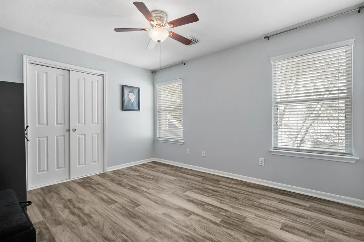
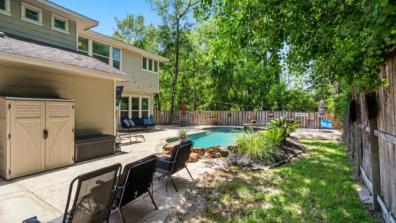
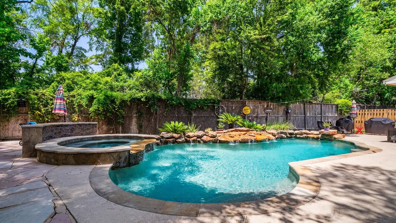
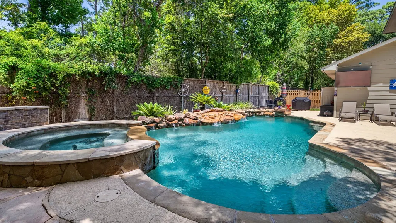
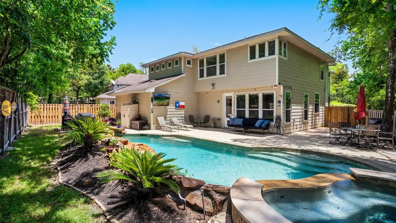
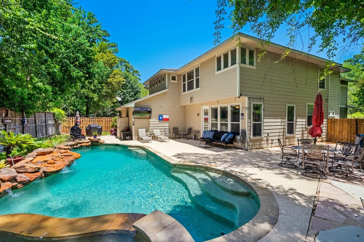
Welcome to 18 Cloud Bank Place, nestled in the highly sought-after Aldine Bridge community in The Woodlands. This beautifully maintained home features 4 bedrooms, 2.5 baths and a private office. Step inside to soaring vaulted ceilings, gorgeous laminate flooring, and an open-concept layout designed for everyday living and entertaining. The chef-inspired kitchen offers stainless steel appliances, granite countertops, and abundant cabinetry. Upstairs, the spacious primary suite includes a cozy sitting area and a luxurious ensuite with dual vanities, a clawfoot soaking tub, separate walk-in shower, and generous closet space. Three additional bedrooms are all well-sized. The backyard is the true showstopper, featuring a sparkling pool and a private, resort-style oasis perfect for relaxing or entertaining. Home has close proximity to fine dining, shopping and rated A schools.
| Elementary School | Middle School | High School |
|---|---|---|
| BUCKALEW ELEMENTARY SCHOOL Elementary School | MCCULLOUGH JUNIOR HIGH SCHOOL Middle School | THE WOODLANDS HIGH SCHOOL High School |
| Price History | |
|---|---|
| 8/2/2026 | Listed $629,000 |
| 9/2/2026 | 5$599,900 |
General Features
| Country | US |
|---|---|
| Sewer | Public Sewer |
| Heating | Central,Gas |
| Cooling | Central Air,Electric |
| Roof | Composition |
| Appliances | Dishwasher,Disposal,Gas Oven,Gas Range,Microwave,Refrigerator |
| Garage Spaces | 2 |
| Patio/Porch Features | Deck,Patio |
| Architectural Style | Craftsman,Traditional |
| Pool Features | Gunite,Heated,In Ground,Pool/Spa Combo |
| Security Features | Security System Owned,Smoke Detector(s) |
| Construction Materials | Cement Siding |
| Year Built | 2004 |
| Stories Count | 2 |
| Levels | Two |
| Property Subtype | Detached |
| Community Features | Community Pool |
| Additional Parcels Description | 97199306300 |
| County | Montgomery |
| New Construction | false |
| Property Type | Residential |
| Attached Garage | true |
| Energy Efficient | Lighting,Thermostat,Windows |
| Subdivision Name | Wdlnds Village Alden Br 93 |
| Garage Y/N | true |
| Green Indoor Air Quality | Ventilation |
| Total Rooms | 5 |
| Full Baths | 2 |
| Status | Active |
| Directions | From I-45 exit Research Forest, left on Branch Crossing, right on Alden Bridge Road, Left on Shimmer Wood Drive, Right on N Flickering Sun, Right on Cloud Bank Place. Home is on the right hand side. |
| ModificationTimestamp | 2026-09-05T18:11:13.000-00:00 |
| High School | THE WOODLANDS HIGH SCHOOL |
| City | The Woodlands |
| Disclosures | None |
| High School District | 11 - Conroe |
| MLS Area | 15 |
| Lot Size Units | Square Feet |
| Spa Features | Hot Tub |
| Elementary School | BUCKALEW ELEMENTARY SCHOOL |
| Middle/Junior High School | MCCULLOUGH JUNIOR HIGH SCHOOL |
| MLS Area Minor | The Woodlands |
| Additional Parcels Y/N | true |
| Lease Considered Y/N | true |
| Standard Status | Active |
| Middle/Junior School District | 11 - Conroe |
| Elementary School District | 11 - Conroe |
| Year Built Source | Public Records |
| PostalCity | The Woodlands |
| Legal Description | WDLNDS VIL ALDEN BR 93, BLOCK 1, LOT 63 |
Interior Features
| Interior Amenities | All Bedrooms Up,Entrance Foyer,Hot Tub/Spa,Ceiling Fan(s),Programmable Thermostat |
|---|---|
| Flooring | Laminate,Tile |
| Total Fireplaces | 1 |
| Fireplace Features | Gas |
| Air Conditioning Y/N | true |
| Heating Y/N | true |
| Window Features | Low-Emissivity Windows |
| Fireplace Y/N | true |
| Half Baths | 1 |
| Laundry Features | Electric Dryer Hookup |
| Total Bedrooms | 4 |
| LivingAreaSource | Appraiser |
| Total Baths | 3 |
Exterior Features
| Exterior Amenities | Deck,Fully Fenced,Hot Tub/Spa,Sprinkler/Irrigation,Patio |
|---|---|
| Parking Features | Attached,Garage |
| Lot Features | Cul-De-Sac,Subdivision |
| Water Source | Public |
| Lot Size Area | 12353 |
| Foundation Details | Slab |
| Spa | true |
| Building Area Total | 2482 |
| Lot Size Acres | 0.1677 |
| Lot Size Source | Appraiser |
| Private Pool | true |
Amenities
- Foreclosure
- Views
- Short Sale
- New Construction
- Adult 55+
- Lease To Own
- No HOA Fees
- Furnished
- Primary On Main
- Air Conditioning
- Seller Finance
- Green
- Fixer Upper
- Horse
- Golf
- Fireplace
- Deck
- Garage
- Basement
- Pool
Property vs Single Family Average in 77382
Price
Year Built
 The information being provided by Houston Association of REALTORS, Inc. is for the consumer's personal, non-commercial use and may not be used for any purpose other than to identify prospective properties consumers may be interested in purchasing. Any information relating to real estate for sale referenced on this web site comes from the Internet Data Exchange (IDX) program of the Houston Association of REALTORS, Inc. This web site may reference real estate listing(s) held by a brokerage firm other
 Information provided courtesy of LERA MLS. IDX information is provided exclusively for consumers' personal, non-commercial use and may not be used for any purpose other than to identify prospective properties consumers may be interested in purchasing. Information is believed to be accurate but not guaranteed. Provided courtesy of LERA MLS. Copyright 2026 LERA MLS, All Rights Reserved. Data last updated September 15, 2026 7:57 AM UTC
 OneKey® MLS required Copyright, Source of Data and Disclaimer for IDX display
Information Copyright 2026, OneKey® MLS. All Rights Reserved.
The source of the displayed data is either the property owner or public record provided by non-governmental third parties. It is believed to be reliable but not guaranteed. This information is provided exclusively for consumers' personal, non-commercial use.
The data relating to real estate for sale on this website comes in part from the
OneKey® MLS required Copyright, Source of Data and Disclaimer for IDX display
Information Copyright 2026, OneKey® MLS. All Rights Reserved.
The source of the displayed data is either the property owner or public record provided by non-governmental third parties. It is believed to be reliable but not guaranteed. This information is provided exclusively for consumers' personal, non-commercial use.
The data relating to real estate for sale on this website comes in part from the
