

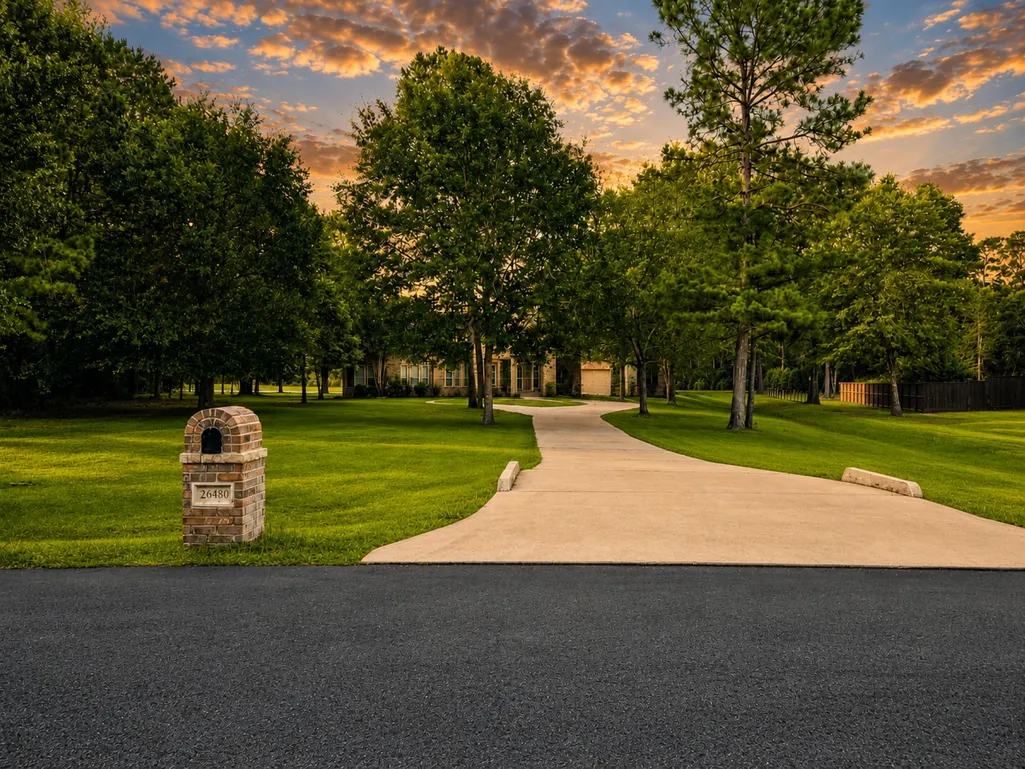
Address
26480 Saddle Horn Drive, Waller, TX
Price
$ 1,295,000
Property Attributes
- MLS#15264260
- TypeSingle Family
- Listing Status Active
- CountyWaller
- CityWaller
- Area26 Waller
- NeighborhoodSaddle Creek Forest
- Zip77484
- Style
- Year Built2008
- Taxes$ 17446
- Price$ 1,295,000
- Bedrooms3
- Full Bathrooms4
- Half Bathrooms0
- Sqr Footage4141
- Lot Size1.014 Acres
Data Source:
Houston Association of REALTORS® (HAR)
Property Description
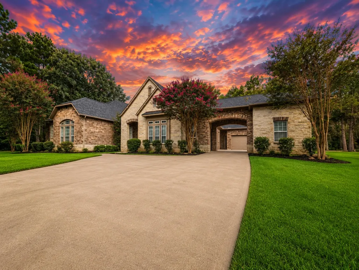

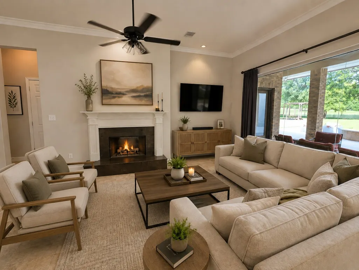
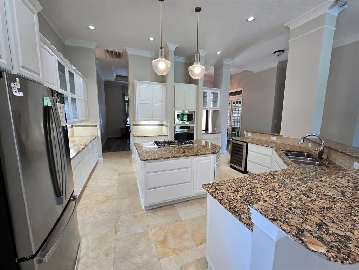
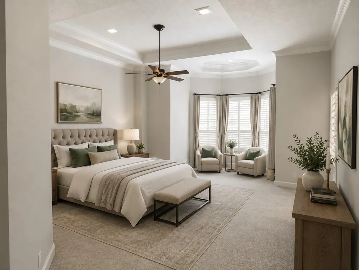
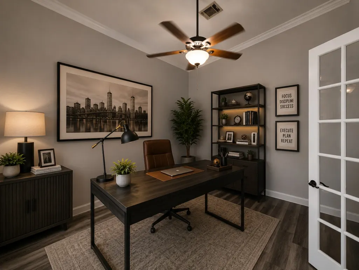
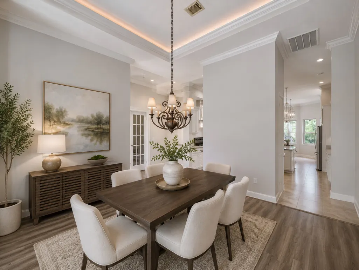
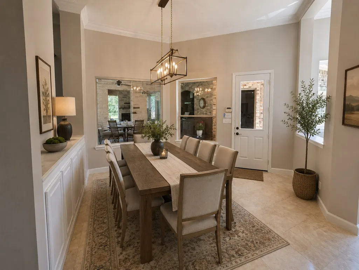
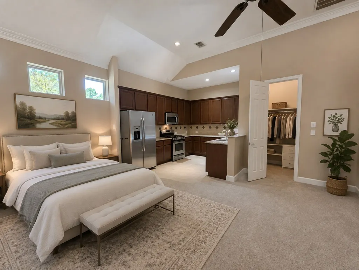
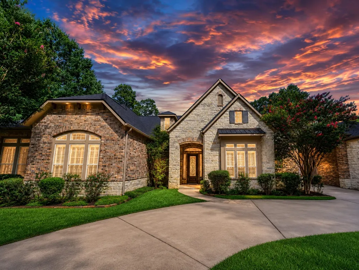


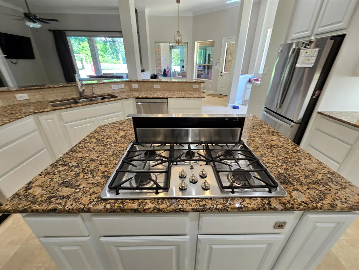

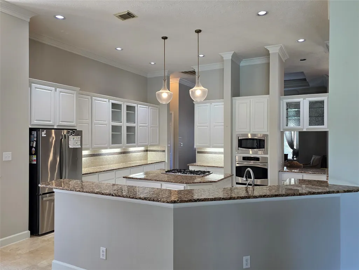
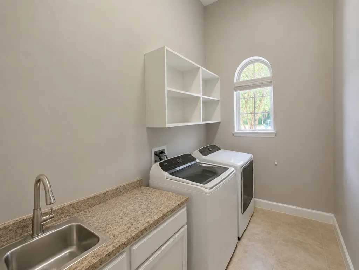
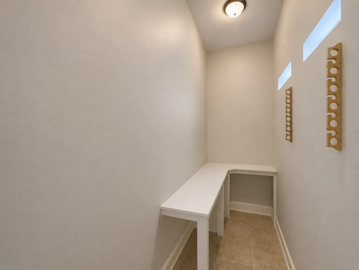
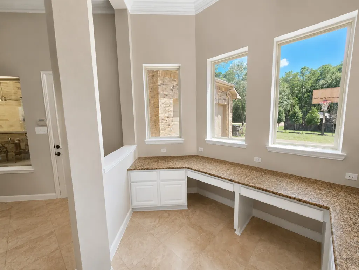
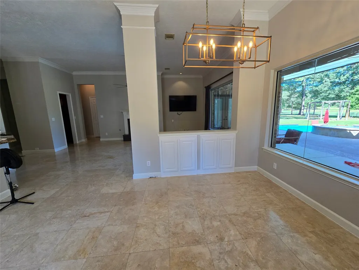
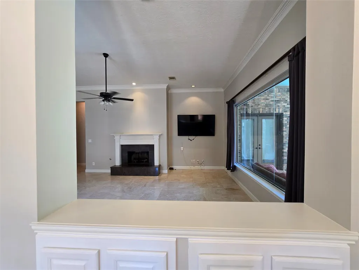

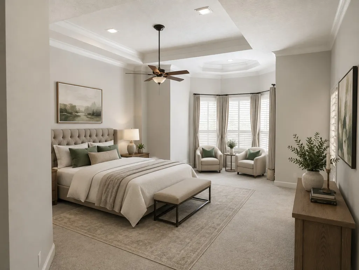
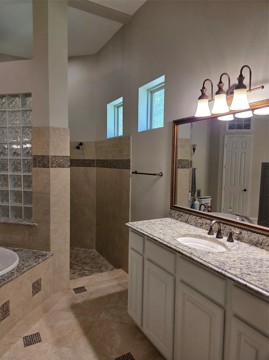

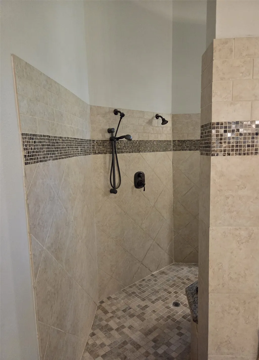
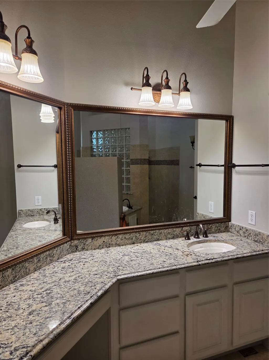

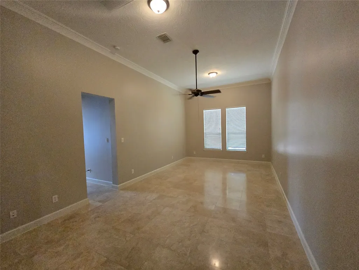
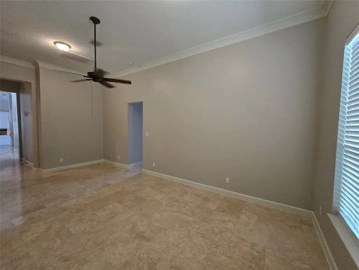
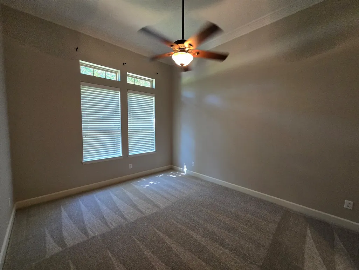

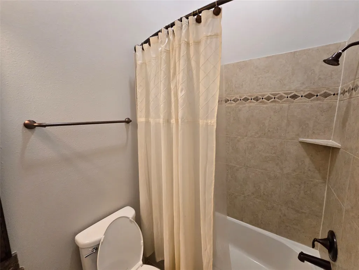
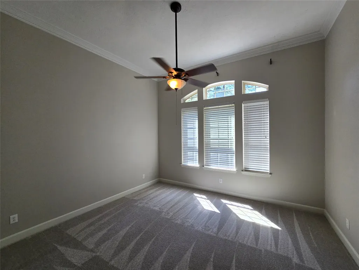
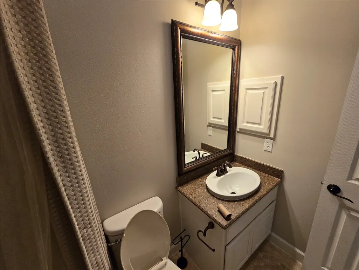
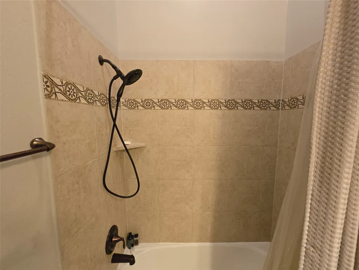
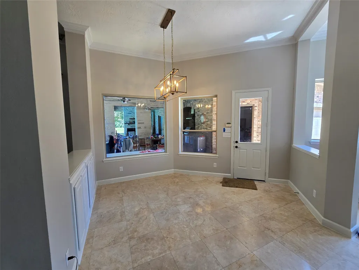
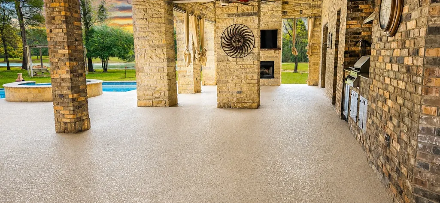
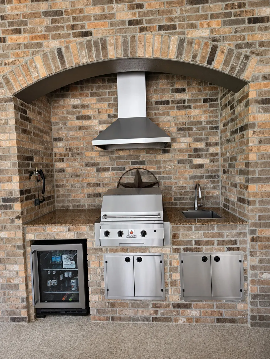
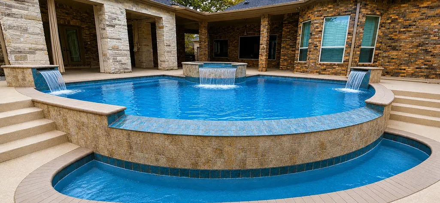
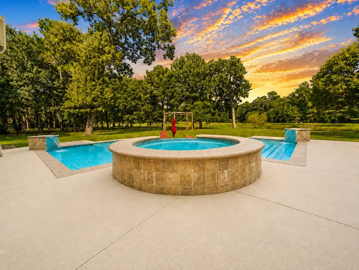
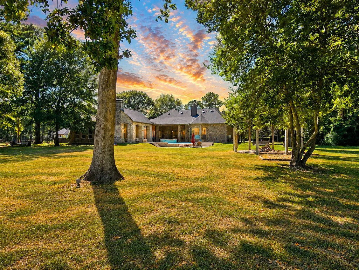
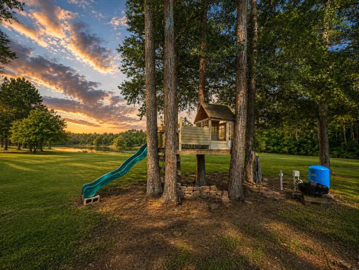
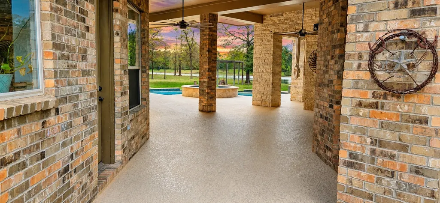
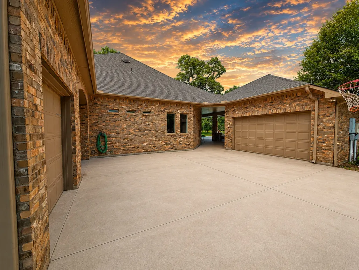
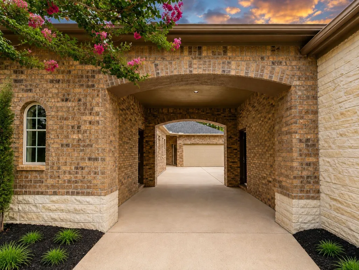
Welcome to 26480 Saddle Horn, a stunning lakefront estate on acreage in the prestigious Saddle Creek Forest. An equestrian community. A long, tree-lined driveway leads to this beautiful stone and brick clad home featuring a spacious primary suite with sitting area and luxurious bath, an impressive island kitchen with granite countertops, stainless steel appliances, abundant cabinetry, formal and casual dining areas, a wine room, generous secondary bedrooms, three full baths, a mudroom, and ample storage. All of this under a new roof. Outside, enjoy a circular drive, motor court, multiple garages, and an expansive covered patio with an outdoor kitchen, fireplace and access to the private guest quarters behind the garage including a full kitchen and bath. The resort-style backyard offers a sparkling pool with new cool deck, vanishing edge, spa, fire pit, mature trees, and breathtaking views of a large stocked lake. Schedule your visit today to see this one of a kind custom home!
| Elementary School | Middle School | High School |
|---|---|---|
| FIELDS STORE ELEMENTARY SCHOOL Elementary School | SCHULTZ JUNIOR HIGH SCHOOL Middle School | WALLER HIGH SCHOOL High School |
| Price History | |
|---|---|
| 7/7/2026 | Listed $1,295,000 |
General Features
| Country | US |
|---|---|
| Sewer | Other,Septic Tank |
| Heating | Central,Gas |
| Cooling | Central Air,Electric |
| Roof | Composition |
| Appliances | Dishwasher,Gas Cooktop,Disposal,Microwave,Oven,Cooktop,ENERGY STAR Qualified Appliances |
| HOA Fee | 995 |
| Garage Spaces | 3 |
| Association Fee Includes | Common Areas,Recreation Facilities |
| Patio/Porch Features | Covered,Deck,Patio |
| Architectural Style | Traditional |
| Pool Features | Gunite,Heated,In Ground,Pool/Spa Combo,Association |
| Security Features | Controlled Access |
| Construction Materials | Brick,Cement Siding,Stone |
| Year Built | 2008 |
| Stories Count | 1 |
| Levels | One |
| Property Subtype | Detached |
| Tax Year | 2025 |
| Waterfront Features | Lake,Lake Front,Pond,Waterfront |
| Community Features | Community Pool,Gutter(s) |
| Assoc Fee Paid Per | Annually |
| County | Waller |
| New Construction | false |
| Property Type | Residential |
| Association Amenities | Dog Park,Horse Trail(s),Picnic Area,Playground,Park,Pool,Trail(s),Gated |
| HOA | true |
| Energy Efficient | Appliances,Doors,HVAC,Lighting,Thermostat,Windows |
| Subdivision Name | Saddle Creek Forest |
| Garage Y/N | true |
| Green Indoor Air Quality | Ventilation |
| Other Structures | Garage Apartment |
| Total Rooms | 8 |
| Full Baths | 4 |
| Status | Active |
| Directions | From HWY 249 head west on 1488, right on 1774, left on Riley Rd, right on Saddle Creek Forest Pkwy, past gate, follow around tot he second stop sign, left on Saddle Horn Drive, house is near the end on the left. |
| ModificationTimestamp | 2026-08-29T21:10:18.680-00:00 |
| High School | WALLER HIGH SCHOOL |
| City | Waller |
| Disclosures | Other,Special Addendum,Seller Disclosure |
| Association Name | Saddle Creek Forest POA |
| High School District | 55 - Waller |
| MLS Area | 26 |
| Lot Size Units | Square Feet |
| Elementary School | FIELDS STORE ELEMENTARY SCHOOL |
| Tax Annual Amount | 17446 |
| Middle/Junior High School | SCHULTZ JUNIOR HIGH SCHOOL |
| MLS Area Minor | Waller |
| Lease Considered Y/N | false |
| Standard Status | Active |
| Middle/Junior School District | 55 - Waller |
| Elementary School District | 55 - Waller |
| Year Built Source | Public Records |
| Virtual Tour | https://www.har.com/s/mVzAhaBYyyZE |
| PostalCity | Waller |
| Legal Description | S758381 SADDLE CREEK FOREST 1 BLK 5 LOT 8 ACRES 1.014 |
Interior Features
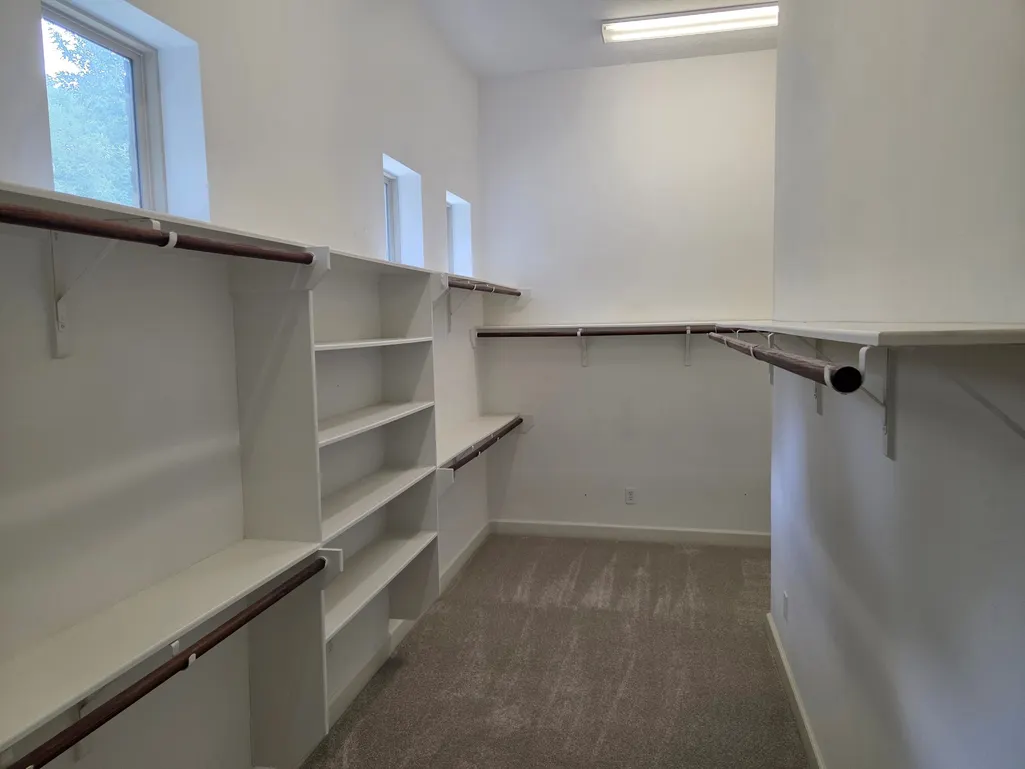
| Interior Amenities | All Bedrooms Down,Breakfast Bar,Bidet,Dry Bar,Double Vanity,En Suite Bathroom,Full Bath on Main Level,Granite Counters,Jetted Tub,Kitchen Island,Kitchen/Family Room Combo,Main Level Primary,Split Bedrooms,Separate Shower,Tub Shower,Walk-In Pantry,Walk-In Closet(s),Ceiling Fan(s),Programmable Thermostat |
|---|---|
| Flooring | Carpet,Laminate,Travertine |
| Total Fireplaces | 2 |
| Fireplace Features | Gas,Wood Burning |
| Air Conditioning Y/N | true |
| Heating Y/N | true |
| Window Features | Low-Emissivity Windows |
| Fireplace Y/N | true |
| Laundry Features | Washer Hookup,Electric Dryer Hookup |
| Total Bedrooms | 3 |
| Room Type | Breakfast Room/Nook,Den,Dining Room,Entry/Foyer,Family Room,Garage Apartment,Guest Quarters,Living Room,Utility Room,Wine Room |
| LivingAreaSource | Appraiser |
| Total Baths | 4 |
| Bedrooms Possible | 4 |
Exterior Features
| Exterior Amenities | Covered Patio,Patio,Private Yard |
|---|---|
| Parking Features | Additional Parking,Circular Driveway,Garage,Garage Door Opener,Oversized,Porte-Cochere |
| Lot Features | Cul-De-Sac,Waterfront,Backs to Greenbelt/Park,Pond on Lot |
| Water Source | Other,Well |
| Lot Size Area | 44170 |
| Foundation Details | Slab |
| Building Area Total | 4141 |
| Lot Size Acres | 1.014 |
| Road Surface Type | Asphalt |
| Lot Size Source | Appraiser |
| Waterfront Y/N | true |
| Door Features | Insulated Doors |
| Private Pool | true |
Amenities
- Foreclosure
- Views
- Short Sale
- New Construction
- Adult 55+
- Lease To Own
- No HOA Fees
- Furnished
- Primary On Main
- Air Conditioning
- Seller Finance
- Green
- Fixer Upper
- Horse
- Golf
- Fireplace
- Deck
- Garage
- Basement
- Pool
Property vs Single Family Average in 77484
Price
Taxes
Year Built
 The information being provided by Houston Association of REALTORS, Inc. is for the consumer's personal, non-commercial use and may not be used for any purpose other than to identify prospective properties consumers may be interested in purchasing. Any information relating to real estate for sale referenced on this web site comes from the Internet Data Exchange (IDX) program of the Houston Association of REALTORS, Inc. This web site may reference real estate listing(s) held by a brokerage firm other
 Information provided courtesy of LERA MLS. IDX information is provided exclusively for consumers' personal, non-commercial use and may not be used for any purpose other than to identify prospective properties consumers may be interested in purchasing. Information is believed to be accurate but not guaranteed. Provided courtesy of LERA MLS. Copyright 2026 LERA MLS, All Rights Reserved. Data last updated September 19, 2026 5:19 AM UTC
 OneKey® MLS required Copyright, Source of Data and Disclaimer for IDX display
Information Copyright 2026, OneKey® MLS. All Rights Reserved.
The source of the displayed data is either the property owner or public record provided by non-governmental third parties. It is believed to be reliable but not guaranteed. This information is provided exclusively for consumers' personal, non-commercial use.
The data relating to real estate for sale on this website comes in part from the
OneKey® MLS required Copyright, Source of Data and Disclaimer for IDX display
Information Copyright 2026, OneKey® MLS. All Rights Reserved.
The source of the displayed data is either the property owner or public record provided by non-governmental third parties. It is believed to be reliable but not guaranteed. This information is provided exclusively for consumers' personal, non-commercial use.
The data relating to real estate for sale on this website comes in part from the
