
Eco Friendly
Address
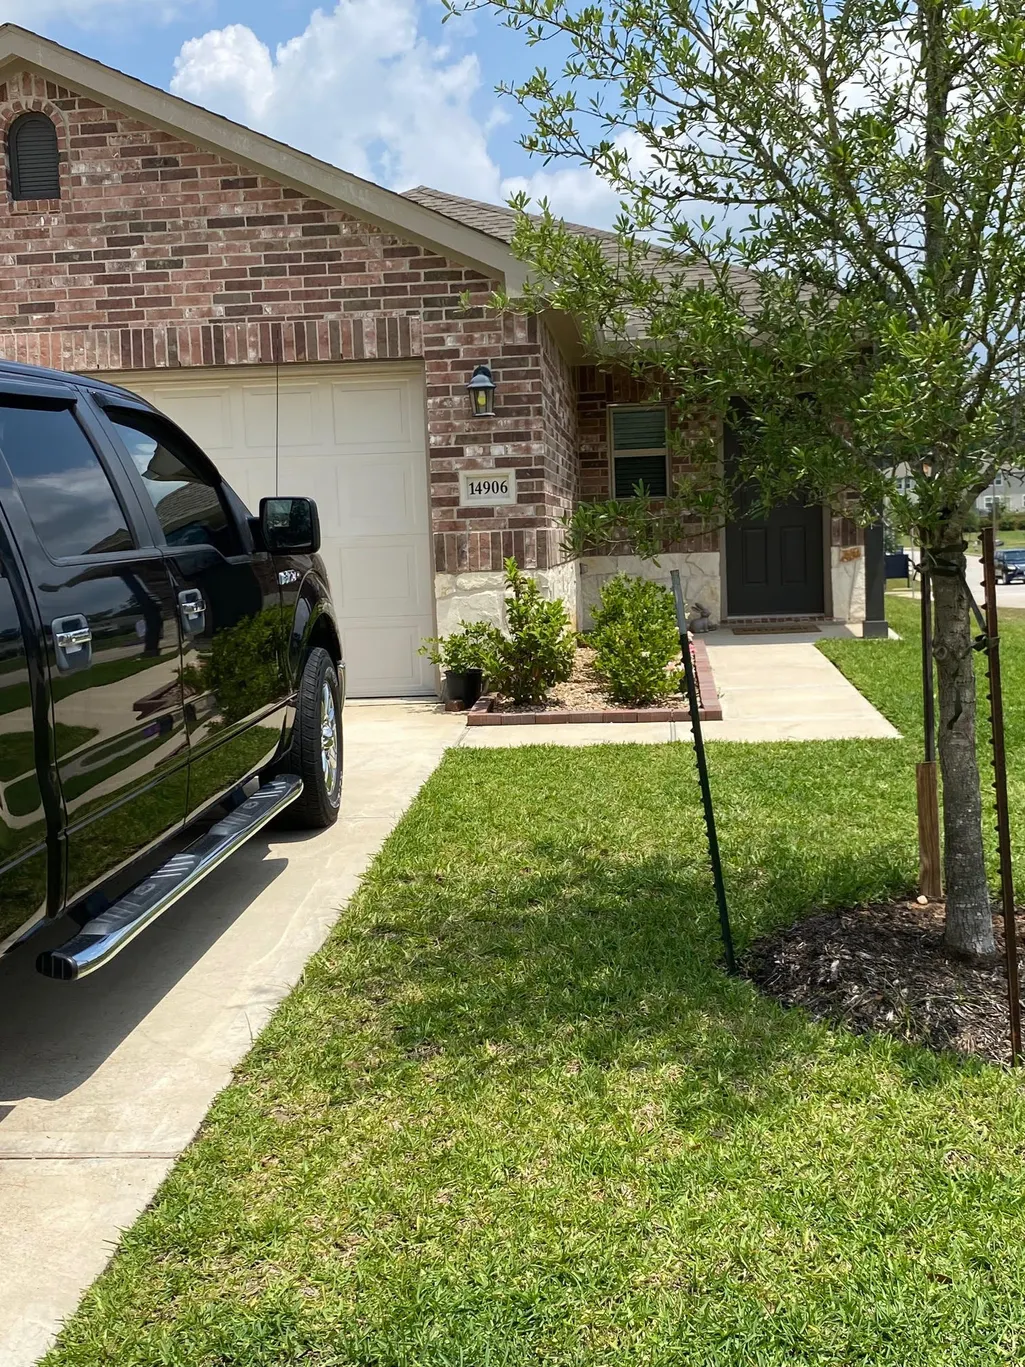
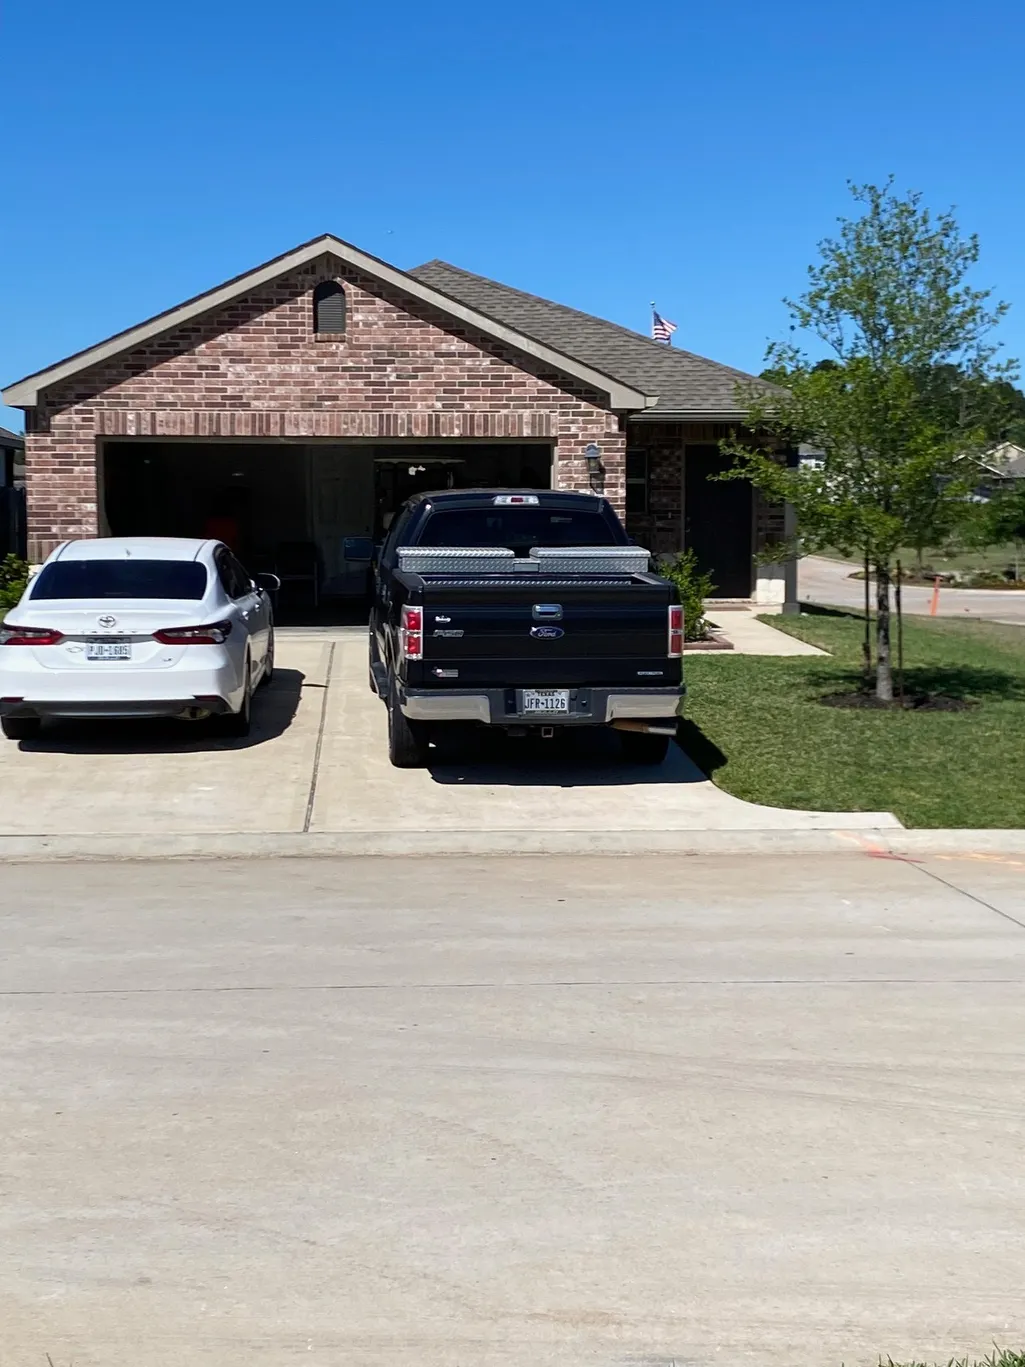
14906 Dane Court, Conroe, TX
Price
$ 224,500
Property Attributes
- MLS#10701546
- TypeSingle Family
- Listing Status Active
- CountyMontgomery
- CityConroe
- Area39 Lake Conroe Area
- NeighborhoodChapel Run
- Zip77316
- Style
- Year Built2023
- Taxes$ 6306
- Price$ 224,500
- Bedrooms3
- Full Bathrooms2
- Half Bathrooms0
- Sqr Footage1388
- Lot Size0.1155 Acres
Data Source:
Houston Association of REALTORS® (HAR)
Property Description
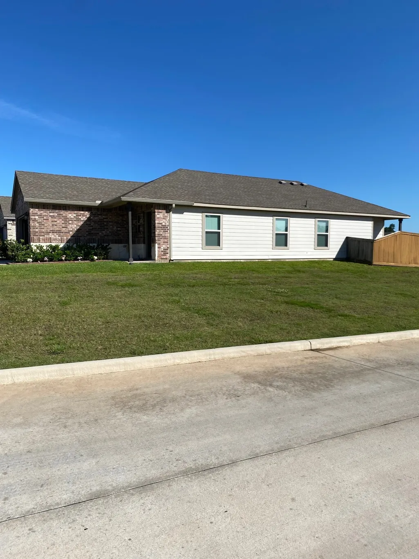
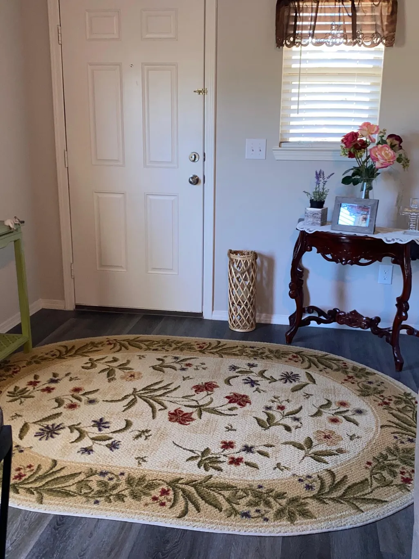
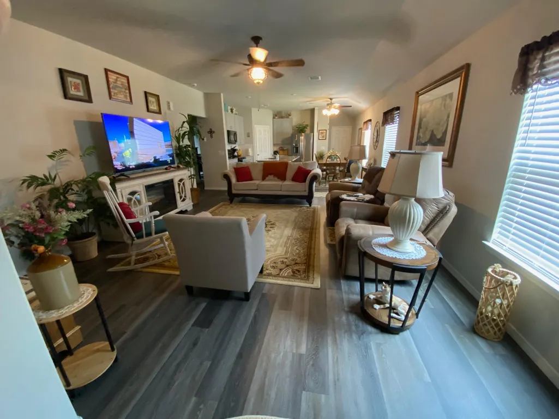
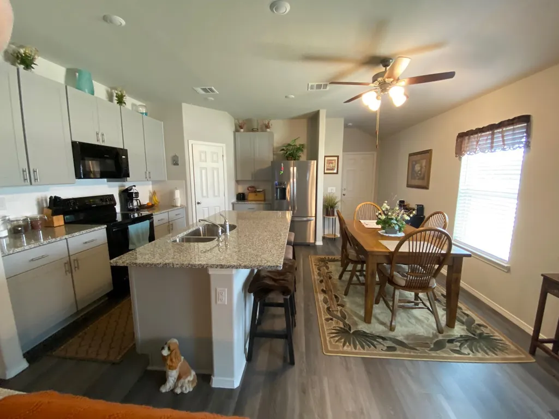
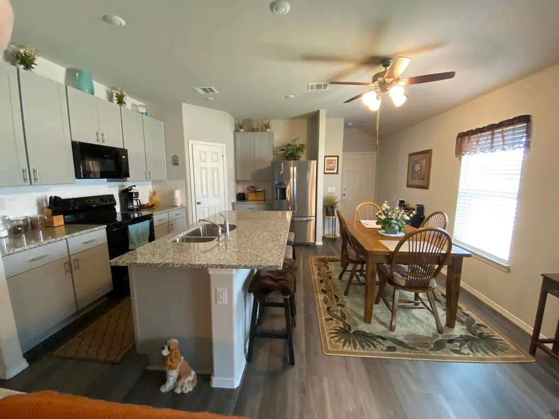
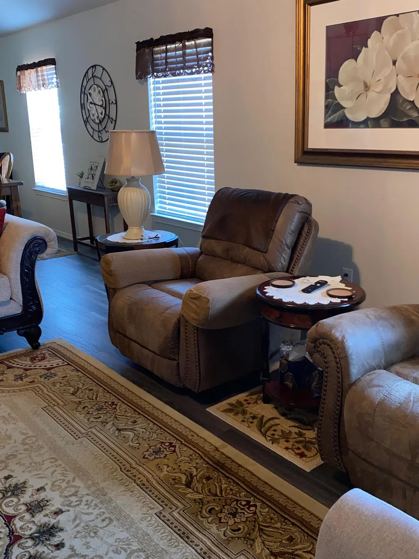
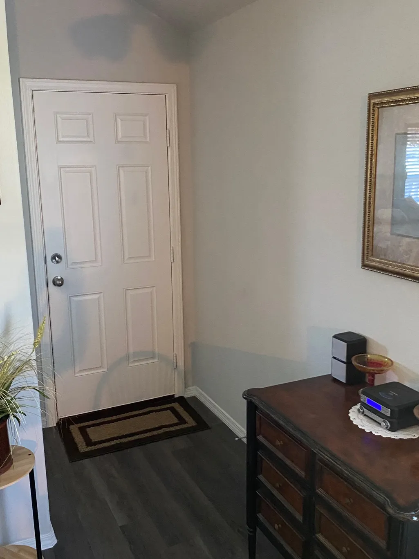
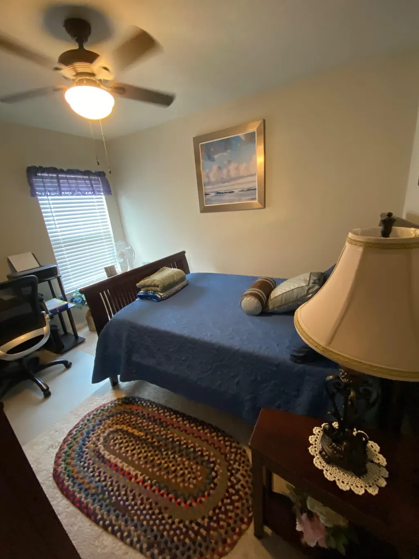
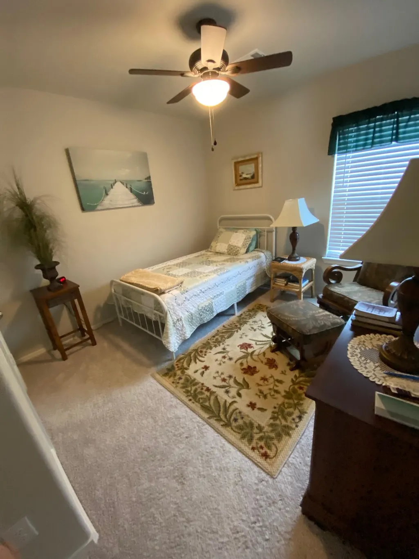
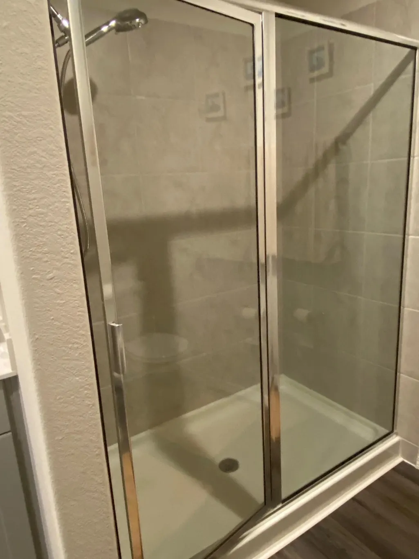
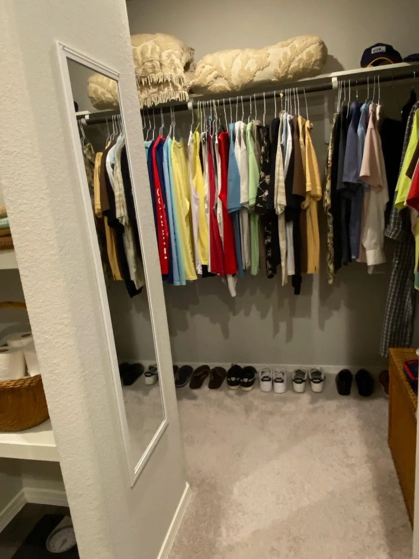
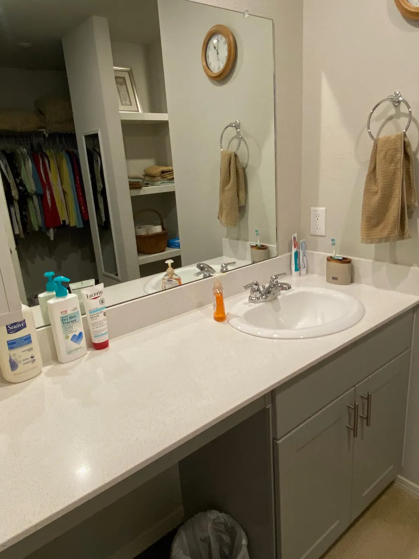
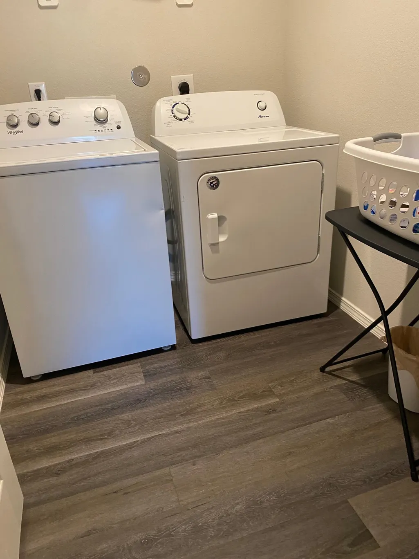
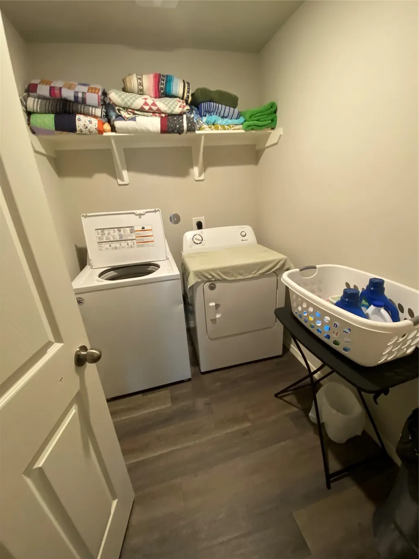
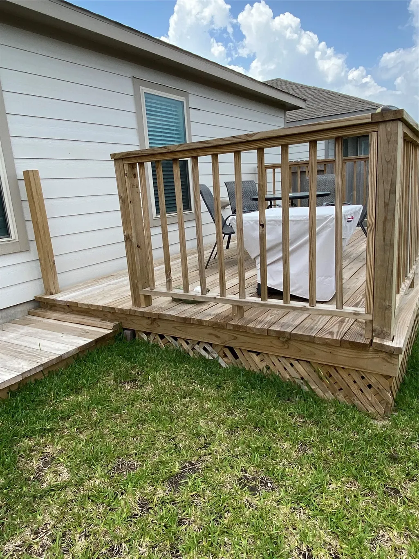
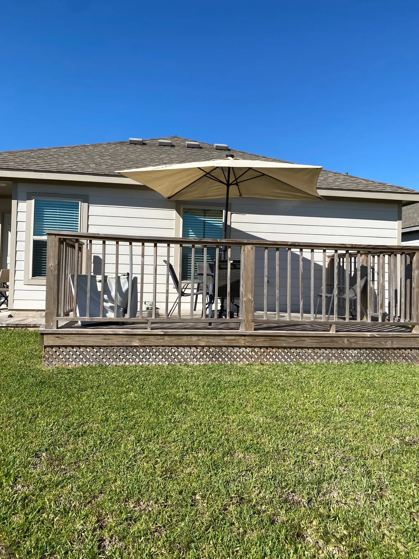
Charming open-concept 3-bedroom, 2-bath home in a highly desirable neighborhood less than a mile from Lake Conroe, offering great dining and boating. Located near a green space with playground, and conveniently close to a bus stop visible from the dining area. Built in 2023 by Rausch Coleman Homes, this property features quality construction and upgraded materials. Included are a stainless steel refrigerator, washer, dryer, and all window coverings. The kitchen boasts a large granite island ideal for entertaining. The spacious primary suite includes a walk-in closet and a modern bathroom with a glass-enclosed shower. Secondary bedrooms offer room for beds and desks. Additional features include ceiling fans throughout, garage workbenches, generator plug, and a backyard deck perfect for relaxing or grilling.
| Elementary School | Middle School | High School |
|---|---|---|
| GORDON REED ELEMENTARY SCHOOL Elementary School | PEET JUNIOR HIGH SCHOOL Middle School | CONROE HIGH SCHOOL High School |
| Price History | |
|---|---|
| 4/8/2026 | Listed $245,000 |
| 4/16/2026 | 2$239,000 |
| 4/29/2026 | 4$229,950 |
| 7/25/2026 | 2$224,500 |
General Features
| Country | US |
|---|---|
| Sewer | Public Sewer |
| Heating | Heat Pump |
| Cooling | Central Air,Electric,Heat Pump |
| Roof | Composition |
| Appliances | Dishwasher,Disposal,Microwave,Oven,Dryer,ENERGY STAR Qualified Appliances,Refrigerator,Washer |
| HOA Fee | 650 |
| Garage Spaces | 2 |
| Patio/Porch Features | Deck,Patio,Porch |
| Architectural Style | Traditional |
| Security Features | Smoke Detector(s) |
| Construction Materials | Brick,Cement Siding |
| Year Built | 2023 |
| Stories Count | 1 |
| Levels | One |
| Property Subtype | Detached |
| Tax Year | 2025 |
| Ownership | Full Ownership |
| Community Features | Curbs,Gutter(s) |
| Assoc Fee Paid Per | Annually |
| County | Montgomery |
| New Construction | false |
| Property Type | Residential |
| Association Amenities | Picnic Area,Playground,Park |
| HOA | true |
| Attached Garage | true |
| Energy Efficient | Appliances,Doors,Insulation,Lighting,Windows |
| Subdivision Name | Chapel Run |
| Facing Direction | Southeast |
| Garage Y/N | true |
| Green Indoor Air Quality | Ventilation |
| Total Rooms | 3 |
| Full Baths | 2 |
| Status | Active |
| Directions | Hiway 105 west from Conroe to McCaleb road , turn left approximately 1 mile to subdivision entrance . House is located on a corner lot at the first intersection |
| ModificationTimestamp | 2026-07-25T22:51:39.150-00:00 |
| High School | CONROE HIGH SCHOOL |
| City | Conroe |
| Disclosures | Municipal Utility District Disclosure |
| Association Name | Sterling Association Services |
| High School District | 11 - Conroe |
| MLS Area | 39 |
| Lot Size Units | Square Feet |
| Green Building Verification Type | ENERGY STAR Certified Homes |
| Elementary School | GORDON REED ELEMENTARY SCHOOL |
| Tax Annual Amount | 6306 |
| Middle/Junior High School | PEET JUNIOR HIGH SCHOOL |
| MLS Area Minor | Lake Conroe Area |
| Lease Considered Y/N | false |
| Builder Name | Rausch Coleman Builders |
| Standard Status | Active |
| Middle/Junior School District | 11 - Conroe |
| Elementary School District | 11 - Conroe |
| Year Built Source | Public Records |
| PostalCity | Conroe |
| Legal Description | S340600 - CHAPEL RUN 01, BLOCK 1, LOT 74 |
Interior Features
| Interior Amenities | Breakfast Bar,Granite Counters,High Ceilings,Kitchen/Family Room Combo,Pots & Pan Drawers,Pantry,Walk-In Pantry,Window Treatments,Ceiling Fan(s),Kitchen/Dining Combo,Living/Dining Room |
|---|---|
| Flooring | Vinyl |
| Air Conditioning Y/N | true |
| Heating Y/N | true |
| Window Features | Low-Emissivity Windows,Window Coverings |
| Laundry Features | Electric Dryer Hookup |
| Total Bedrooms | 3 |
| Room Type | Entry/Foyer,Kitchen,Living Room |
| LivingAreaSource | Appraiser |
| Total Baths | 2 |
Exterior Features
| Exterior Amenities | Deck,Fence,Paved Driveway,Porch,Patio,Private Yard |
|---|---|
| Fencing | Back Yard |
| Parking Features | Attached,Garage,Garage Door Opener |
| Lot Features | Corner Lot |
| Water Source | Public |
| Lot Size Area | 5231 |
| Foundation Details | Slab |
| Building Area Total | 1388 |
| Lot Dimensions | 42x125 |
| Lot Size Acres | 0.1155 |
| Road Surface Type | Concrete |
| Lot Size Source | Survey |
| Door Features | Insulated Doors |
| Private Pool | false |
Amenities
- Foreclosure
- Views
- Short Sale
- New Construction
- Adult 55+
- Lease To Own
- No HOA Fees
- Furnished
- Primary On Main
- Air Conditioning
- Seller Finance
- Green
- Fixer Upper
- Horse
- Golf
- Fireplace
- Deck
- Garage
- Basement
- Pool
Property vs Single Family Average in 77316
Price
Taxes
Year Built
 The information being provided by Houston Association of REALTORS, Inc. is for the consumer's personal, non-commercial use and may not be used for any purpose other than to identify prospective properties consumers may be interested in purchasing. Any information relating to real estate for sale referenced on this web site comes from the Internet Data Exchange (IDX) program of the Houston Association of REALTORS, Inc. This web site may reference real estate listing(s) held by a brokerage firm other
 Information provided courtesy of LERA MLS. IDX information is provided exclusively for consumers' personal, non-commercial use and may not be used for any purpose other than to identify prospective properties consumers may be interested in purchasing. Information is believed to be accurate but not guaranteed. Provided courtesy of LERA MLS. Copyright 2026 LERA MLS, All Rights Reserved. Data last updated September 17, 2026 8:05 AM UTC
 OneKey® MLS required Copyright, Source of Data and Disclaimer for IDX display
Information Copyright 2026, OneKey® MLS. All Rights Reserved.
The source of the displayed data is either the property owner or public record provided by non-governmental third parties. It is believed to be reliable but not guaranteed. This information is provided exclusively for consumers' personal, non-commercial use.
The data relating to real estate for sale on this website comes in part from the
OneKey® MLS required Copyright, Source of Data and Disclaimer for IDX display
Information Copyright 2026, OneKey® MLS. All Rights Reserved.
The source of the displayed data is either the property owner or public record provided by non-governmental third parties. It is believed to be reliable but not guaranteed. This information is provided exclusively for consumers' personal, non-commercial use.
The data relating to real estate for sale on this website comes in part from the
