
Address
109 Live Oak Dr, Pleasanton, TX
Price
$ 645,000
Property Attributes
- MLS#2016421
- TypeSingle Family
- Listing Status Active
- CountyATASCOSA
- CityPleasanton
- Area3100
- NeighborhoodOak Forest
- Zip78064
- StyleOne Story
- Year Built1979
- Taxes$ 7336
- Price$ 645,000
- Bedrooms4
- Full Bathrooms3
- Half Bathrooms2
- Sqr Footage2716
- Lot Size1.74 Acres
Data Source:
LERA MLS
Property Description
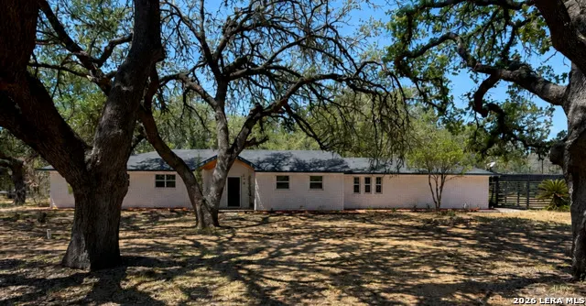
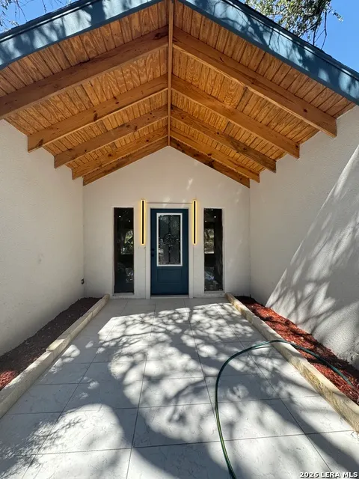
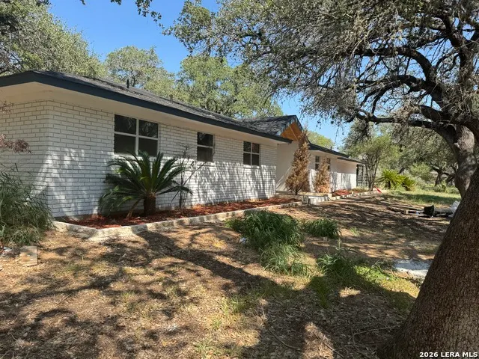
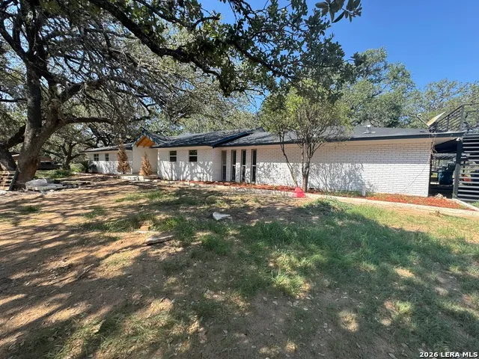
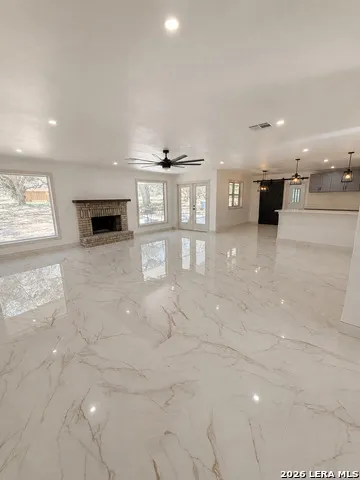
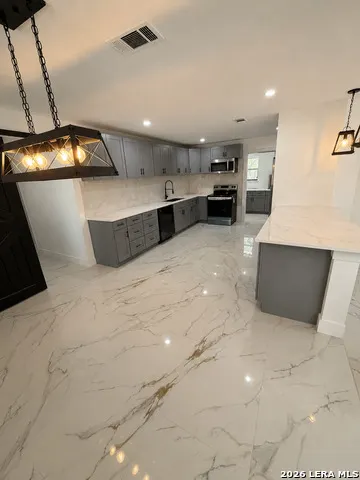
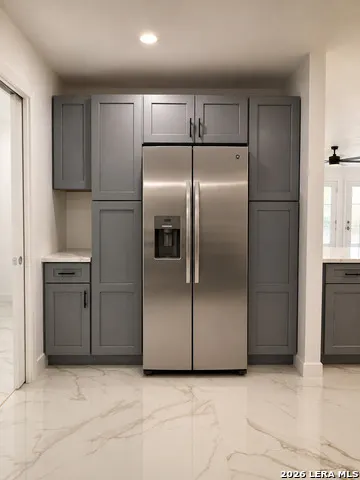
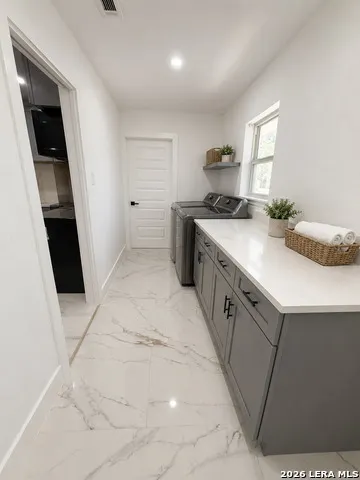
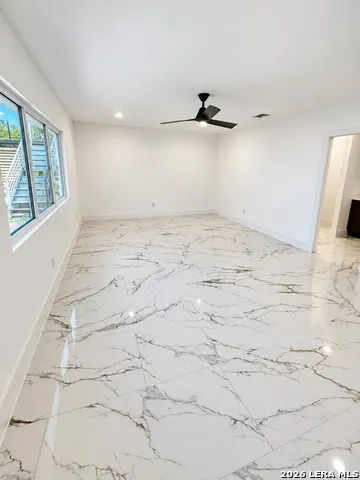
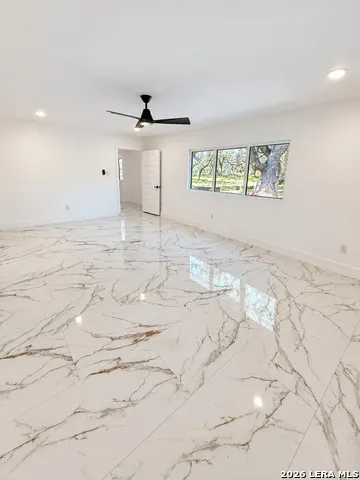
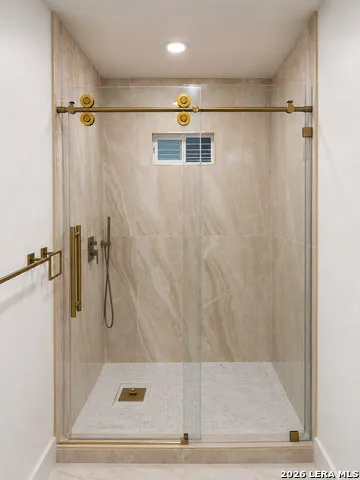
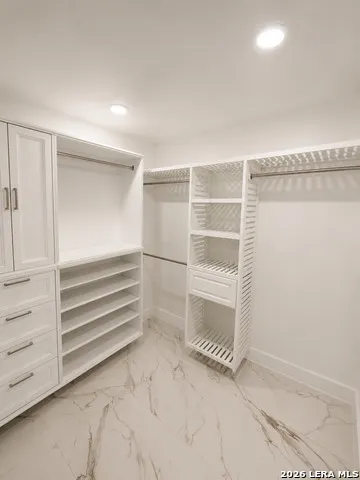
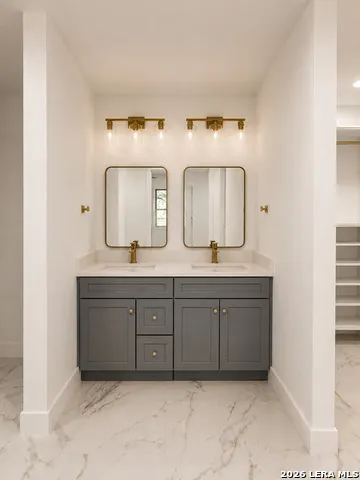
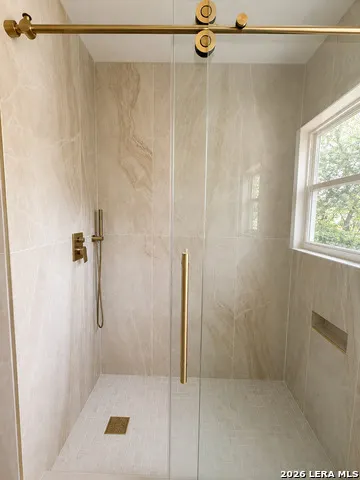
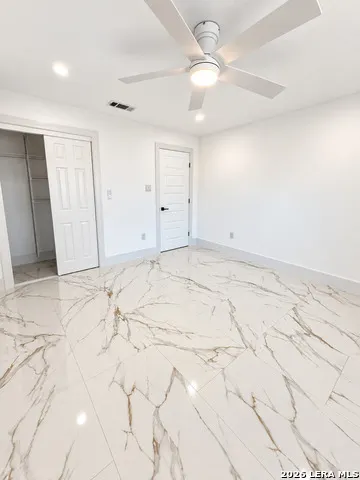
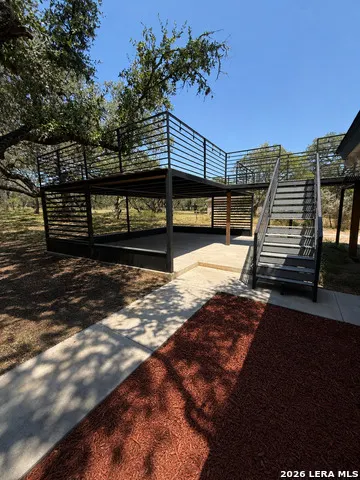
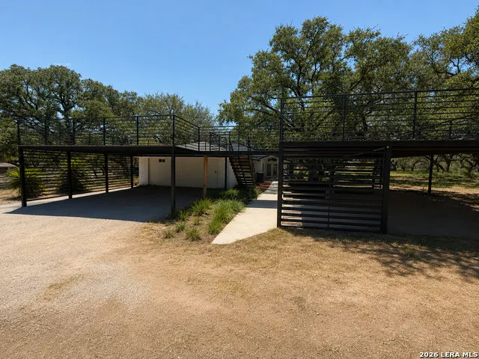
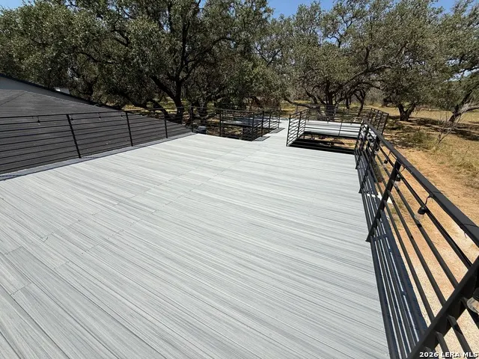
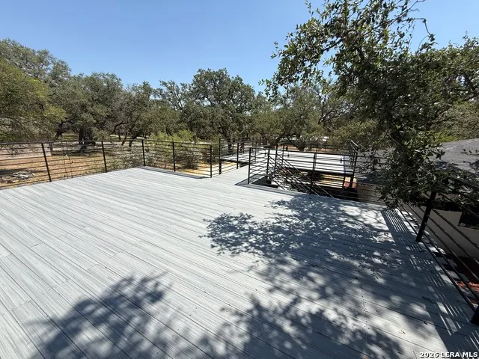
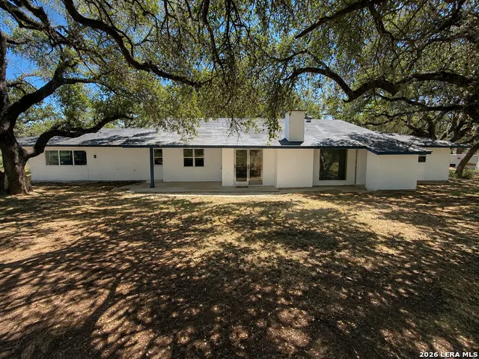
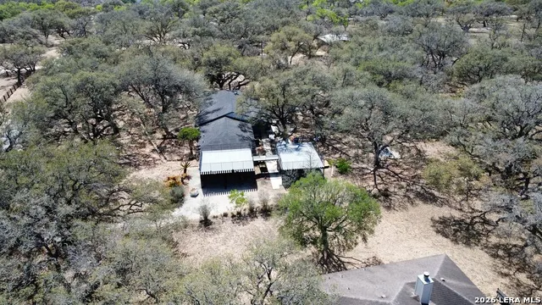
Fully renovated and ready to impress! This beautifully updated home features a spacious, wide-open floor plan designed for comfortable living and entertaining. The home offers two primary suites, including a spacious primary with a private bathroom and walk-in closet. The heart of the home is the open kitchen featuring custom cabinetry, new appliances, and modern finishes, flowing seamlessly into the expansive living and dining areas. Gorgeous tile flooring runs throughout the home, complemented by tile baseboards and elegant gold accents that give the interior a distinctive, upscale look. Additional updates include new bedroom windows and a completely refreshed exterior with a clean, modern feel. One of the standout features of this property is the massive approximately 1,200 sq. ft. elevated deck, consisting of two approximately 500 sq. ft. deck areas connected by an additional joining section. Surrounded by beautiful mature trees, this incredible outdoor space provides plenty of room for entertaining, relaxing, outdoor dining, or creating multiple seating areas. Additional highlights include a two-car carport, an exterior bathroom for added convenience, abundant outdoor space, and mature trees throughout the property. With its extensive renovations, dual primary suites, custom finishes, open layout, and exceptional outdoor entertaining space, 109 Live Oak Dr offers a combination of space, character, and modern updates that truly stands out.
| Elementary School | Middle School | High School |
|---|---|---|
| Pleasanton Elementary School | Pleasanton Middle School | Pleasanton High School |
| Price History | |
|---|---|
| 9/14/2026 | Listed $645,000 |
General Features
| Living Area | 2716 |
|---|---|
| Construction | Pre-Owned |
| Heating | Central |
| Cooling | Two Central |
| Half Baths | 2 |
| Bathrooms | 5 |
| Subdivision | OAK FOREST |
| Builder | UNKNOWN |
| Class | Single Residential |
| Type | Single Family Detached |
| Style | One Story |
| Roof | Wood Shingle/Shake |
| HOA Mandatory | None |
| Status | New |
| Attached Garage | No |
| Neighborhood Amenities | None |
| Area | 3100 |
| Year Built | 1979 |
| High School | Pleasanton |
| School District | Pleasanton |
| Proposed Terms | Conventional,FHA,VA,Cash |
| Elementary School | Pleasanton |
| Middle School | Pleasanton |
| Legal Description | OAK FOREST S/D-UNIT 2,BLOCK 1,LOT 26,ACRES 1.739 |
| Taxes | 7336 |
Interior Features
| Kitchen Length | 13 |
|---|---|
| Kitchen Width | 11 |
| Total Bedrooms | 4 |
| Full Baths | 3 |
| Interior Features | One Living Area |
| Stories | 1 |
| Dining Room Length | 9 |
| Dining Room Width | 11 |
| Flooring | Ceramic Tile |
| Living Room Width | 22 |
| Utility Room Length | 14 |
| Utility Room Width | 6 |
| Heating Fuel | Electric |
| # of Fireplaces | 1 |
| Bedroom2 Width | 11 |
| Bedroom3 Length | 12 |
| Bedroom3 Width | 11 |
| Living Room Length | 24 |
| Study/Office Length | 17 |
| Study/Office Width | 9 |
| WINDOW COVERINGS | Some Remain |
Exterior Features
| Exterior | Brick,Stucco |
|---|---|
| Foundation | Slab |
| Pool (Y/N) | No |
| Exterior Features | Covered Patio,Sprinkler System,Storage Building/Shed,Mature Trees |
| Pool | None |
| Lot Size | 1.74 |
| Water/Sewer | Sewer System,Septic |
| Lot Description | 1 - 2 Acres,Mature Trees (ext feat) |
| Inclusions | Ceiling Fans,Washer Connection,Dryer Connection,Washer,Dryer,Microwave Oven,Dishwasher,Gas Water Heater,Custom Cabinets |
| Garage Parking | Converted Garage |
Amenities
- Foreclosure
- Views
- Short Sale
- New Construction
- Adult 55+
- Lease To Own
- No HOA Fees
- Furnished
- Primary On Main
- Air Conditioning
- Seller Finance
- Green
- Fixer Upper
- Horse
- Golf
- Fireplace
- Deck
- Garage
- Basement
- Pool
Property vs Single Family Average in 78064
Price
Year Built
Visits
 The information being provided by Houston Association of REALTORS, Inc. is for the consumer's personal, non-commercial use and may not be used for any purpose other than to identify prospective properties consumers may be interested in purchasing. Any information relating to real estate for sale referenced on this web site comes from the Internet Data Exchange (IDX) program of the Houston Association of REALTORS, Inc. This web site may reference real estate listing(s) held by a brokerage firm other
 Information provided courtesy of LERA MLS. IDX information is provided exclusively for consumers' personal, non-commercial use and may not be used for any purpose other than to identify prospective properties consumers may be interested in purchasing. Information is believed to be accurate but not guaranteed. Provided courtesy of LERA MLS. Copyright 2026 LERA MLS, All Rights Reserved. Data last updated September 19, 2026 5:19 AM UTC
 OneKey® MLS required Copyright, Source of Data and Disclaimer for IDX display
Information Copyright 2026, OneKey® MLS. All Rights Reserved.
The source of the displayed data is either the property owner or public record provided by non-governmental third parties. It is believed to be reliable but not guaranteed. This information is provided exclusively for consumers' personal, non-commercial use.
The data relating to real estate for sale on this website comes in part from the
OneKey® MLS required Copyright, Source of Data and Disclaimer for IDX display
Information Copyright 2026, OneKey® MLS. All Rights Reserved.
The source of the displayed data is either the property owner or public record provided by non-governmental third parties. It is believed to be reliable but not guaranteed. This information is provided exclusively for consumers' personal, non-commercial use.
The data relating to real estate for sale on this website comes in part from the
