
Address
221 Montwood, Seguin, TX
Price
$ 620,000
Property Attributes
- MLS#2010884
- TypeSingle Family
- Listing Status Active
- CountyGUADALUPE
- CitySeguin
- Area2706
- NeighborhoodDeerwood
- Zip78155
- StyleTwo Story
- Year Built1986
- Taxes$ 6350
- Price$ 620,000
- Bedrooms4
- Full Bathrooms3
- Half Bathrooms0
- Sqr Footage2620
- Lot Size0.474 Acres
Data Source:
LERA MLS
Property Description
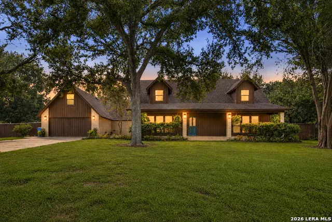
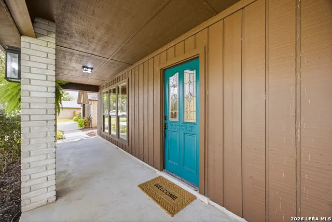
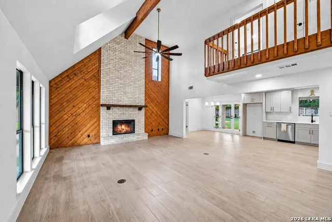
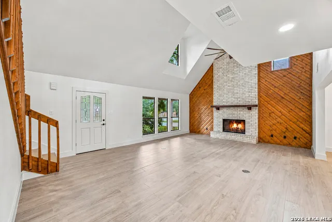
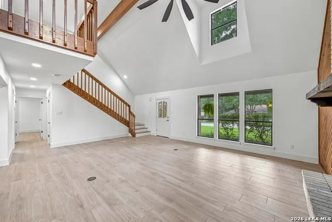
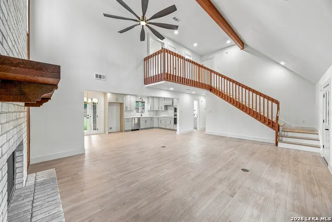
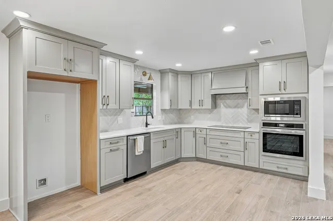
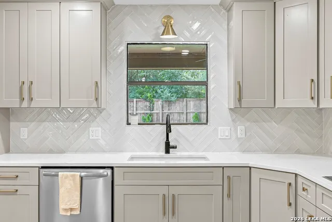
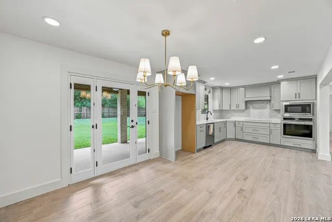
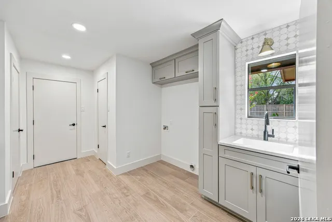
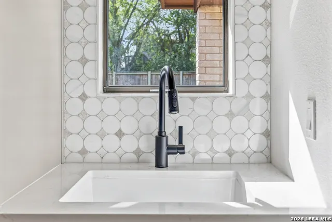
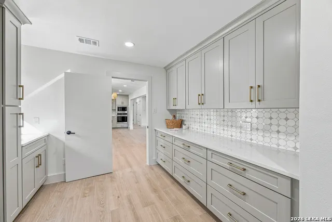
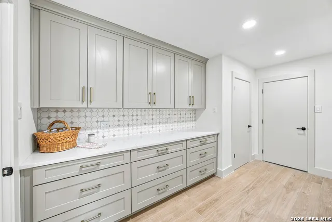
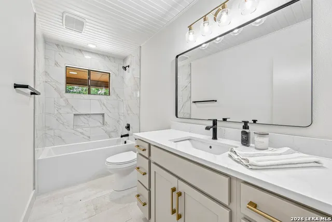
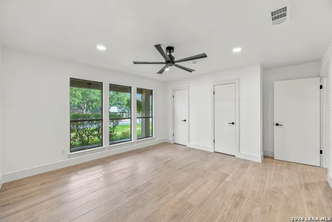
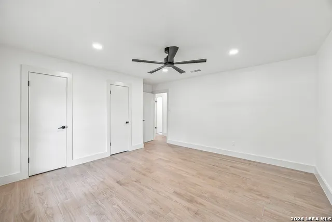
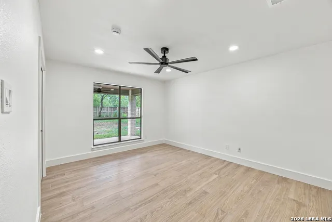
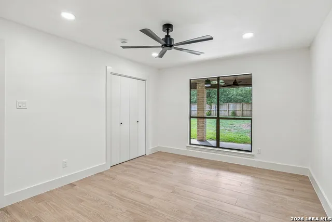
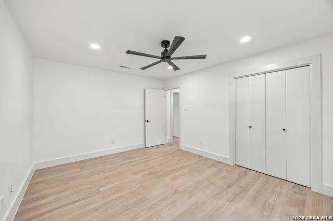
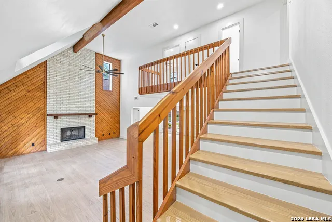
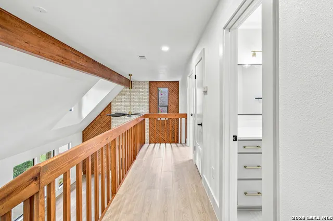
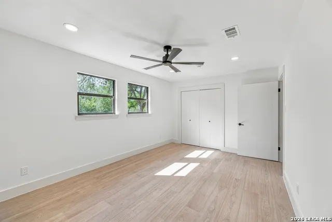
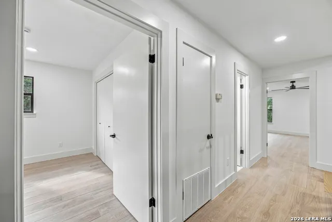
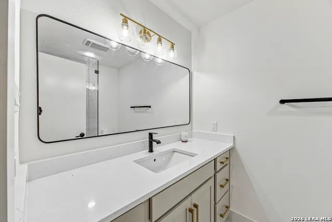
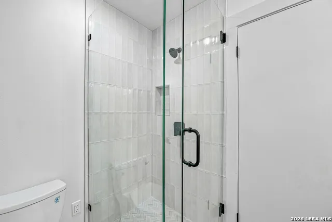
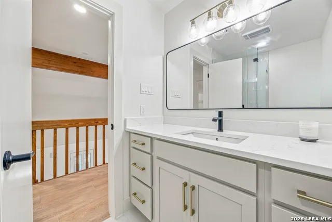
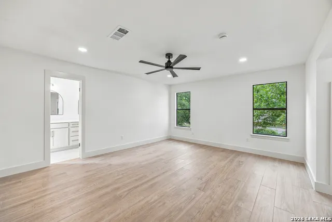
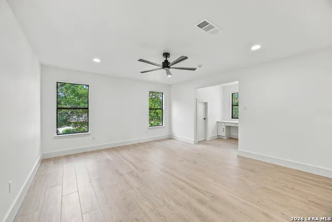
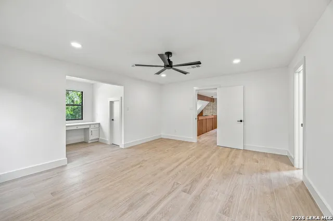
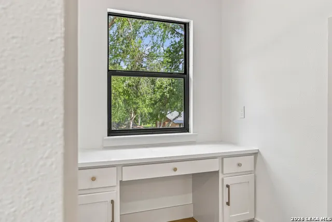
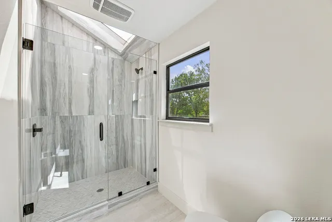
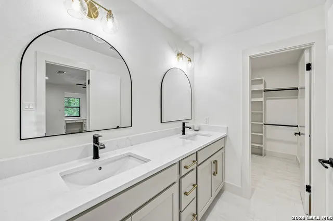
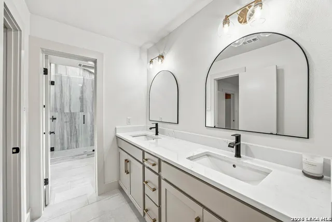
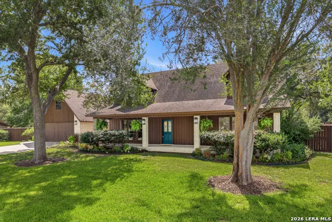
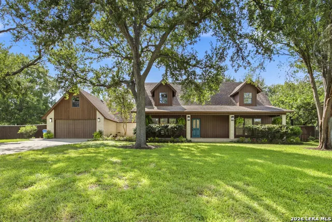
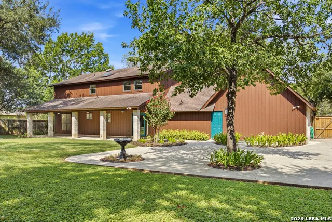
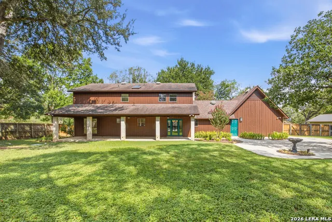
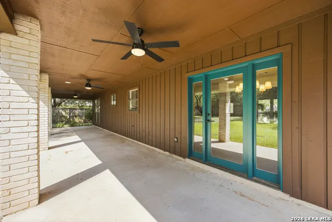
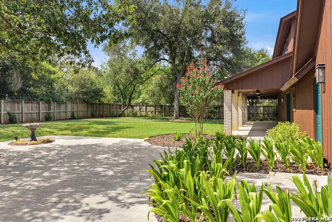
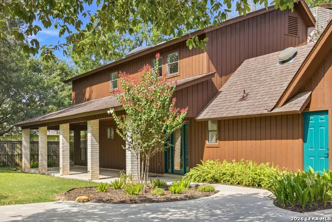
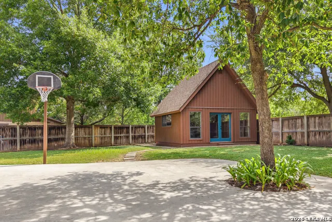
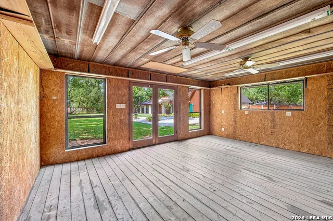
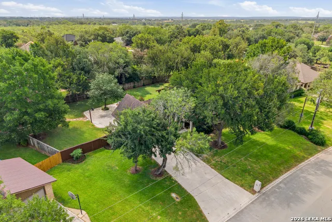
Welcome to this beautifully remodeled 4-bedroom, 3-bath home in Seguin, TX, where thoughtful updates and everyday comfort come together on .47 of an acre. Step inside and you'll find a refreshed two-story layout with updated flooring, lighting, kitchen cabinetry, granite countertops, appliances, bathrooms, plumbing fixtures, and more. The kitchen connects to a convenient butler's pantry, adding extra storage and prep space. Upstairs, the private primary suite with ensuite bath offers a quiet retreat at the end of the day. Outside, the large backyard provides plenty of room to entertain, garden, play, or simply enjoy the Texas sunshine, while the workshop adds valuable space for projects, hobbies, or storage. Major improvements were completed this year, including foundation, HVAC, plumbing, septic, and interior and exterior updates.
| Elementary School | Middle School | High School |
|---|---|---|
| Patlan Elementary School | Jim Barnes Middle School | Seguin High School |
| Price History | |
|---|---|
| 8/22/2026 | Listed $620,000 |
General Features
| Living Area | 2620 |
|---|---|
| Construction | Pre-Owned |
| Heating | Central |
| Cooling | Two Central |
| Bathrooms | 3 |
| Subdivision | DEERWOOD |
| Builder | unk |
| Class | Single Residential |
| Type | Single Family Detached |
| Style | Two Story |
| Roof | Composition |
| HOA Mandatory | None |
| Status | Active |
| Attached Garage | No |
| Neighborhood Amenities | None |
| Home Faces | North |
| Area | 2706 |
| Year Built | 1986 |
| High School | Seguin |
| School District | Seguin |
| Proposed Terms | Conventional,Cash |
| Elementary School | Patlan |
| Middle School | Jim Barnes |
| Legal Description | Lot: 34 Blk: Addn: Deerwood Circle |
| Potential Short Sale | No |
| Taxes | 6350 |
Interior Features
| Kitchen Length | 14 |
|---|---|
| Kitchen Width | 11 |
| Total Bedrooms | 4 |
| Full Baths | 3 |
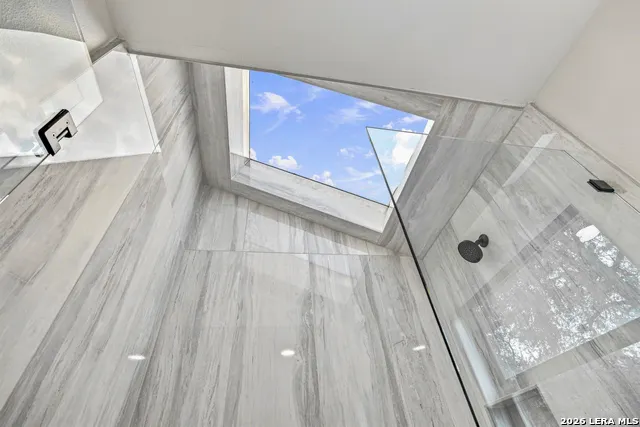
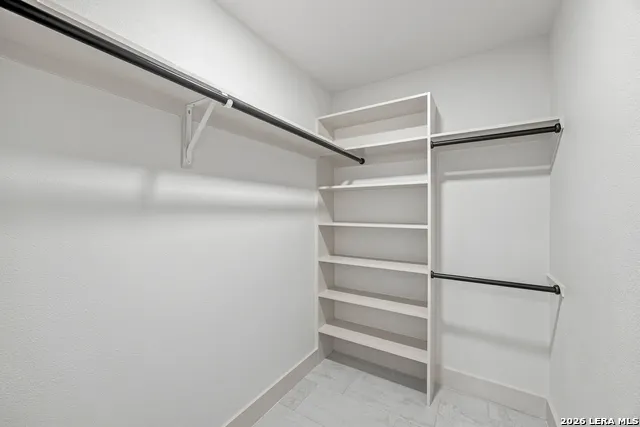
| Interior Features | One Living Area,Walk-In Pantry,Shop,Utility Room Inside,Secondary Bedroom Down,Open Floor Plan,Skylights,Laundry Main Level,Walk in Closets |
| Stories | 2 |
| Dining Room Length | 9 |
| Dining Room Width | 11 |
| Flooring | Vinyl |
| Living Room Width | 17 |
| Heating Fuel | Electric |
| # of Fireplaces | 1 |
| Bedroom2 Width | 11 |
| Bedroom3 Length | 16 |
| Bedroom3 Width | 14 |
| Bedroom4 Length | 11 |
| Bedroom4 Width | 14 |
| Living Room Length | 23 |
| WINDOW COVERINGS | All Remain |
Exterior Features
| Exterior | Brick |
|---|---|
| Foundation | Slab |
| Pool (Y/N) | No |
| Pool | None |
| Lot Size | 0.474 |
| Water/Sewer | Aerobic Septic |
| Inclusions | Ceiling Fans,Washer Connection,Dryer Connection,Cook Top,Dishwasher,Electric Water Heater,Solid Counter Tops |
| Lot Improvements | Street Paved,Curbs,Asphalt |
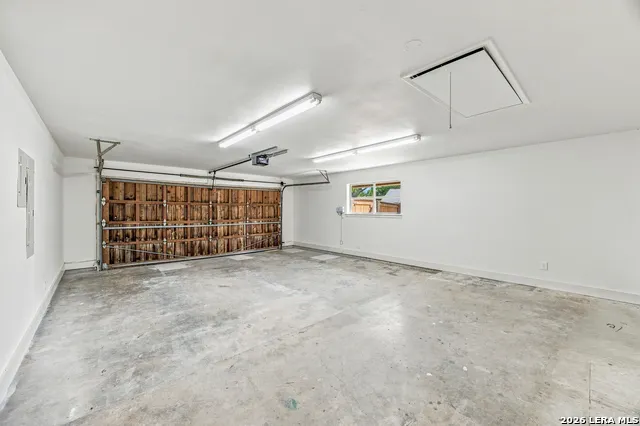
| Garage Parking | Two Car Garage |
Amenities
- Foreclosure
- Views
- Short Sale
- New Construction
- Adult 55+
- Lease To Own
- No HOA Fees
- Furnished
- Primary On Main
- Air Conditioning
- Seller Finance
- Green
- Fixer Upper
- Horse
- Golf
- Fireplace
- Deck
- Garage
- Basement
- Pool
Property vs Single Family Average in 78155
Price
Taxes
Year Built
Visits
 The information being provided by Houston Association of REALTORS, Inc. is for the consumer's personal, non-commercial use and may not be used for any purpose other than to identify prospective properties consumers may be interested in purchasing. Any information relating to real estate for sale referenced on this web site comes from the Internet Data Exchange (IDX) program of the Houston Association of REALTORS, Inc. This web site may reference real estate listing(s) held by a brokerage firm other
 Information provided courtesy of LERA MLS. IDX information is provided exclusively for consumers' personal, non-commercial use and may not be used for any purpose other than to identify prospective properties consumers may be interested in purchasing. Information is believed to be accurate but not guaranteed. Provided courtesy of LERA MLS. Copyright 2026 LERA MLS, All Rights Reserved. Data last updated September 20, 2026 5:13 AM UTC
 OneKey® MLS required Copyright, Source of Data and Disclaimer for IDX display
Information Copyright 2026, OneKey® MLS. All Rights Reserved.
The source of the displayed data is either the property owner or public record provided by non-governmental third parties. It is believed to be reliable but not guaranteed. This information is provided exclusively for consumers' personal, non-commercial use.
The data relating to real estate for sale on this website comes in part from the
OneKey® MLS required Copyright, Source of Data and Disclaimer for IDX display
Information Copyright 2026, OneKey® MLS. All Rights Reserved.
The source of the displayed data is either the property owner or public record provided by non-governmental third parties. It is believed to be reliable but not guaranteed. This information is provided exclusively for consumers' personal, non-commercial use.
The data relating to real estate for sale on this website comes in part from the
