
Views
Address
112 Park Way, Poth, TX
Price
$ 385,000
Property Attributes
- MLS#2004908
- TypeSingle Family
- Listing Status Active
- CountyWILSON
- CityPoth
- Area2800
- NeighborhoodParkview Estates
- Zip78147
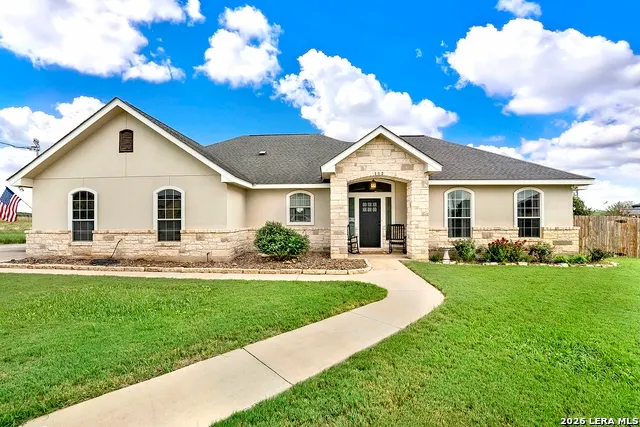
- StyleOne Story,Ranch,Traditional
- Year Built2010
- Taxes$ 6411
- Price$ 385,000
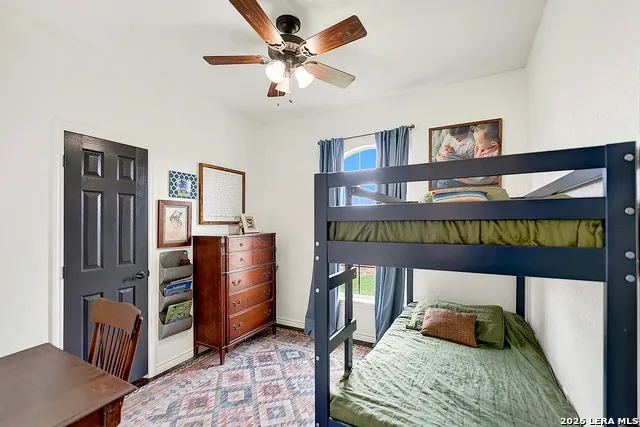
- Bedrooms4
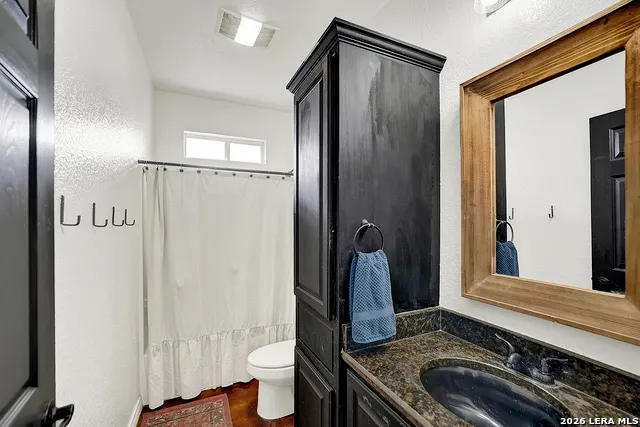
- Full Bathrooms2
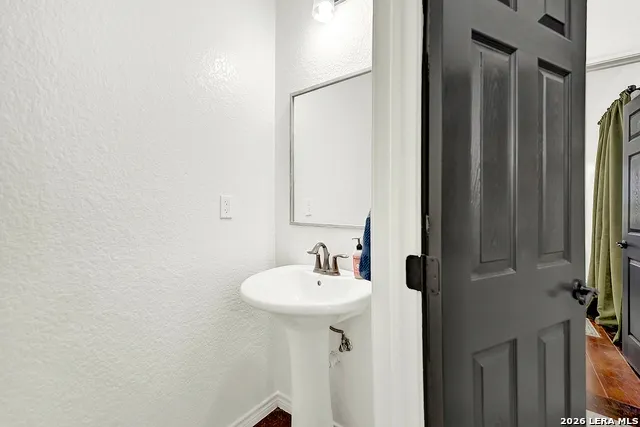
- Half Bathrooms1
- Sqr Footage1695
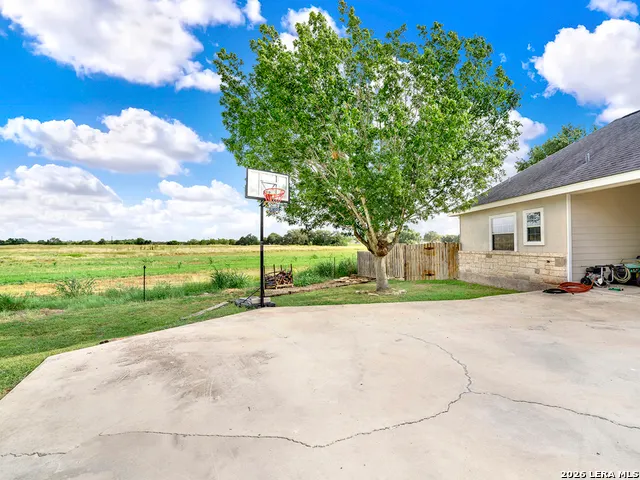
- Lot Size0.333 Acres
Data Source:
LERA MLS
Property Description
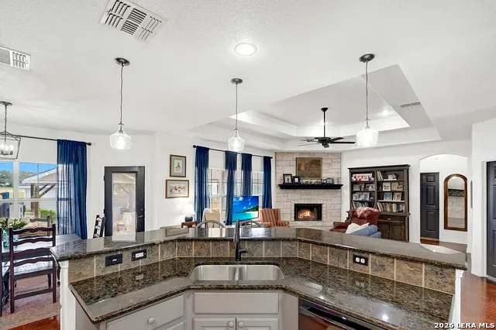
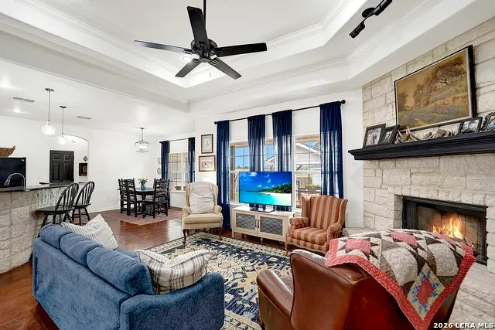
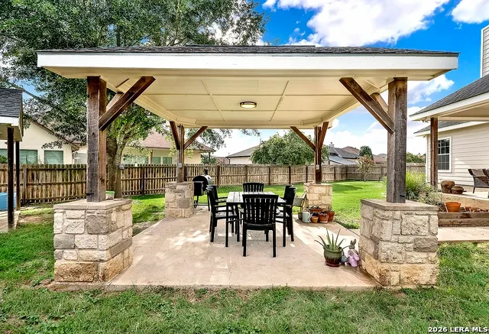
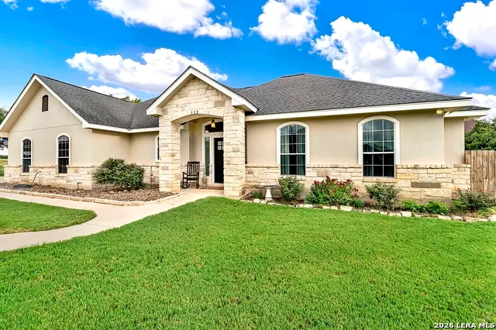
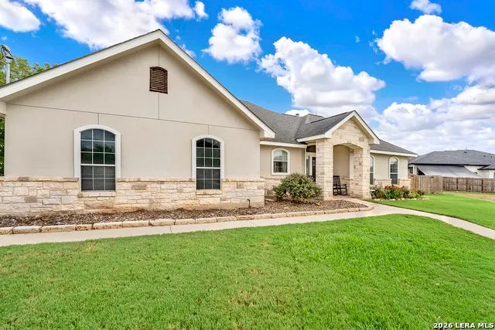
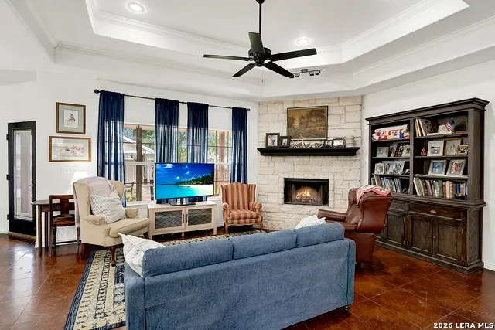
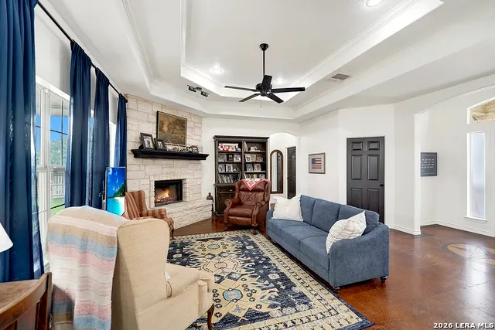
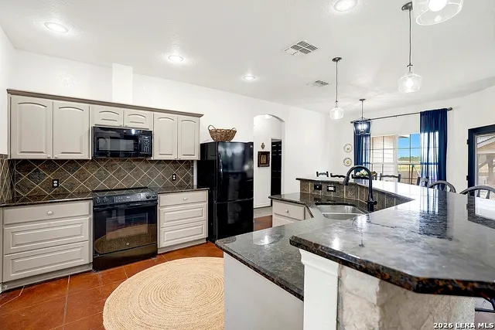
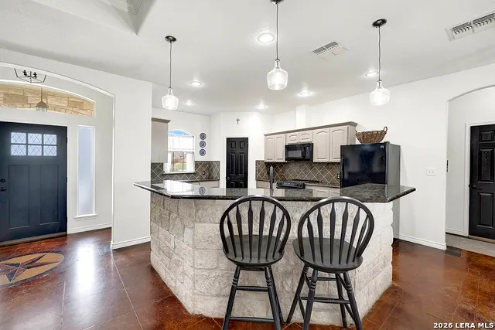
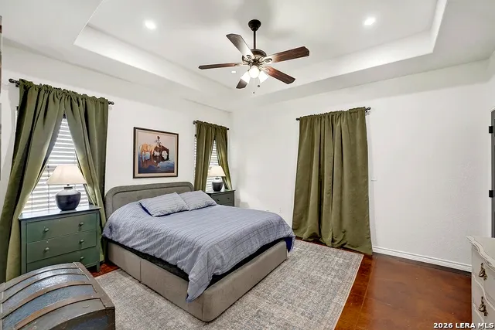
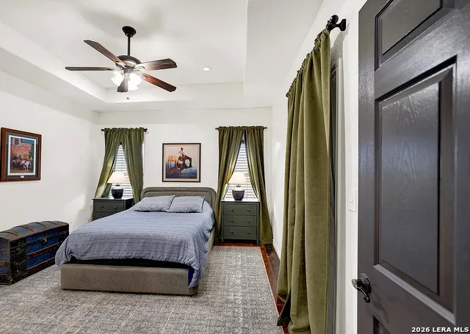
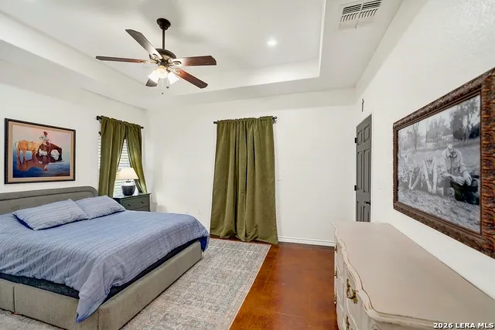
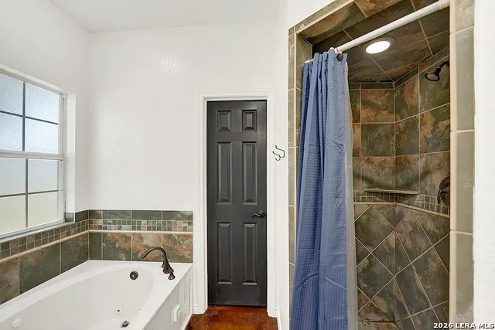
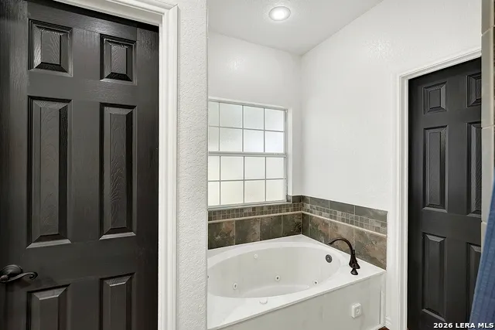
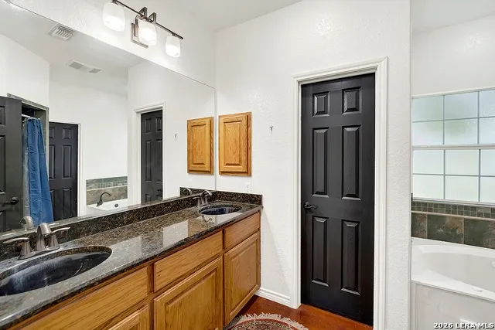
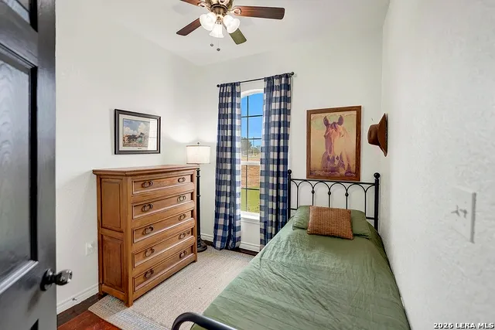
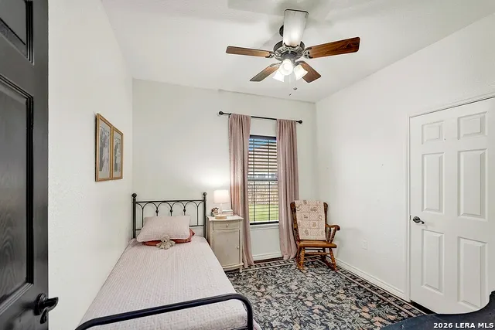
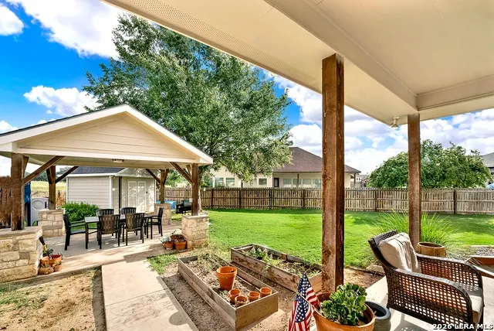
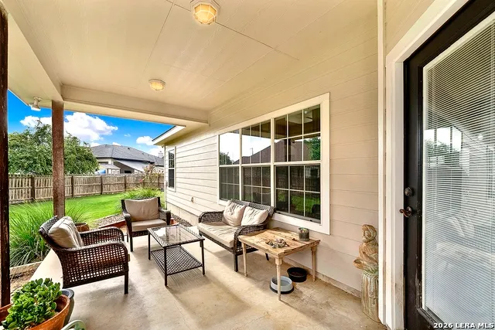
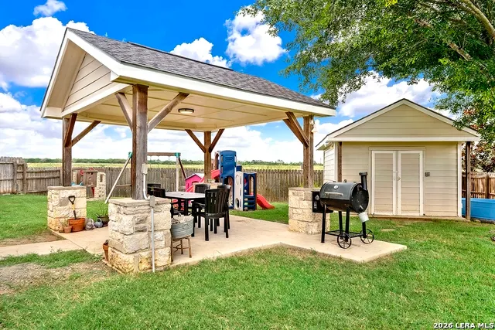
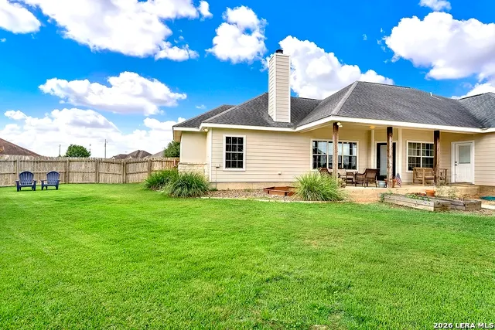
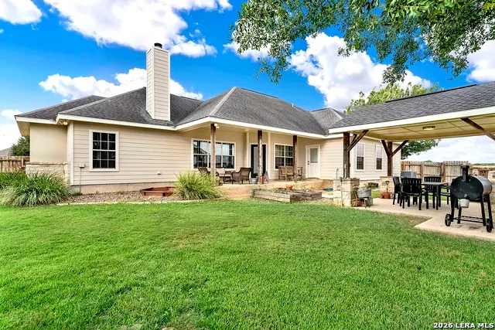
Come on over and enjoy this gorgeous backyard with enough room to host your favorite holiday with friends and family or kids to run around everyday! This home was made to build your own memories! The open floor plan and split bedrooms makes for an amazing layout with custom touches throughout! The front room off the living has so many possibilities! The fireplace and the view will capture your heart! The lot couldn't be in a better spot to enjoy all the city park has to offer yet feel like you're in the country! Such an easy commute, hop on 181 and make it to SA in no time at all!
| Elementary School | Middle School | High School |
|---|---|---|
| Poth Elementary School | Poth Middle School | Poth High School |
| Price History | |
|---|---|
| 8/1/2026 | Listed $385,000 |
General Features
| Living Area | 1695 |
|---|---|
| Construction | Pre-Owned |
| Heating | Central,1 Unit |
| Cooling | One Central |
| Half Baths | 1 |
| Bathrooms | 3 |
| Subdivision | PARKVIEW ESTATES |
| Builder | Unkown |
| Class | Single Residential |
| Type | Single Family Detached |
| Style | One Story,Ranch,Traditional |
| Roof | Composition |
| HOA Mandatory | None |
| Status | Active |
| Attached Garage | No |
| Neighborhood Amenities | None |
| Area | 2800 |
| Year Built | 2010 |
| High School | Poth |
| School District | Poth |
| Proposed Terms | Conventional,FHA,VA,Cash |
| Elementary School | Poth |
| Middle School | Poth |
| Legal Description | Parkview Sub,Lot 14,Acres .3328 |
| Potential Short Sale | No |
| Taxes | 6411 |
Interior Features
| Kitchen Length | 16 |
|---|---|
| Kitchen Width | 15 |
| Total Bedrooms | 4 |
| Full Baths | 2 |
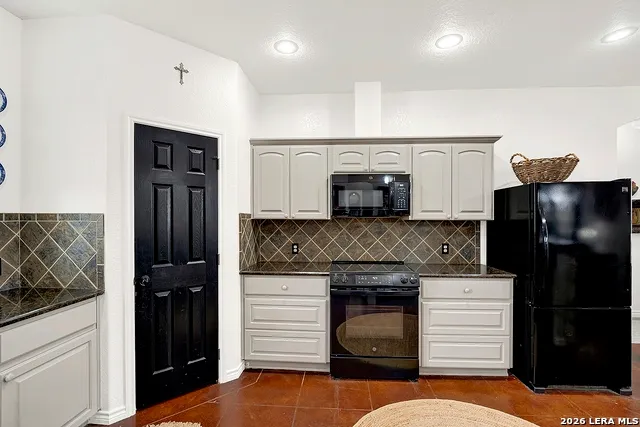
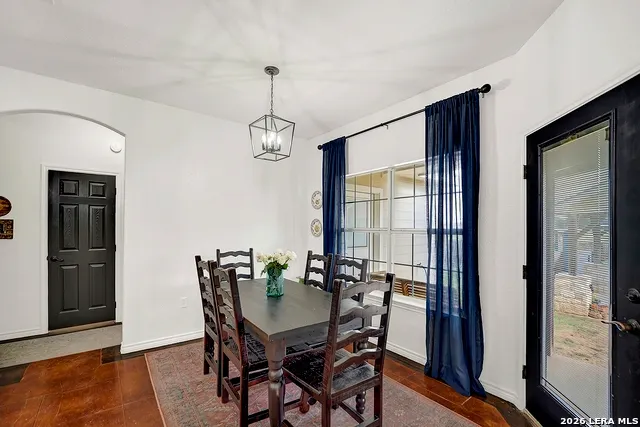
| Interior Features | One Living Area,Liv/Din Combo,Separate Dining Room,Eat-In Kitchen,Island Kitchen,Walk-In Pantry,Utility Room Inside,High Ceilings,Open Floor Plan,Cable TV Available,Laundry Main Level,Laundry Room,Wa |
| Stories | 1 |
| Dining Room Length | 12 |
| Dining Room Width | 11 |
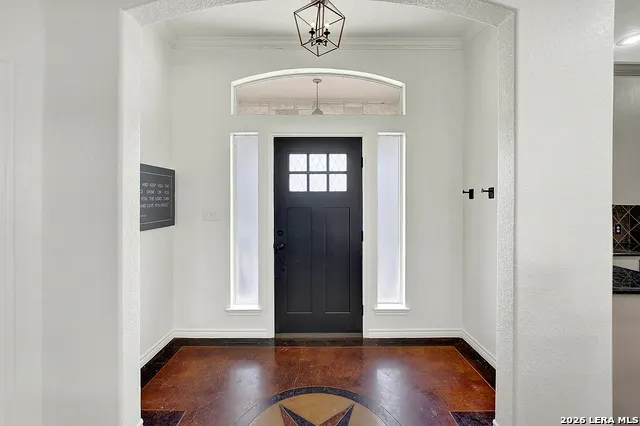
| Flooring | Stained Concrete |
| Living Room Width | 15 |
| Heating Fuel | Electric |
| # of Fireplaces | 1 |
| Bedroom2 Width | 10 |
| Bedroom3 Length | 10 |
| Bedroom3 Width | 10 |
| Bedroom4 Length | 10 |
| Bedroom4 Width | 8 |
| Living Room Length | 16 |
| WINDOW COVERINGS | None Remain |
Exterior Features
| Exterior | 4 Sides Masonry,Stone/Rock,Stucco |
|---|---|
| Foundation | Slab |
| Pool (Y/N) | No |
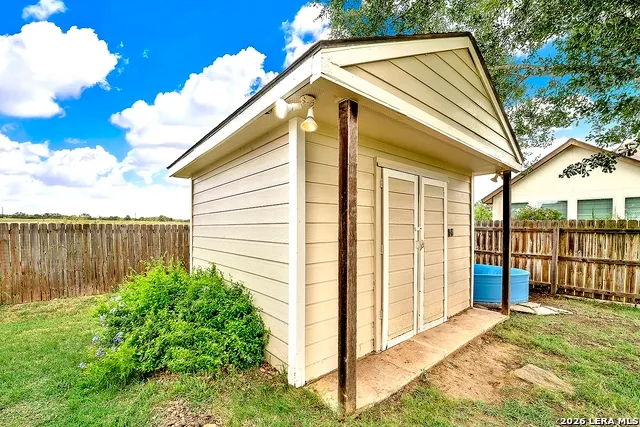
| Exterior Features | Patio Slab,Covered Patio,Privacy Fence,Storm Windows,Storage Building/Shed,Mature Trees,Other - See Remarks |
| Pool | None |
| Lot Size | 0.333 |
| Water/Sewer | City |
| Inclusions | Ceiling Fans,Washer Connection,Dryer Connection,Cook Top,Dishwasher,Electric Water Heater,City Garbage service |
| Garage Parking | Two Car Garage |
Amenities
- Foreclosure
- Views
- Short Sale
- New Construction
- Adult 55+
- Lease To Own
- No HOA Fees
- Furnished
- Primary On Main
- Air Conditioning
- Seller Finance
- Green
- Fixer Upper
- Horse
- Golf
- Fireplace
- Deck
- Garage
- Basement
- Pool
Property vs Single Family Average in 78147
Price
Taxes
Year Built
Visits
In The Neighborhood
Just Listed
Universal City
$ 249,000
- Type
- Single Family
- Size
- 1,822 SqFt
- Rooms
- 3 Beds + 2 Baths
VIP Realty 210-348-3717
Views
Seguin
$ 289,500
- Type
- Single Family
- Size
- 2,080 SqFt
- Rooms
- 3 Beds + 2 Baths
Sharon Peters 512-757-4249
Reduced
New Braunfels
$ 375,000
- Type
- Single Family
- Size
- 1,394 SqFt
- Rooms
- 3 Beds + 2 Baths
Keller Williams Laredo 956-797-7670
Reduced
New Braunfels
$ 269,999
- Type
- Single Family
- Size
- 1,434 SqFt
- Rooms
- 3 Beds + 2 Baths
Redfin Corporation 210-899-5499
Waterfront
Seguin
$ 1,695,000
- Type
- Single Family
- Size
- 6,953 SqFt
- Rooms
- 5 Beds + 4.5 Baths
Phyllis Browning Company 210-824-7878
 The information being provided by Houston Association of REALTORS, Inc. is for the consumer's personal, non-commercial use and may not be used for any purpose other than to identify prospective properties consumers may be interested in purchasing. Any information relating to real estate for sale referenced on this web site comes from the Internet Data Exchange (IDX) program of the Houston Association of REALTORS, Inc. This web site may reference real estate listing(s) held by a brokerage firm other
 Information provided courtesy of LERA MLS. IDX information is provided exclusively for consumers' personal, non-commercial use and may not be used for any purpose other than to identify prospective properties consumers may be interested in purchasing. Information is believed to be accurate but not guaranteed. Provided courtesy of LERA MLS. Copyright 2026 LERA MLS, All Rights Reserved. Data last updated September 15, 2026 7:57 AM UTC
 OneKey® MLS required Copyright, Source of Data and Disclaimer for IDX display
Information Copyright 2026, OneKey® MLS. All Rights Reserved.
The source of the displayed data is either the property owner or public record provided by non-governmental third parties. It is believed to be reliable but not guaranteed. This information is provided exclusively for consumers' personal, non-commercial use.
The data relating to real estate for sale on this website comes in part from the
OneKey® MLS required Copyright, Source of Data and Disclaimer for IDX display
Information Copyright 2026, OneKey® MLS. All Rights Reserved.
The source of the displayed data is either the property owner or public record provided by non-governmental third parties. It is believed to be reliable but not guaranteed. This information is provided exclusively for consumers' personal, non-commercial use.
The data relating to real estate for sale on this website comes in part from the
